
Search results for "Https:" in Home Design Ideas
 Ideal Work
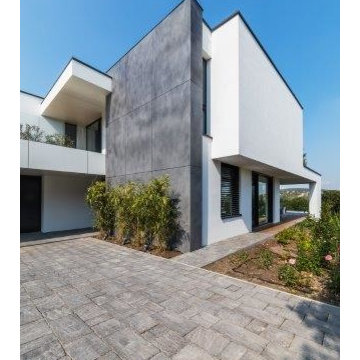
Se vuoi un tocco di brutalismo, puoi scegliere una grande lastra rivestita di Microtopping® effetto cemento a vista: interrompe l’effetto total white dato dalle facciate della costruzione
Foto @Bujnovszky

 GROUPE LTA - Architecte d'intérieur
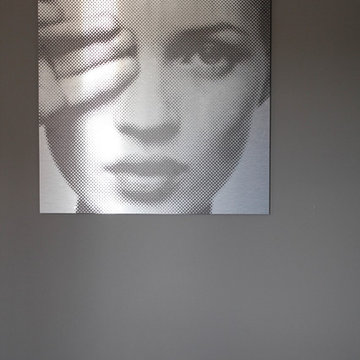
Oeuvre de l'artiste Axel-René.
Tableau en Plexi L1m32 x H1m90.
Epaisseur 10m découpe à la forme.
Sublime
Crédit photo : Arthur Ennard
Inspiration for a large modern open plan home in Paris with white walls.
Inspiration for a large modern open plan home in Paris with white walls.
 PFBDesign | Architecte d'Intérieur
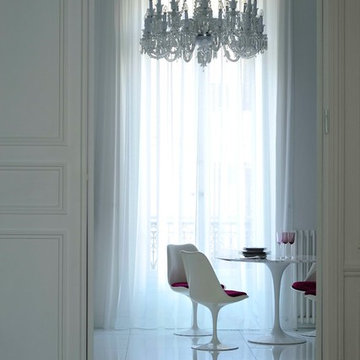
Le client, une jeune famille, a demandé à travailler dans son appartement, qui, entre autres, a un grand espace de vie, qui communique avec la salle à manger, l'entrée et la cuisine, xxx chambres pour enfants et une pièce principale. Ils ont demandé de créer deux zones dans la pièce qui ont été conservées ensemble. Un des objectifs était d'améliorer la majesté qui donne la grande hauteur de l'appartement. Ils voulaient se sentir comme dans un hôtel et en même temps confortable. Une autre demande était d'utiliser des lampes de style baccarat.
D'une part, dans la pièce principale nous avons fait une redistribution et créé un espace qui invite à dormir avec les couleurs brun noir, beige et violet.
D'une part, dans la pièce principale nous avons fait une redistribution et créé un espace qui invite à dormir avec les couleurs brun noir, beige et violet.
Dans les chambres des enfants, il y avait deux petites salles de bains. L'un d'entre eux sans éclairage naturel ou ventilation. Nous avons procédé à une réorganisation, en créant un espace unique avec des billets pour les deux chambres où ils peuvent avoir l'option de douche ou de bain et recréer un espace pour les enfants avec des couleurs qui leur conviennent.

 A+2i - STUDIO di Architettura Mascara & partners
Giovanni Canfailla
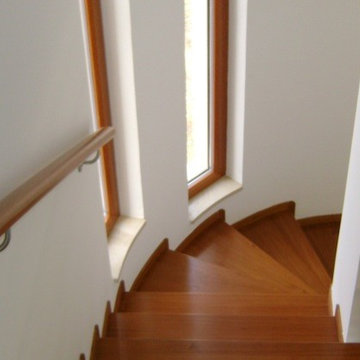
Inspiration for a modern staircase in Catania-Palermo.
Inspiration for a modern staircase in Catania-Palermo.

 Loft 47 Interiorismo
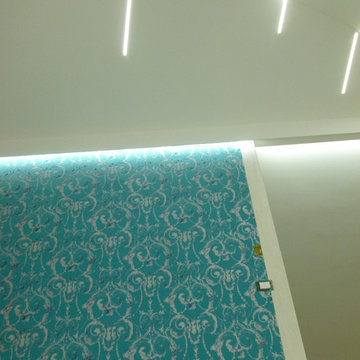
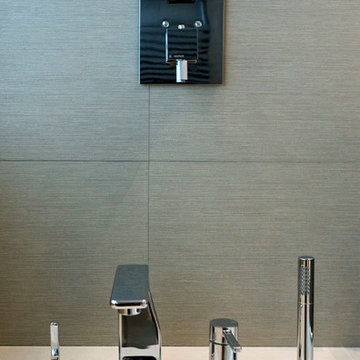
Conciliar el espíritu joven de una hija junto con los toques clásicos de su madre fue el punto de partida de este proyecto.
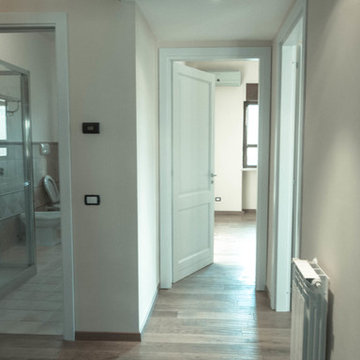
El suelo original tratado y recuperado marca el camino a lo largo de las estancias que se abren con ligereza gracias a los sistemas de puertas correderas y armarios empotrados.
Un hogar en el que se demuestra que el tandem moderno-clásico esta más vigente que nunca..

 Ets DAMBRINE by SYST-MD
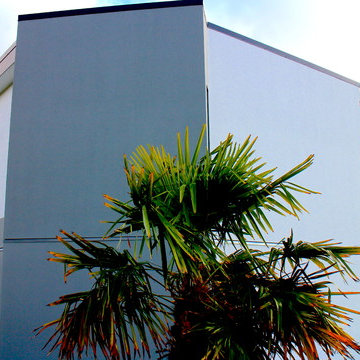

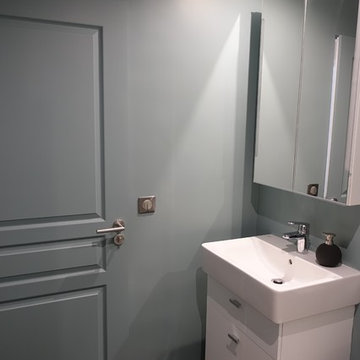
Photo of a modern bathroom in Lille with white cabinets, brown tiles, cement tiles, brown walls, cement flooring, an integrated sink and brown floors.



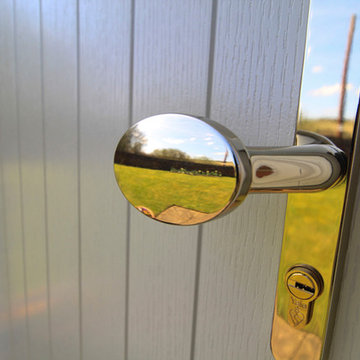
 Thames Valley Window Company
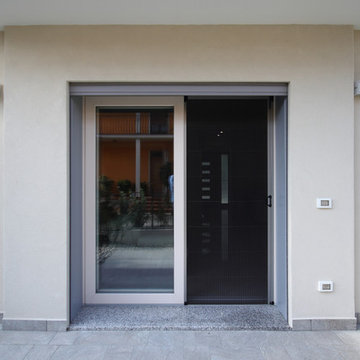
The front door is an Apeer 70 door. These doors are the most secure front doors on the market. They are 70mm thick (hence the name), triple glazed and have an A rating for energy efficiency. A double rebate offers extra protection against draughts. The doors benefit from a host of Secured by Design features as standard and large steel hinge bolts to ensure maximum security at the weakest point.


 Brickworks Building Products
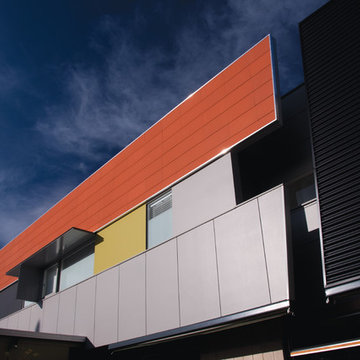
A close up of the Terracade System.
Featured Product: Terracade TN Terracotta Façade System in Tanami
Location: Mentone, VIC
Structural Engineer: BDD Enginerring
Owners: Nigel & Annette Fitton
Builder: Probuild Homes
Architect: Nigel Fitton, Spowers
Terracade Installer: Spot On Cladding
Photographer: Michael Laurie



 User
UserFitting comfortably within the streetscape, this generous four bedroom home maximises the opportunities of the sloping site to create distinct living spaces across the two levels, each with outdoor areas.
The main living with its high ceilings is light filled and focussed around an outdoor room with large full height glass doors that expand the living area seamlessly.
The placement of openings allows views to trees of the nearby reserve as well as distant views to the north.
The home carefully balances privacy with good solar access to create a comfortable residence offering flexible and varied opportunities for entertaining and living.
Attributes include double garaging with storage and direct access to the kitchen, powder room, and a generous master bed suite with extensive robe, integrated joinery and well-appointed ensuite.
Tasmanian Oak timber detailing features throughout.
2