
Search results for "Https:" in Home Design Ideas

Design ideas for a large and white modern two floor render house exterior in Dusseldorf with a flat roof.

 Aston Matthews
Small bathroom with fittings supplied by Aston Matthews including wall hung WC, steel bath, glass shower screen, Astonian Nero taps, shower fittings and counter top basin

 Heerwagen Design Consulting

Photo of a large modern shower room bathroom in Munich with white cabinets, a built-in shower, a wall mounted toilet, grey tiles, white walls, a trough sink, flat-panel cabinets, stone tiles, pebble tile flooring, wooden worktops and beige floors.
 Aston Matthews
Small bathroom with fittings supplied by Aston Matthews including wall hung WC, steel bath, glass shower screen, Astonian Nero taps, shower fittings and counter top basin

 Neptune Swimming Pools
Photo of a large modern back rectangular lengths swimming pool in Melbourne with concrete slabs and fencing.
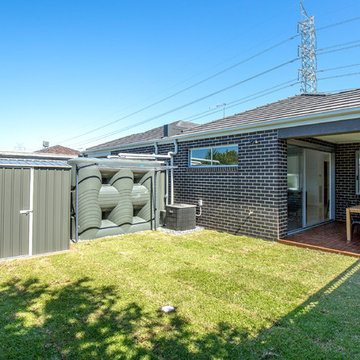
 Composite Design & Drafting
rear open space
Design ideas for a small modern back full sun garden in Melbourne with decking.
Design ideas for a small modern back full sun garden in Melbourne with decking.
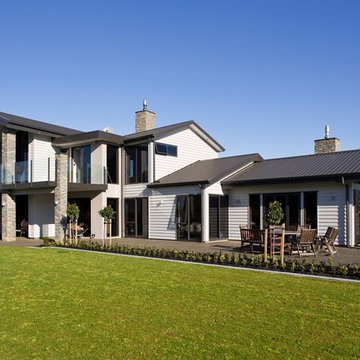
 Rivergrove
Home life in the Waikato, New Zealand.
Photo of a large and gey modern two floor house exterior in Hamilton with a pitched roof and wood cladding.
Photo of a large and gey modern two floor house exterior in Hamilton with a pitched roof and wood cladding.

 V&BA estudio
La zona de recepción está formada por un amplio espacio sectorizado y definido por el uso del material y el color. El azul, corporativo, cubre toda una esquina, delimitando una de las zonas principales: la secretaría. Previa intervención del azul, en el espacio destaca un mueble integrado realizado en chapa metálica, plegada, que se funde con la pared albergandoplantas y libros.
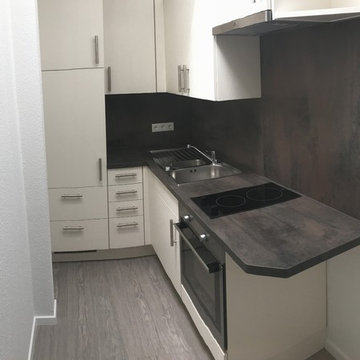
 Tischlerei Christian Huth
Mini Einbauküche in Single Wohnung
Photo of a small modern l-shaped home with an integrated sink, flat-panel cabinets, white cabinets, laminate countertops, metallic splashback, wood splashback, stainless steel appliances, dark hardwood flooring, no island and grey floors.
Photo of a small modern l-shaped home with an integrated sink, flat-panel cabinets, white cabinets, laminate countertops, metallic splashback, wood splashback, stainless steel appliances, dark hardwood flooring, no island and grey floors.
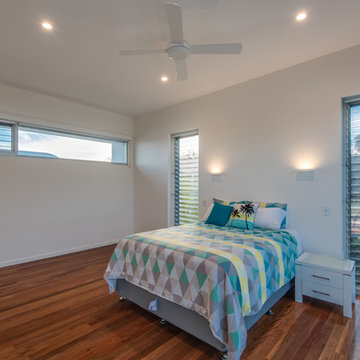
 Skale Building Design
Large modern guest bedroom in Brisbane with white walls and porcelain flooring.
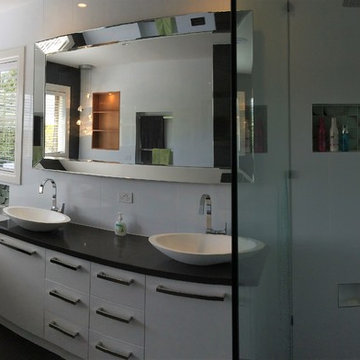
 Creative Elegance Interiors Pty Ltd
elegant design, monochromic colour palette, stylish design, wide link handles lek supply, double vanity, stone above mount basin, Phoenix gooseneck basin mixers, freestanding bath, feature glass tiles, shower niche, bath niche, feature crystal pendant, vic ash recessed custom cabinet, frameless shower screen, square set, concealed toilet with hidden cistern

 GROUPE LTA - Architecte d'intérieur
Oeuvre de l'artiste Axel-René.
Tableau en Plexi L1m32 x H1m90.
Epaisseur 10m découpe à la forme.
Sublime
Crédit photo : Arthur Ennard
Inspiration for a large modern open plan home in Paris with white walls.
Inspiration for a large modern open plan home in Paris with white walls.
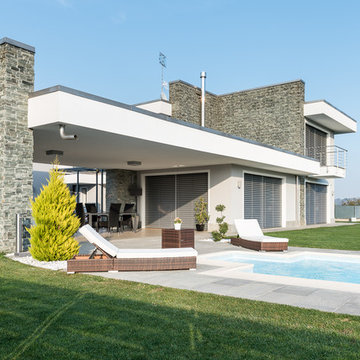



 Stéphanie Fortier Design, designer d'intérieur
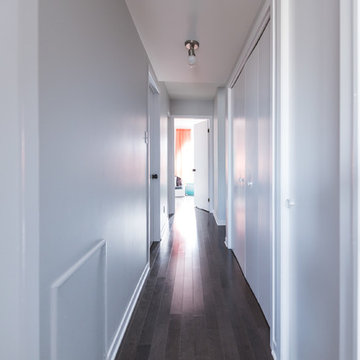
Concept d'aménagement, plans techniques, gestion de chantier et coordination des ouvriers par Stephanie Fortier Design. Crédits photographiques; Bodoum Photographie
 Angel Sanchez / ACF Fotografia
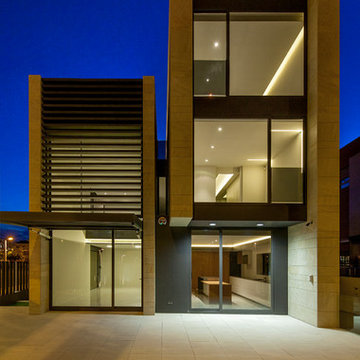
ACF Fotografía, Sanahuja Partners, Jaime Sanahuja, Mar Nadal, Juan Trilles
Photo of a large modern detached house with three floors.
Photo of a large modern detached house with three floors.
 Liz Kalaf Photography
Liz Kalaf Photography
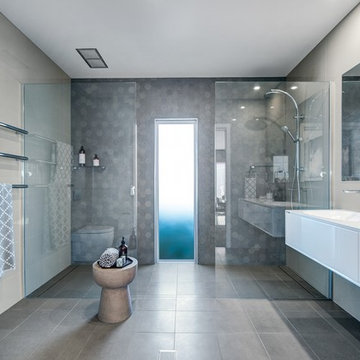
Inspiration for a large modern ensuite bathroom in Newcastle - Maitland with white cabinets, a double shower, a wall mounted toilet, multi-coloured tiles, porcelain tiles, multi-coloured walls, porcelain flooring, quartz worktops, grey floors and an open shower.
Inspiration for a large modern ensuite bathroom in Newcastle - Maitland with white cabinets, a double shower, a wall mounted toilet, multi-coloured tiles, porcelain tiles, multi-coloured walls, porcelain flooring, quartz worktops, grey floors and an open shower.
 moessmer doors
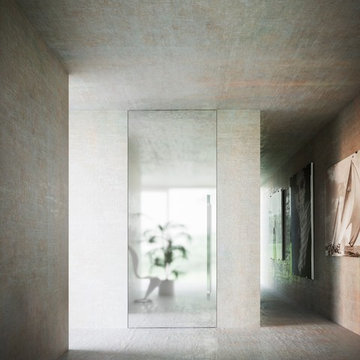
Inspiration for a large modern formal open plan home in Munich with multi-coloured walls, no fireplace, no tv, concrete flooring and grey floors.
 Erban Development
2 storey custom built home on rear ROW with open plan and outdoor living to suit clients coastal lifestyle. This modern home has a minimum 6 star energy rating and incorporates solar passive design with the latest construction materials including structural insulated roof panels (SIPs), exposed 'burnished' concrete slabs, cross ventilation using louvers, and use of engineered timbers as a themed finish throughout the home.
PHOTOGRAPHY: F22 Photography
 SMALTE ARCHITEKTEN
Inspiration for a small modern single-wall open plan kitchen in Berlin with a built-in sink, flat-panel cabinets, white cabinets, composite countertops, white splashback, stainless steel appliances, travertine flooring, beige floors and grey worktops.
1