
Search results for "Https:" in Home Design Ideas

Design ideas for a large and white modern two floor render house exterior in Dusseldorf with a flat roof.
 Heerwagen Design Consulting

Photo of a large modern shower room bathroom in Munich with white cabinets, a built-in shower, a wall mounted toilet, grey tiles, white walls, a trough sink, flat-panel cabinets, stone tiles, pebble tile flooring, wooden worktops and beige floors.
 Neptune Swimming Pools

Photo of a large modern back rectangular lengths swimming pool in Melbourne with concrete slabs and fencing.
 HomeZone Building
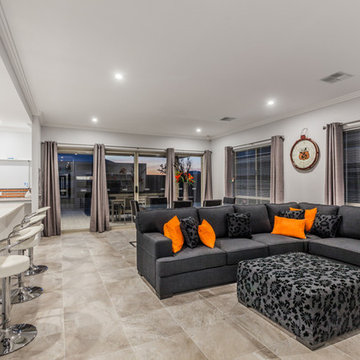
Lounge and Dining area for the main part of the home
This is an example of a large modern open plan living room in Perth with grey walls and ceramic flooring.
This is an example of a large modern open plan living room in Perth with grey walls and ceramic flooring.
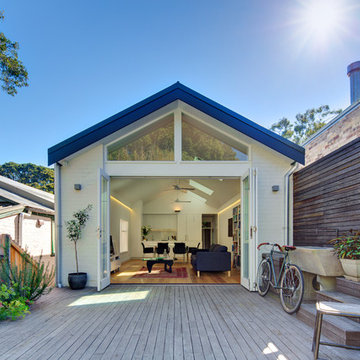
 Huw Lambert
Designed by Benedict Design.
Photography by Huw Lambert.
Photo of a large modern back terrace in Sydney with no cover.
Photo of a large modern back terrace in Sydney with no cover.
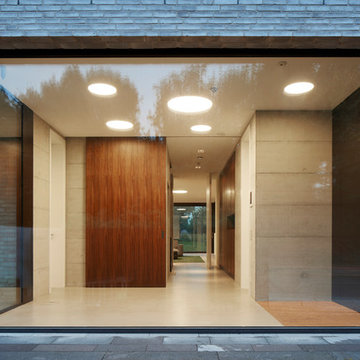


 GROUPE LTA - Architecte d'intérieur
Oeuvre de l'artiste Axel-René.
Tableau en Plexi L1m32 x H1m90.
Epaisseur 10m découpe à la forme.
Sublime
Crédit photo : Arthur Ennard
Inspiration for a large modern open plan home in Paris with white walls.
Inspiration for a large modern open plan home in Paris with white walls.
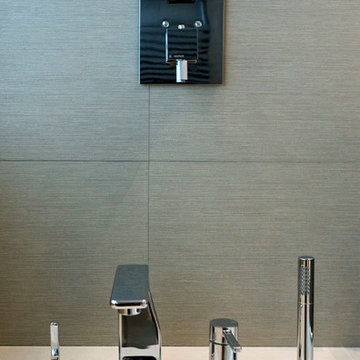
 Loft 47 Interiorismo
Conciliar el espíritu joven de una hija junto con los toques clásicos de su madre fue el punto de partida de este proyecto.
El suelo original tratado y recuperado marca el camino a lo largo de las estancias que se abren con ligereza gracias a los sistemas de puertas correderas y armarios empotrados.
Un hogar en el que se demuestra que el tandem moderno-clásico esta más vigente que nunca..
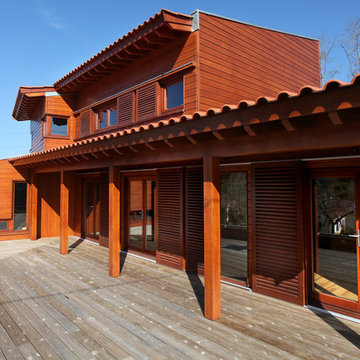
 RUSTICASA
© Rusticasa
Large and brown modern two floor and front veranda with wood cladding, a lean-to roof, a tiled roof and a roof extension.
Large and brown modern two floor and front veranda with wood cladding, a lean-to roof, a tiled roof and a roof extension.
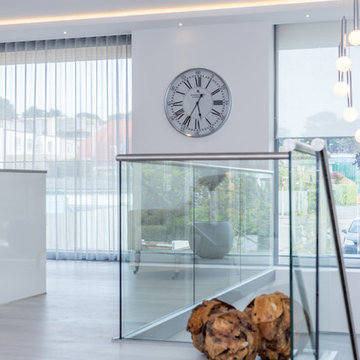
 Harbour View Photography
Phil Jackson www.harbourviewphotography.com
Design ideas for a large modern l-shaped open plan kitchen in Dorset with flat-panel cabinets, medium wood cabinets and an island.
Design ideas for a large modern l-shaped open plan kitchen in Dorset with flat-panel cabinets, medium wood cabinets and an island.
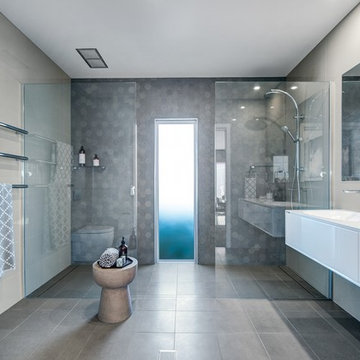
 Liz Kalaf Photography
Liz Kalaf Photography
Inspiration for a large modern ensuite bathroom in Newcastle - Maitland with white cabinets, a double shower, a wall mounted toilet, multi-coloured tiles, porcelain tiles, multi-coloured walls, porcelain flooring, quartz worktops, grey floors and an open shower.
Inspiration for a large modern ensuite bathroom in Newcastle - Maitland with white cabinets, a double shower, a wall mounted toilet, multi-coloured tiles, porcelain tiles, multi-coloured walls, porcelain flooring, quartz worktops, grey floors and an open shower.
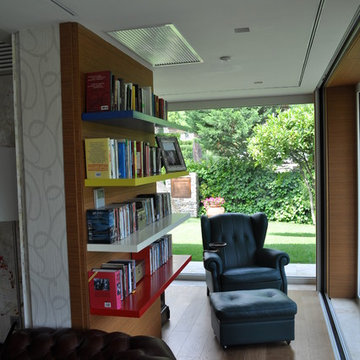
 Viviana Severini
This is an example of a large modern open plan games room with a reading nook, white walls, light hardwood flooring and a wall mounted tv.

 Now Kitchens
Renovation of a Victorian coastal property, changing the layout to optimise storage and socialising.
Kitchen & Utility room units:
Masterclass Chatsworth Silk Light Grey
Cabinets in Portland Oak
Island in Chatsworth Silk Graphite
Brushed nickel splayed oval bar handles
Worktop:
Ammonite Diamond White quartzstone worktop @ 30mm with 20mm upstands @ 100mm high
Storage:
Bespoke designed larder unit
Built in Bin system
Appliances:
Neff N 70 Compact 45cm Oven with Microwave
Neff N 70 Slide & Hide Single Pyrolytic Oven
Neff N 70 Fully Integrated 60cm Dishwasher
Neff N 70 80cm Flex Induction, Touch Control
Caple 30cm wine cooler
Tap & Sink:
Blanco S-Style 500mm Sink
Phoenix 3in1 Hot Tap with water filter
Lighting
LED lighting in drawers & under island breakfast bar overhang
 Campbell Builders
Campbell builders
Design ideas for a large modern master bedroom in Brisbane with white walls, carpet and brown floors.
Design ideas for a large modern master bedroom in Brisbane with white walls, carpet and brown floors.
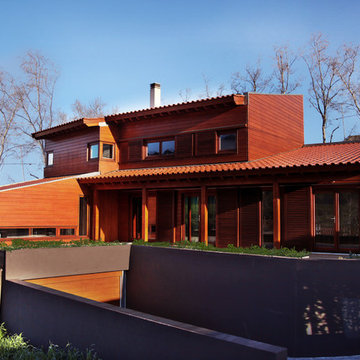 RUSTICASA
© Rusticasa
Design ideas for a brown and large modern two floor detached house with wood cladding, a lean-to roof and a tiled roof.
Design ideas for a brown and large modern two floor detached house with wood cladding, a lean-to roof and a tiled roof.
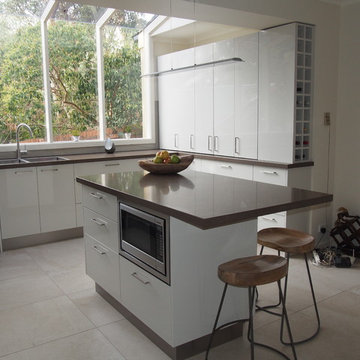
 Kitchens by Matric
Photo of a large modern u-shaped kitchen/diner in Melbourne with white cabinets, an island, a double-bowl sink, flat-panel cabinets, engineered stone countertops, grey splashback, glass sheet splashback, stainless steel appliances and ceramic flooring.
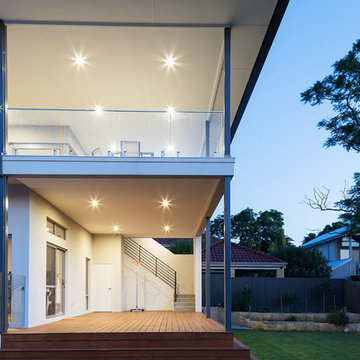
 Blend Residential Designs
Design ideas for a large and gey modern two floor render detached house in Perth with a flat roof and a metal roof.
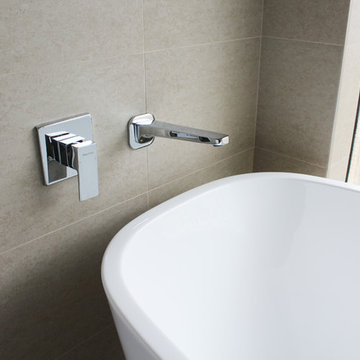
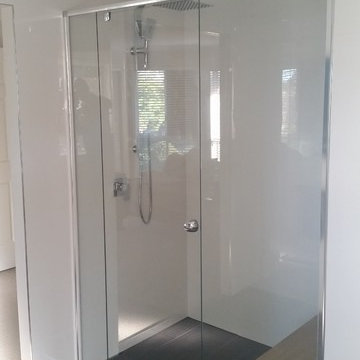
 On The Ball Bathrooms
Cream Bathroom, Freestanding Bath, Family Bathroom, Glass Vanity Top, Small Hob, Semi-Frameless Shower Screen, Glass Vanity, Perth Bathroom, On the Ball Bathrooms
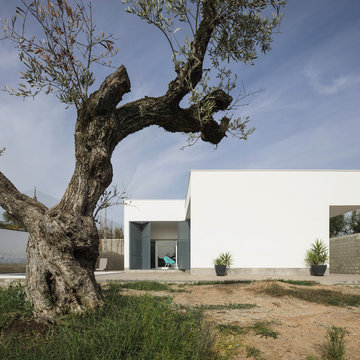
 FAQ arquitectura
En una parcela con cierto desnivel se recibe el encargo de implantar una vivienda sencilla, mínima, de lineas neutras. Se decide hacer una composición con cuatro prismas que se suceden hacia el fondo de la parcela. Los dos delanteros corresponden a la zona de día, abiertos hacia la parcela, buscando la luz. Los dos siguientes a la zona de trabajo y noche, buscando la privacidad del fondo de la parcela. El interior se busca la sucesión de espacios teniendo como eje el vestíbulo de acceso. Actualmente en construcción.
Situación: Alcalá de Guadaíra. Sevilla.
Promotor: Privado.
Arquitecto: Víctor García Trejo.
Arquitecta colaboradora: Ariadna Zerpa Chacón.
Promotor: Privado.
Constructor: COREBO S.L.
Fotografías: Fernando Alda.
Infografías: LOGGIA3D

1