
Search results for "Https:" in Home Design Ideas
 Scott Weston Architecture Design PL

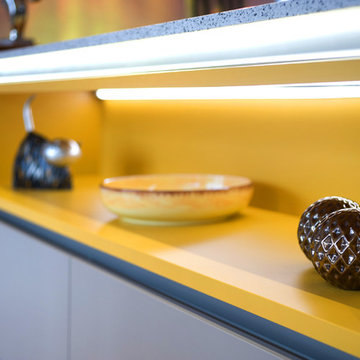
Design ideas for a modern grey and yellow kitchen in Sydney with flat-panel cabinets and orange cabinets.
 Woods Bagot Australia
Leadership Team: Peter Miglis

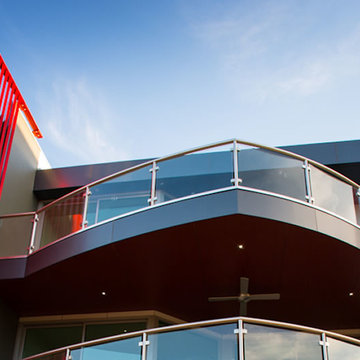
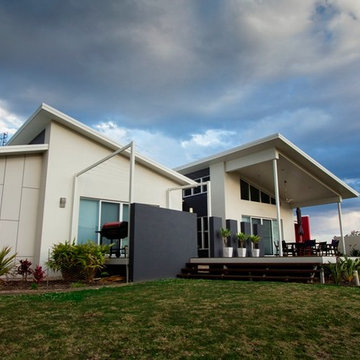
This is an example of a large and white modern two floor concrete house exterior in Melbourne with a flat roof.
This is an example of a large and white modern two floor concrete house exterior in Melbourne with a flat roof.


 Ideal Work
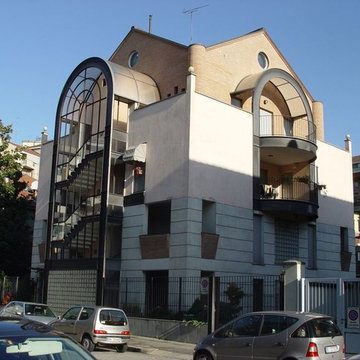
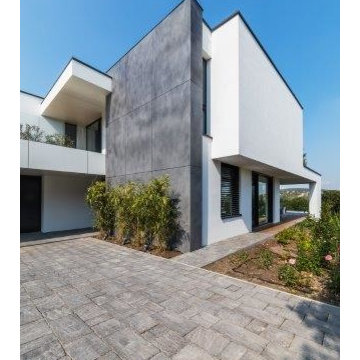
Se vuoi un tocco di brutalismo, puoi scegliere una grande lastra rivestita di Microtopping® effetto cemento a vista: interrompe l’effetto total white dato dalle facciate della costruzione
Foto @Bujnovszky
 CLPM Limited

This master bedroom dressing area features his and hers fitted wardrobes.
CLPM project manager tip - these wardrobes were bought and fitted by a specialist supplier but you can get a good carpenter to make bespoke units or adapt off the shelf units as an alternative.




 V&BA estudio
La zona de recepción está formada por un amplio espacio sectorizado y definido por el uso del material y el color. El azul, corporativo, cubre toda una esquina, delimitando una de las zonas principales: la secretaría. Previa intervención del azul, en el espacio destaca un mueble integrado realizado en chapa metálica, plegada, que se funde con la pared albergandoplantas y libros.
 Brickworks Building Products
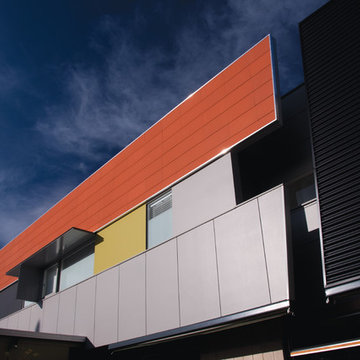
A close up of the Terracade System.
Featured Product: Terracade TN Terracotta Façade System in Tanami
Location: Mentone, VIC
Structural Engineer: BDD Enginerring
Owners: Nigel & Annette Fitton
Builder: Probuild Homes
Architect: Nigel Fitton, Spowers
Terracade Installer: Spot On Cladding
Photographer: Michael Laurie




 GROUPE LTA - Architecte d'intérieur
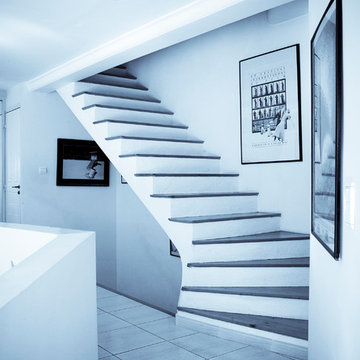
Oeuvre de l'artiste Axel-René.
Tableau en Plexi L1m32 x H1m90.
Epaisseur 10m découpe à la forme.
Sublime
Crédit photo : Arthur Ennard
Inspiration for a large modern open plan home in Paris with white walls.
Inspiration for a large modern open plan home in Paris with white walls.


 MYGG Architecture
Foto ©MauroFontana
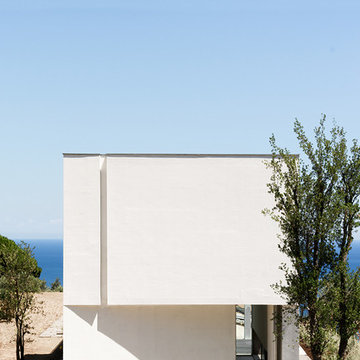
The project for this house, located on the hillside of Alassio, was developed from the idea of occupying the space of a preexisting, abandoned ruin. Preplicating the volume of the previous building, a longitudinal body was added, mostly consisting of large windows. A closed cube, perforated by merely a few openings, and a parallelepiped opening up onto the wonderful surrounding terraced scenery of olive trees, stone fences and the sea. The house is organized over two floors above ground and one underground level, contained by a stone base. The interior of the joined lounge, kitchen and dining area reaches out beyond the physical boundary of the house, becoming a springboard onto the infinity pool. The design of the surrounding garden is of great importance to the project. Integrated into the surrounding nature, this Mediterranean garden embraces the property in a romantic style, typical for this stretch of Ligurian coast. The architectural project is enriched by certain artistic site-specific interventions commissioned by the Client.


1