
Search results for "Https:" in Home Design Ideas

 Scott Weston Architecture Design PL
Design ideas for a modern grey and yellow kitchen in Sydney with flat-panel cabinets and orange cabinets.

 Creativ Küchen Design GmbH
Inspiration for an expansive modern u-shaped kitchen/diner in Hamburg with a built-in sink, flat-panel cabinets, white cabinets, composite countertops, white splashback, black appliances, terracotta flooring, an island, red floors and black worktops.
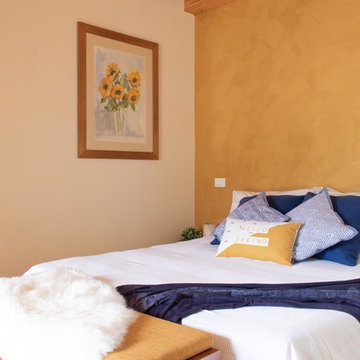

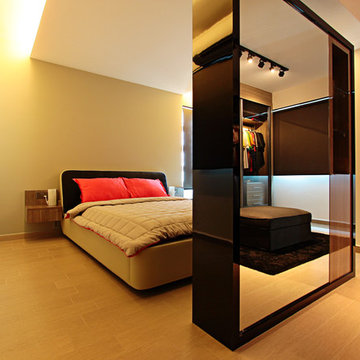

 IMAGINEAN. Arquitectura & Interiorismo
Photo of a medium sized modern open plan games room in Madrid with medium hardwood flooring and brown floors.
 Vulcan Cladding Systems
Gateways Automation Ltd
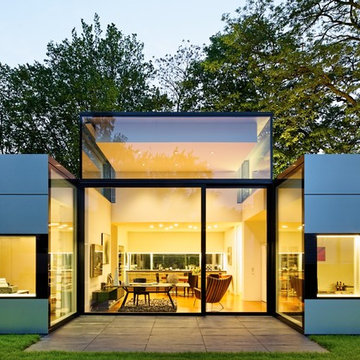
Photo of a small modern detached house with metal cladding.
Photo of a small modern detached house with metal cladding.
 Tidy Books
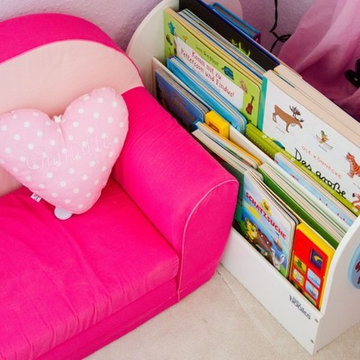
This portable, wooden book box is an eye-catching and original design created by a mum. Just right for toddlers to use independently because it displays the books’ covers, not the spines. Safe to use; features rounded edges and finished in our pioneering water lacquer which is better for kids and the planet.
"Purchased as a birthday gift for my 2yr old grandson. It is ideal for storing his books. There is no reaching or difficulty for him to access his books at any time. It is well built, sturdy and a beautiful design. Looks lovely in his bedroom but easy to move around the house." - Jacqueline, Tidy Books customer.
Photo Credit: Baby, Kind & Meer




 Love Coming Home

Main bathroom
Wall hung vanity with made to order corian top
Concealed cistern
Mirror shaving cabinet with adjustable shelved
marble shelf
Medium sized modern ensuite bathroom in Sydney with an integrated sink, solid surface worktops, a freestanding bath, a shower/bath combination, a wall mounted toilet, brown tiles, porcelain tiles, brown walls and porcelain flooring.
Medium sized modern ensuite bathroom in Sydney with an integrated sink, solid surface worktops, a freestanding bath, a shower/bath combination, a wall mounted toilet, brown tiles, porcelain tiles, brown walls and porcelain flooring.




 Gianluca Castorino Architetto
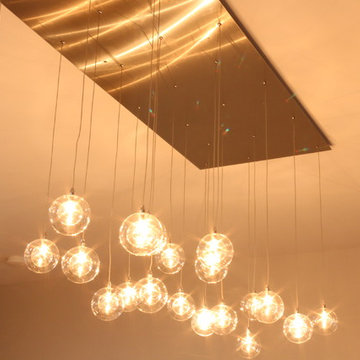
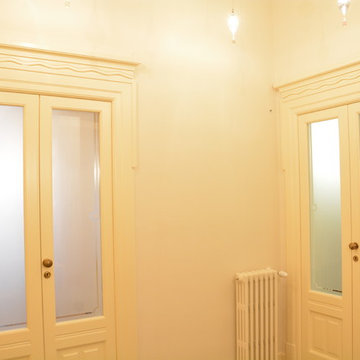
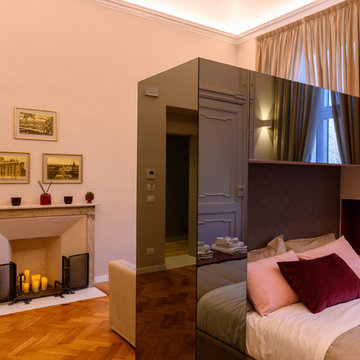
La committenza desiderava valorizzare la storicità degli spazi, innestandola però su un impianto più contemporaneo. L’abbinamento di elementi dal sapore tradizionale con arredi e oggetti di design contemporanei, dona agli ambienti un’atmosfera di carattere ed unicità, caratterizzato dall’uso di colori neutri quali il bianco, il grigio ed il tortora. A rendere omogeneo il progetto concorre l’illuminazione, studiata in modo tale da avere spazi luminosi e confortevoli, tramite l’utilizzo sia di faretti ad incasso che di lampade di design.
Fotografo: Margherita Borsano


 DMVF Architects

'Cottage Cubed' - remodel of a 25sqm fisherman's cottage. A large plywood cube of storage was constructed. The top of which is a sleeping platform. The faces of the cube are the staircase and kitchen. The interior of the cube contains a bathroom and utility. Cottage Cubed was completed in 2012 by DMVF Architects. www.dmvf.ie. Photos by Ros Kavanagh.
1