
Search results for "Https:" in Home Design Ideas

Design ideas for a large and white modern two floor render house exterior in Dusseldorf with a flat roof.



 Dean Herald-Rolling Stone Landscapes
Rolling Stone Landscapes
Inspiration for a large modern back custom shaped infinity swimming pool in Sydney with a pool house.
Inspiration for a large modern back custom shaped infinity swimming pool in Sydney with a pool house.
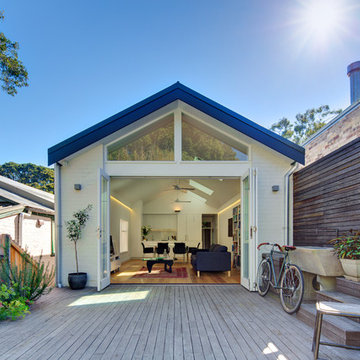
 Huw Lambert
Designed by Benedict Design.
Photography by Huw Lambert.
Photo of a large modern back terrace in Sydney with no cover.
Photo of a large modern back terrace in Sydney with no cover.
 lucas hodgens
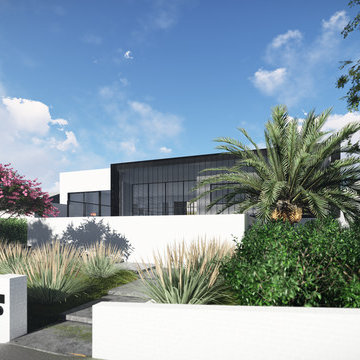
This is an example of a large and white modern two floor brick detached house with a flat roof.

 Fixura Interiors London
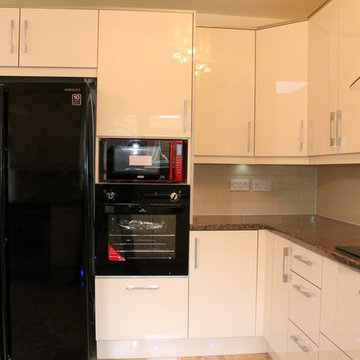
This beautiful new extension with Skylight roof in Burnham is all open plan kitchen should be. Here the whole family can spend time together either relaxing, dining or cooking. Fly Moon corner pull out shelving unit for easy access to corner cabinet.
 RUSTICASA
© Rusticasa
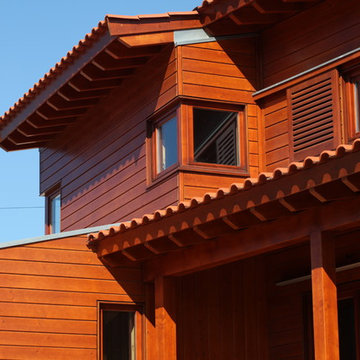
Inspiration for a large and brown modern two floor detached house with wood cladding, a lean-to roof and a tiled roof.
Inspiration for a large and brown modern two floor detached house with wood cladding, a lean-to roof and a tiled roof.
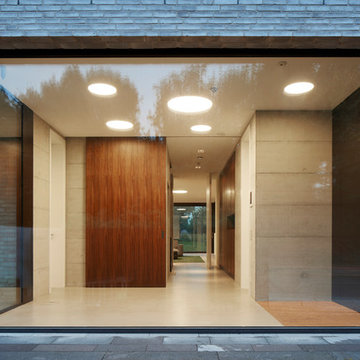


 GROUPE LTA - Architecte d'intérieur
Oeuvre de l'artiste Axel-René.
Tableau en Plexi L1m32 x H1m90.
Epaisseur 10m découpe à la forme.
Sublime
Crédit photo : Arthur Ennard
Inspiration for a large modern open plan home in Paris with white walls.
Inspiration for a large modern open plan home in Paris with white walls.

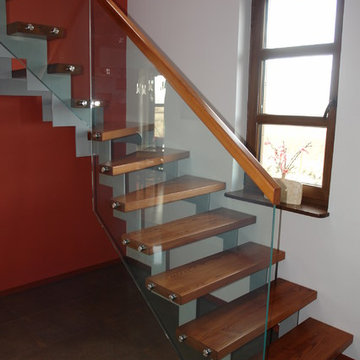
 Treppen Kultur
Modernes Einfamilienhaus im Landhausstil
Photo of a large modern formal and painted wood open plan and curved staircase in Munich with multi-coloured walls, dark hardwood flooring and open risers.
Photo of a large modern formal and painted wood open plan and curved staircase in Munich with multi-coloured walls, dark hardwood flooring and open risers.
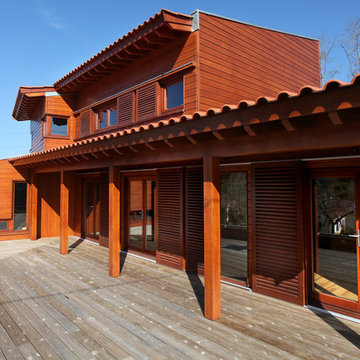 RUSTICASA
© Rusticasa
Large and brown modern two floor and front veranda with wood cladding, a lean-to roof, a tiled roof and a roof extension.
Large and brown modern two floor and front veranda with wood cladding, a lean-to roof, a tiled roof and a roof extension.
 Treppen Kultur
Modernes Einfamilienhaus im Landhausstil
Design ideas for a large modern painted wood curved staircase in Munich with open risers.
Design ideas for a large modern painted wood curved staircase in Munich with open risers.
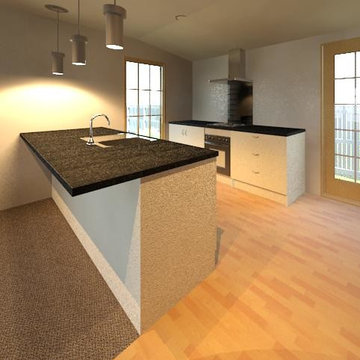
 Genius Homes
Rendering of a small kitchen for in the Genius Homes 2 bedroom Cottage.
Photo of a small modern galley open plan kitchen in Christchurch with a built-in sink, flat-panel cabinets, white cabinets, laminate countertops, black splashback, glass sheet splashback, stainless steel appliances, vinyl flooring and a breakfast bar.
Photo of a small modern galley open plan kitchen in Christchurch with a built-in sink, flat-panel cabinets, white cabinets, laminate countertops, black splashback, glass sheet splashback, stainless steel appliances, vinyl flooring and a breakfast bar.
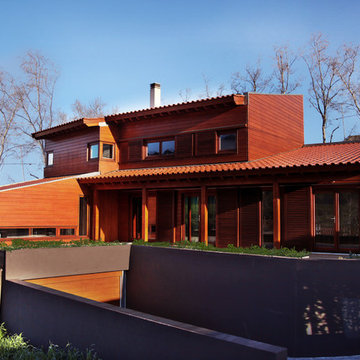 RUSTICASA
© Rusticasa
Design ideas for a brown and large modern two floor detached house with wood cladding, a lean-to roof and a tiled roof.
Design ideas for a brown and large modern two floor detached house with wood cladding, a lean-to roof and a tiled roof.
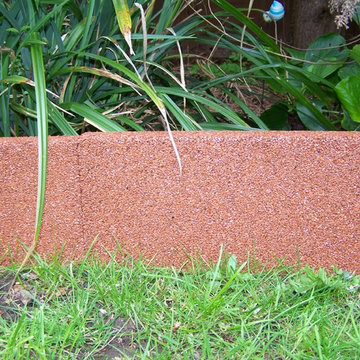
 Decorative Garden Products
Here are just a few new style Gravel garden edgings we made in just a few of the colours more to follow.
Design ideas for a small modern back formal full sun garden in West Midlands with a garden path and gravel.
Design ideas for a small modern back formal full sun garden in West Midlands with a garden path and gravel.
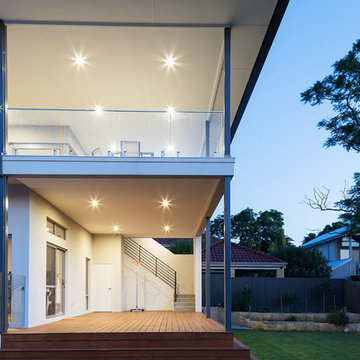
 Blend Residential Designs
Design ideas for a large and gey modern two floor render detached house in Perth with a flat roof and a metal roof.

 FAQ arquitectura

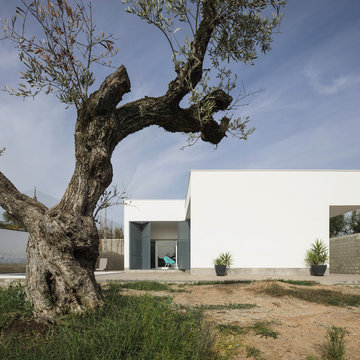
En una parcela con cierto desnivel se recibe el encargo de implantar una vivienda sencilla, mínima, de lineas neutras. Se decide hacer una composición con cuatro prismas que se suceden hacia el fondo de la parcela. Los dos delanteros corresponden a la zona de día, abiertos hacia la parcela, buscando la luz. Los dos siguientes a la zona de trabajo y noche, buscando la privacidad del fondo de la parcela. El interior se busca la sucesión de espacios teniendo como eje el vestíbulo de acceso. Actualmente en construcción.
Situación: Alcalá de Guadaíra. Sevilla.
Promotor: Privado.
Arquitecto: Víctor García Trejo.
Arquitecta colaboradora: Ariadna Zerpa Chacón.
Promotor: Privado.
Constructor: COREBO S.L.
Fotografías: Fernando Alda.
Infografías: LOGGIA3D
1