
Search results for "Https:" in Home Design Ideas
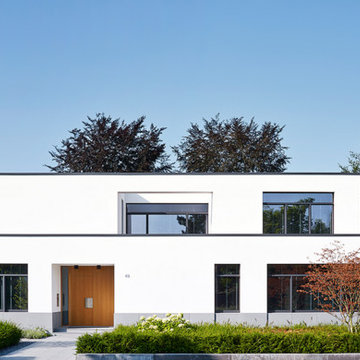
 Vogt und Vogt Architekten
Inspiration for a white and medium sized modern two floor house exterior in Dusseldorf with a flat roof.

 AGENCE MARN DÉCO
Création d'un coin nuit semi fermé dans un studio
Small modern master bedroom in Paris with multi-coloured walls.
Small modern master bedroom in Paris with multi-coloured walls.
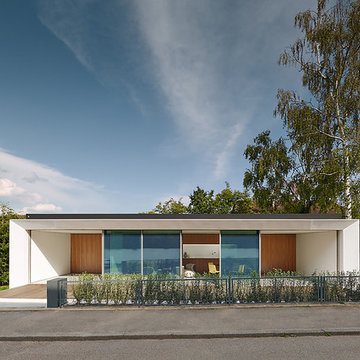
 Estudio DReam
This is an example of a small and white modern bungalow house exterior with mixed cladding and a flat roof.

 HI ARCHITEKTUR
Jürgen Pollak
Inspiration for a medium sized and beige modern detached house in Stuttgart with three floors, mixed cladding and a pitched roof.
Inspiration for a medium sized and beige modern detached house in Stuttgart with three floors, mixed cladding and a pitched roof.
 Bérénice FALLOT
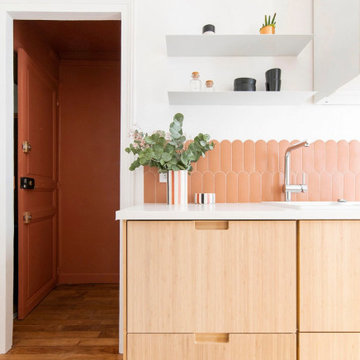
Vue de l'entrée de la cuisine de ce studio de 22m2
Photo of a small modern home in Paris.
Photo of a small modern home in Paris.

 AISSLINGER + ASSOZIIERTE | ARCHITEKTEN BAUBERATER
Beirut 2012
Die großen, bislang ungenutzten Flachdächer mitten in den Städten zu erschließen, ist der
Grundgedanke, auf dem die Idee des
Loftcube basiert. Der Berliner Designer Werner Aisslinger will mit leichten, mobilen
Wohneinheiten diesen neuen, sonnigen
Lebensraum im großen Stil eröffnen und
vermarkten. Nach zweijährigen Vorarbeiten
präsentierten die Planer im Jahr 2003 den
Prototypen ihrer modularen Wohneinheiten
auf dem Flachdach des Universal Music
Gebäudes in Berlin.
Der Loftcube besteht aus einem Tragwerk mit aufgesteckten Fassadenelementen und einem variablen inneren Ausbausystem. Schneller als ein ein Fertighaus ist er innerhalb von 2-3 Tagen inklusive Innenausbau komplett aufgestellt. Zudem lässt sich der Loftcube in der gleichen Zeit auch wieder abbauen und an einen anderen Ort transportieren. Der Loftcube bietet bei Innenabmessungen von 6,25 x 6,25 m etwa 39 m2 Wohnfläche. Die nächst größere Einheit bietet bei rechteckigem Grundriss eine Raumgröße von 55 m2. Ausgehend von diesen Grundmodulen können - durch Brücken miteinander verbundener Einzelelemente - ganze Wohnlandschaften errichtet werden. Je nach Anforderung kann so die Wohnfläche im Laufe der Zeit den Bedürfnissen der Nutzer immer wieder angepasst werden. Die gewünschte Mobilität gewährleistet die auf
Containermaße begrenzte Größe aller
Bauteile. design: studio aisslinger Foto: Aisslinger
 Soul Space

New Hillside home on the Sunshine Coast designed around an elevated pool overlooking the distant ocean views.
This is an example of a medium sized and white modern two floor render house exterior in Sunshine Coast.
This is an example of a medium sized and white modern two floor render house exterior in Sunshine Coast.
 Design Manufaktur GmbH
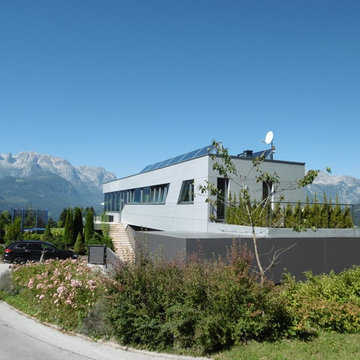
Photo of a medium sized and gey modern bungalow detached house in Nuremberg with a flat roof.
 DS Grinding
DS Grinding
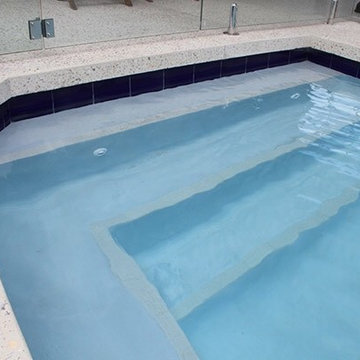
Photo of a medium sized modern back rectangular swimming pool in Perth with concrete slabs.
Photo of a medium sized modern back rectangular swimming pool in Perth with concrete slabs.
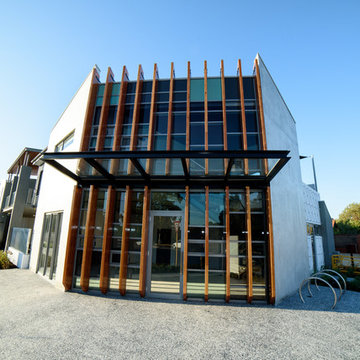
 Motus Architecture
Canning Hwy - By Motus Architecture
Cafe, Roof Terrace, Apartments, and Townhouse. Modern Design and Materials
photo by Jed Steele
Medium sized modern home in Perth.
Medium sized modern home in Perth.

 V&BA estudio
La zona de recepción está formada por un amplio espacio sectorizado y definido por el uso del material y el color. El azul, corporativo, cubre toda una esquina, delimitando una de las zonas principales: la secretaría. Previa intervención del azul, en el espacio destaca un mueble integrado realizado en chapa metálica, plegada, que se funde con la pared albergandoplantas y libros.
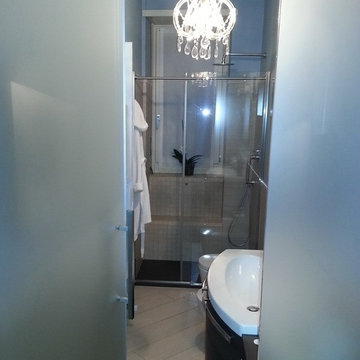
 tiziana gerardi architetto
Arch. Tiziana Gerardi - pareti vetrate trasparenti e satinate
This is an example of a medium sized modern shower room bathroom in Turin with a built-in shower, beige tiles, porcelain tiles and porcelain flooring.
This is an example of a medium sized modern shower room bathroom in Turin with a built-in shower, beige tiles, porcelain tiles and porcelain flooring.
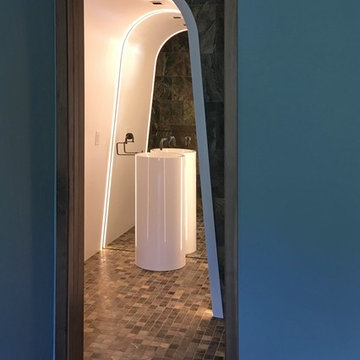
 Cortina & Käll
Francisco Cortina / Raquel Hernández
Design ideas for a medium sized modern home with flat-panel cabinets, white cabinets, an alcove shower, a one-piece toilet, green tiles, marble tiles, green walls, marble flooring, a vessel sink, green floors and a hinged door.
Design ideas for a medium sized modern home with flat-panel cabinets, white cabinets, an alcove shower, a one-piece toilet, green tiles, marble tiles, green walls, marble flooring, a vessel sink, green floors and a hinged door.
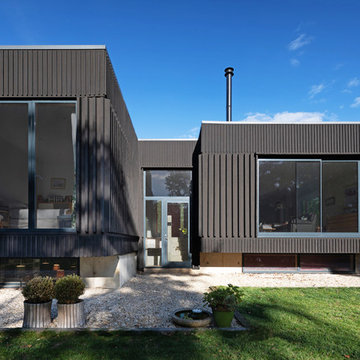
 Adrian James Architects
Photo Credit: David Fisher at Fisher Studios
Inspiration for a medium sized and black modern two floor detached house in Oxfordshire with wood cladding and a flat roof.
Inspiration for a medium sized and black modern two floor detached house in Oxfordshire with wood cladding and a flat roof.
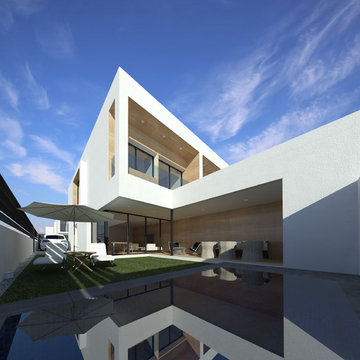
 Calabuig Arquitectos
diego calabuig lopez
Medium sized and white modern two floor terraced house with concrete fibreboard cladding and a flat roof.
Medium sized and white modern two floor terraced house with concrete fibreboard cladding and a flat roof.
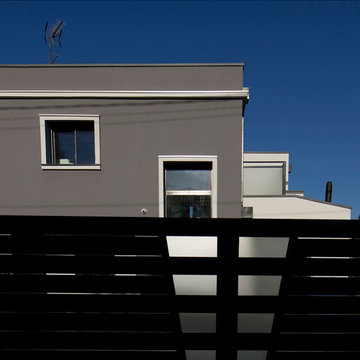
 PARC ARCHITECTURE
Photographe Armon Fougeres
Medium sized and gey modern two floor concrete detached house in Paris with a flat roof and a mixed material roof.
Medium sized and gey modern two floor concrete detached house in Paris with a flat roof and a mixed material roof.
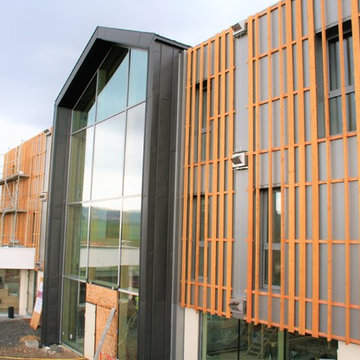
 Ino Vegetal
ino-végétal
Design ideas for a medium sized modern foyer in Nancy with a double front door and a glass front door.
Design ideas for a medium sized modern foyer in Nancy with a double front door and a glass front door.
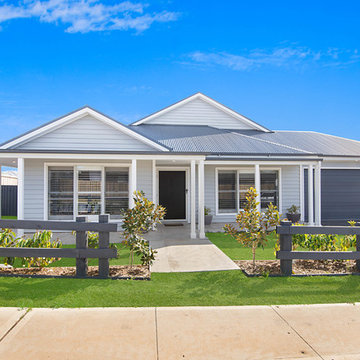

 DMAC Architects Ltd

View from the front driveway showcasing the whole house remodel, renovation and extension project
This is an example of a medium sized and multi-coloured modern bungalow brick and front detached house in Essex with a hip roof, a tiled roof and a black roof.
This is an example of a medium sized and multi-coloured modern bungalow brick and front detached house in Essex with a hip roof, a tiled roof and a black roof.
 Justin Loe Architects

Glass sliding doors and bridge that connects the master bedroom and ensuite with front of house. Doors fully open to reconnect the courtyard and a water feature has been built to give the bridge a floating effect from side angles. LED strip lighting has been embedded into the timber tiles to light the space at night.
1