
Search results for "Https:" in Home Design Ideas
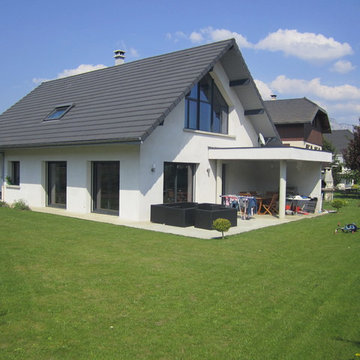

 Simply Automation
Integrate is Australia's largest industry event for leaders and professionals in AV, live events and system integration. Partnering with InfoComm and CEDIA, it is the leading industry forum in the region, bringing together over 5300 visitors to meet with like minded professionals, suppliers, brands, manufacturers and distributors from across the globe.
 Giuseppe Lacalamita
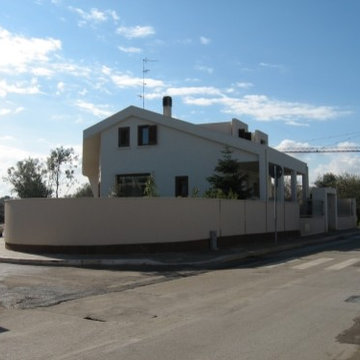
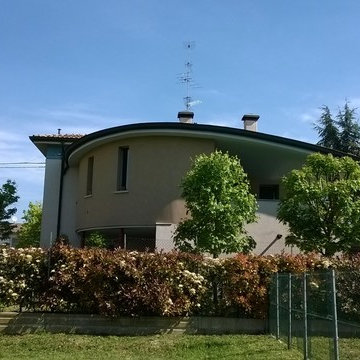
Expansive and beige modern two floor detached house in Bari with mixed cladding, a mansard roof and a tiled roof.
 ARCHITETTO CARLO SARNO
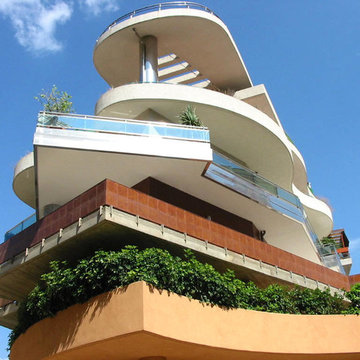
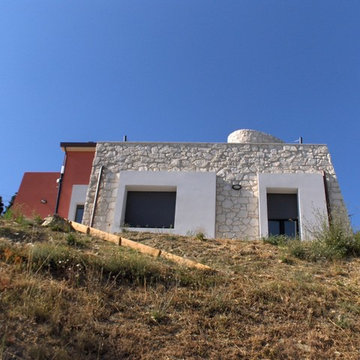
Edificio Residenziale , Nocera Inferiore
Molti pensano che l’edificio residenziale sia solo un unico blocco , un unico elemento architettonico, mentre invece esso è costituito da un numero variabili di appartamenti corrispondenti ad un numero variabile di persone, che costituiscono a loro volta un singolare gruppo sociale differenziato nel contesto urbano. Ogni appartamento individuale, specchio di una attività e personalità individuale ha il proprio diritto alla vita e alla sua espressione. Una persona nel proprio appartamento deve essere libero di modificarlo dall’interno all’esterno secondo le proprie leggi di generazione organica, conformandosi alle normative vigenti riguardo ai volumi e alle superfici, ma non riguardo al design e alla trasformazione funzionale sua propria. In una casa plurifamiliare un differenziato e personalizzato design organico della configurazione esterna dell’abitazione individuale è di fondamentale significato in quanto il residente può identificarsi con la sua casa dall’esterno. Il “materiale abitabile” è un processo organico dove gli abitanti progettano i loro bisogni e li realizzano appena si presentano senza abbandonare il prezioso biodisordine che si genera alla loro attuazione. Questo è il modo per eliminare la logica obbiettiva, seriale e meccanicistica, in modo che l’edificio articolato nei suoi appartamenti rifletta esclusivamente i bisogni particolari, reali, personali e relativamente aleatori degli abitanti, nel rispetto del principio armonico e naturale dell'unità organica nella diversità. A lungo termine, progettando organicamente, il rigido e totalitario ordine astratto architettonico-urbanistico dominante si dissolverà, e al suo posto sorgerà una immagine democratica di città vivente, finalmente umana !
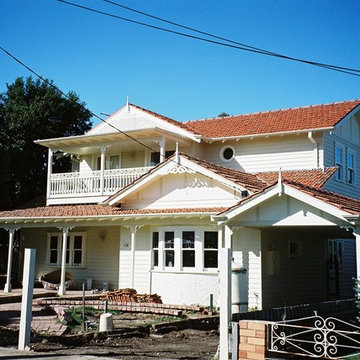
Residential Building , Nocera Inferiore
Most people think that the residential building is only an only block, an only architectonic element, while instead it is constituted from a number variable of apartments correspondents to a variable number of persons, that constitute a singular differentiated social group in the city context. Every individual apartment, mirror of an individual activity and personality must have rights of its own life and expression. A person in the own apartment must be free to modify it from within outward second the own laws of organic generation, conforming to the enforced norms with regard to the volumes and to the superficial, but not with regard to the design and to the its characteristic functional transformation. In a plurifamily house differentiating and personalizing organic design of the external configuration of the individual house is of fundamental meant because the resident can be identified with its house from the outside. The “habitable material” is an organic process where the inhabitants plan their needs and they realize them as soon as they are introduced without to abandon the precious biodisorder that is generated to their fulfilment. This is the way in order to eliminate logic objective, serial and mechanical, so that the building articulated in its apartments reflects exclusively the particular needs, real, personal and relatively aleatory of the inhabitants, in the respect of the harmonic and natural principle of the organic unit in the diversity. In the long term, planning organically, the rigid and totalitarian dominant architectonic-urbanistic abstract order will be dissolved, and to its place will rise one democratic image of living city, finally human!



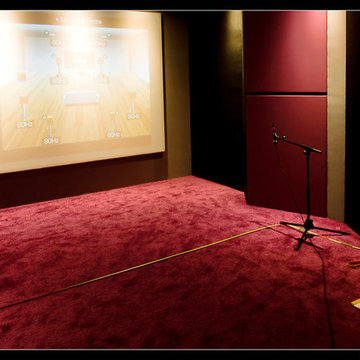
 KazCorporation, Cinéma Privé et Intégration
Comme toutes les salles KazCorporation, l'étude acoustique, la calibration audio et la calibration vidéo ont une place importante pour optimiser le rendu. Sans cela, même la meilleure salle peut sonner comme "un tonneau".
 AlphaQ Property & Constructions
Cae Eason
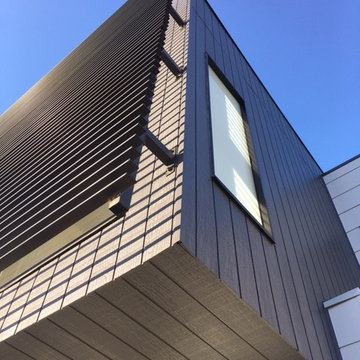
Inspiration for a small and white modern two floor home in Melbourne with metal cladding.
Inspiration for a small and white modern two floor home in Melbourne with metal cladding.
 Grupo Inventia
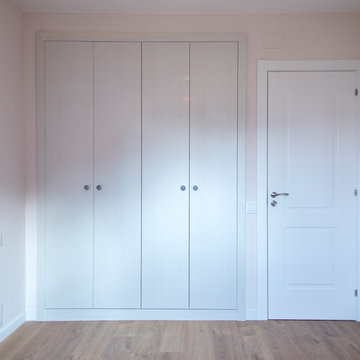
Los dormitorio cuentan con armarios empotrados. Grupo Inventia.
Inspiration for a medium sized modern master bedroom in Barcelona with beige walls, medium hardwood flooring, no fireplace and brown floors.
Inspiration for a medium sized modern master bedroom in Barcelona with beige walls, medium hardwood flooring, no fireplace and brown floors.
 Arthewall
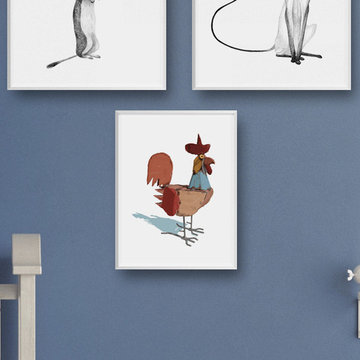
"Skinny Rooster" di Chris Lyons è una delle quattro illustrazioni in questo set pensato per arredare la camera dei bambini.
Dimensione: 30x40 cm
Carta: satin 270g/m2
Materiale: Telaio in alluminio grigio, bordo 16 mm, con crilex.



 Alsace Construction
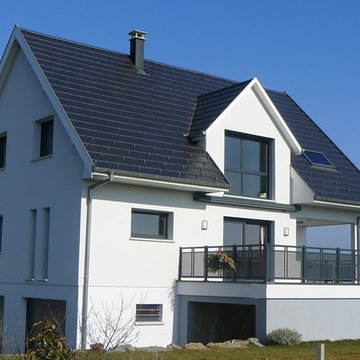
Photo of a large and white modern brick detached house in Strasbourg with three floors, a pitched roof and a tiled roof.

 L'agence d'architecture
Guillaume Jouet
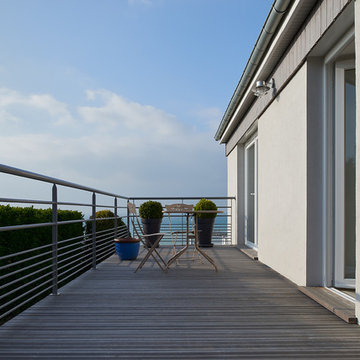
Photo of a large modern back terrace in Le Havre with a potted garden and no cover.
Photo of a large modern back terrace in Le Havre with a potted garden and no cover.
 Giusy Valente artista
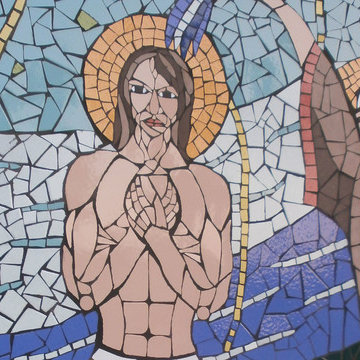
Piazza San Giacomo in cui è stato collocato il mosaico. In questa piazza sorgeva anticamente la prima cattedrale di Lucera.
Photo of a modern home in Bari.
Photo of a modern home in Bari.
 Marc Lassartesse Architectures
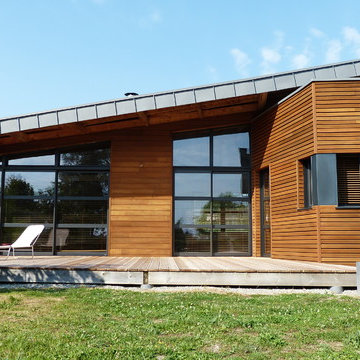
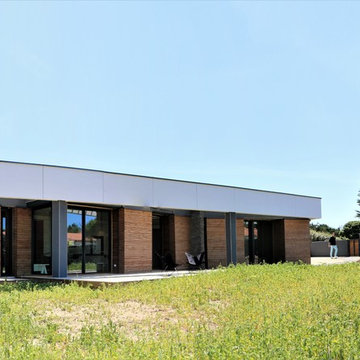
Un large bandeau blanc de façade donne à la maison une simplicité des lignes que la façade en bois et verre vient fragmenter et animer.
This is an example of a medium sized and black modern bungalow house exterior in Nantes with wood cladding and a flat roof.
This is an example of a medium sized and black modern bungalow house exterior in Nantes with wood cladding and a flat roof.
17