
Search results for "Https:" in Home Design Ideas










 Tim Bennetton Architects
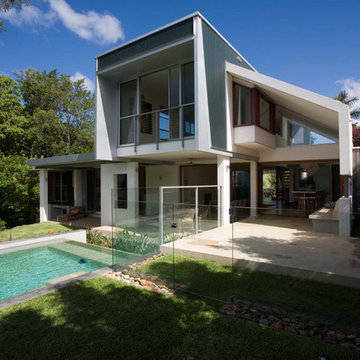
The house was designed while Tim was still working on the Sunshine Coast for Gabriel Poole. Interestingly the original house had an initial design done by Gabriel many years ago (at our first site visit Elizabeth commented, ""he was drinking a lot back then!""). An additional level was added to take advantage of the long views to the north and the house was extensively remodelled. Poor soil conditions meant that reuse of existing concrete slab construction was a more cost effective option (which was good as it fitted in with our philosophy of reusing materials where possible). All ventilation was natural, without any artificial airconditioning.
We undertook the sketch design for both the hard and soft landscaping. Plant selection for the garden was done in conjunction with the owners and Barry Armfield Landscaping.
Floor Areas: existing -m2; new internal: -m2; new external -m2.
Collaborators:
Builder: JWC Constructions (Qld.);
Colours: Elizabeth Poole;
Landscape Contractor: Barry Armfield Landscaping;
Cabinets: G and M Craftsman Cabinets;
Sheet Metal: Studio Steel.
Status: completed (2007).
 Eco Design Consultants
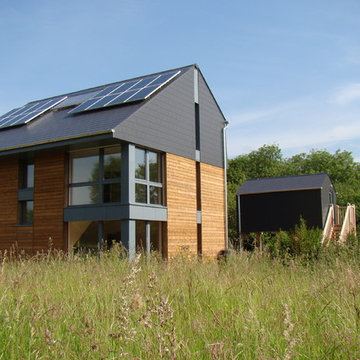
Interior view of the living room in the first Passive House in Milton Keynes. Designed for Milton Keynes Parks Trust, and completed in summer 2012, Howe Park Passive House is the probably the most airtight building in the UK, achieving 0.07 air changes per hour.
This 5 bedroom family home replaced a burnt out derelict house with a house which was truly environmentally sustainable and at the same time aesthetically pleasing. The house was built for Milton Keynes Parks Trust who have rented it to a lucky family.
It has been constructed from and clad with sustainable timber, the exterior cladding is Kebony. It has high levels of insulation, high performance triple glazing, exceptional attention to detail and minimal cold bridging. In addition, low VOC paints have been used on the interior to provide a healthy and comfortable home and the building orientation and form have been maximised for solar gain. Innovative details have been used throughout including the foundation detail where the timber sole plate has been eliminated.
Ventilation is provided using mechanical ventilation with heat recovery ensuring fresh air to the house, with minimal heat lost, or the windows can be opened if wished. The minimal amount of heat needed is estimated to be below £75 per annum using direct electric heating which is offset by electricity produced from Photovoltaic panels (PV) on the roof taking advantage of the feed in tariff and making the house have almost zero fuel bills!
The design also incorporated the following features:
PV panels to offset electricity demand for the lighting and ventilation system.
Water butt collects rainwater and overflow drains to pond in wood.
Materials used for the house where possible have been selected for their environmental credentials such as sustainably sourced timber for the timber frame and cladding.
VOC free natural paints & 50% recycled paint to feature wall.
Specialist ecological advice was sort to ensure that existing wildlife, fauna and flora was protected and encouraged, the neighbouring orchard and meadow are to be revitalized. The kerbs and road gullies to make it safer for newts to cross the road.
Reduction in car use encouraged by the provision of a secure cycle store and home office to allow residents to work from home.
Principal Architect - Alan Budden, Chartered RIBA ARB Architect & Passivhaus Designer
 SKANDELLA ARCHITEKTUR INNENARCHITEKTUR
Constantin Meyer Photographie
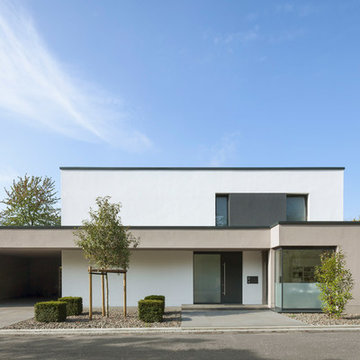
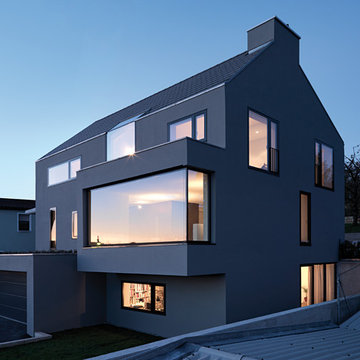
White modern two floor house exterior in Cologne with a flat roof.
White modern two floor house exterior in Cologne with a flat roof.


 Peters Fotodesign
Peters Fotodesign Michael Christian Peters
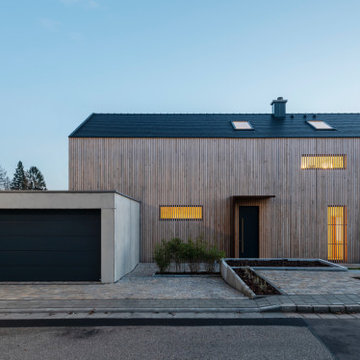

Inspiration for a medium sized and black modern bungalow concrete house exterior in Munich with a flat roof.
Inspiration for a medium sized and black modern bungalow concrete house exterior in Munich with a flat roof.
 Leicht Küchen AG
LEICHT Küchen: http://www.leicht.com/en/references/inland/project-denkendorf/
ippolito fleitz group: http://www.ifgroup.org


 AISSLINGER + ASSOZIIERTE | ARCHITEKTEN BAUBERATER
Beirut 2012
Die großen, bislang ungenutzten Flachdächer mitten in den Städten zu erschließen, ist der
Grundgedanke, auf dem die Idee des
Loftcube basiert. Der Berliner Designer Werner Aisslinger will mit leichten, mobilen
Wohneinheiten diesen neuen, sonnigen
Lebensraum im großen Stil eröffnen und
vermarkten. Nach zweijährigen Vorarbeiten
präsentierten die Planer im Jahr 2003 den
Prototypen ihrer modularen Wohneinheiten
auf dem Flachdach des Universal Music
Gebäudes in Berlin.
Der Loftcube besteht aus einem Tragwerk mit aufgesteckten Fassadenelementen und einem variablen inneren Ausbausystem. Schneller als ein ein Fertighaus ist er innerhalb von 2-3 Tagen inklusive Innenausbau komplett aufgestellt. Zudem lässt sich der Loftcube in der gleichen Zeit auch wieder abbauen und an einen anderen Ort transportieren. Der Loftcube bietet bei Innenabmessungen von 6,25 x 6,25 m etwa 39 m2 Wohnfläche. Die nächst größere Einheit bietet bei rechteckigem Grundriss eine Raumgröße von 55 m2. Ausgehend von diesen Grundmodulen können - durch Brücken miteinander verbundener Einzelelemente - ganze Wohnlandschaften errichtet werden. Je nach Anforderung kann so die Wohnfläche im Laufe der Zeit den Bedürfnissen der Nutzer immer wieder angepasst werden. Die gewünschte Mobilität gewährleistet die auf
Containermaße begrenzte Größe aller
Bauteile. design: studio aisslinger Foto: Aisslinger
 Auspurg Borchowitz + Partner

Photo of a medium sized and white modern two floor house exterior in Leipzig with a flat roof and fencing.
41