
Search results for "Extension" in Home Design Ideas
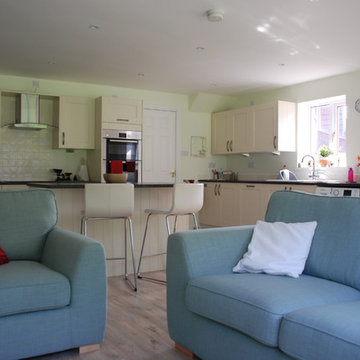

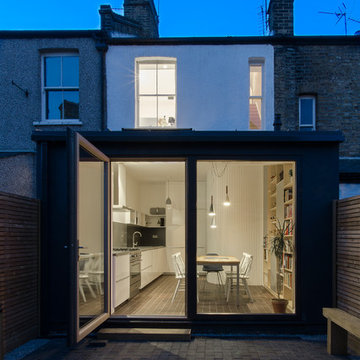
 R2 Studio Architects
This extremely narrow house in East Dulwich is a so-called half house, sharing its entrance with the adjacent house, but otherwise being a terrace. The challenge was to create a space that feels generous and connects well with the tight spaces inside. The bathroom was moved from the lean-to at the rear to the first floor to unlock the rear of the house and create an open-plan kitchen-diner.
Photo: Fredrik Rissom

 Nic Owen Architects

Inspiration for a small and black modern two floor house exterior in Melbourne with wood cladding and a pitched roof.
 Nic Owen Architects
Photo of a small and black modern two floor house exterior in Melbourne with wood cladding and a pitched roof.

 Brightman Clarke Architects
A modern two storey extension to create an open plan dining kitchen that opens up to the rear garden combined with a "floating" timber clad bedroom above.
 Nic Owen Architects
Christine Francis

Photo of a small and black modern two floor house exterior in Melbourne with metal cladding and a pitched roof.
Photo of a small and black modern two floor house exterior in Melbourne with metal cladding and a pitched roof.
 Nic Owen Architects
Inspiration for a small and black modern two floor house exterior in Melbourne with wood cladding and a pitched roof.
 Open Plan Homes and Extensions
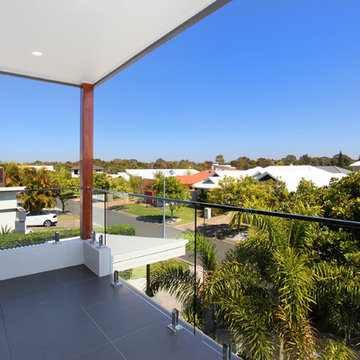
New tiled balcony with semi frameless glass balustrade overlooking the street.
This is an example of a small modern balcony in Sunshine Coast with a roof extension.
This is an example of a small modern balcony in Sunshine Coast with a roof extension.
 DMS Architecture Ltd
Sean Elliot, Exposure Property Marketing
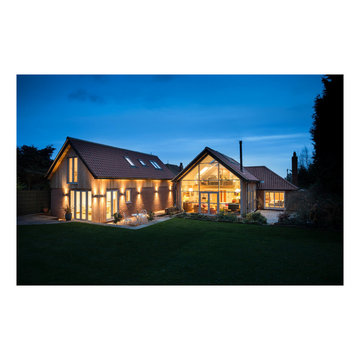
This is an example of a small modern home in Other.
This is an example of a small modern home in Other.
 Square One Architects
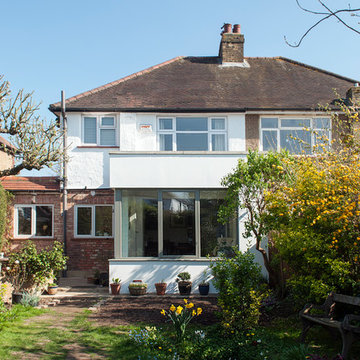
The extension of this 1930's house features a sitting area, connected to the kitchen and dining room at the rear of the house. The extension is minimal in its design, however it relates visually to the traditional materials found elsewhere in the property.
 Your Home Plans


View of garden through window of new extension. Photo by Your Home Plans Ltd
Small modern enclosed dining room in Hampshire with white walls.
Small modern enclosed dining room in Hampshire with white walls.
 Lacey Architecture
Verity Lacey
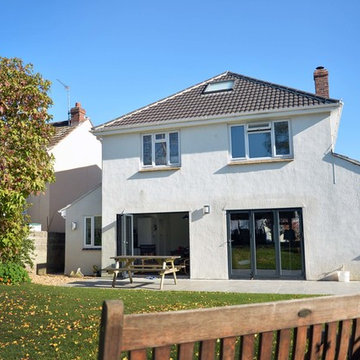
Design ideas for a small and white modern two floor render detached house in Other with a lean-to roof and a tiled roof.
Design ideas for a small and white modern two floor render detached house in Other with a lean-to roof and a tiled roof.
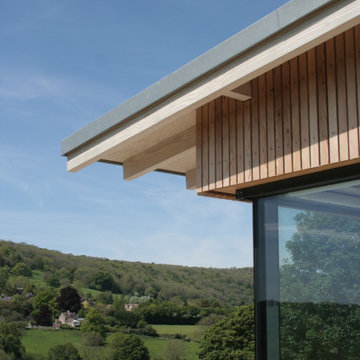
 Timber Workshop Ltd
Timber Workshop were engaged to design, fabricate and install a single storey extension to a listed stone barn conversion. As a complete build, Timber Workshop combined pre-fabricated timber framing, on-site carpentry, and the project management of other specialist trades.
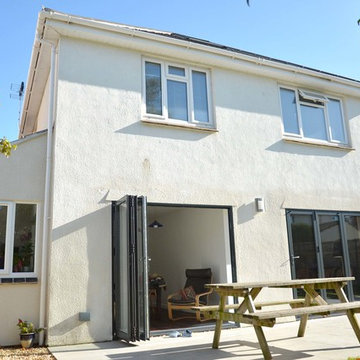 Lacey Architecture
Verity Lacey
Design ideas for a small and white modern two floor render detached house in Other with a lean-to roof and a tiled roof.
Design ideas for a small and white modern two floor render detached house in Other with a lean-to roof and a tiled roof.
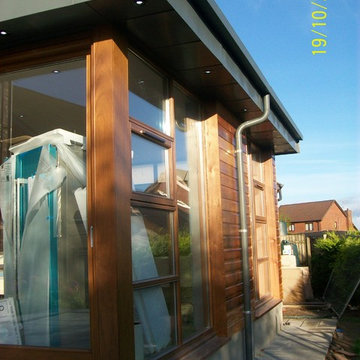

 Refresh Renovations Auckland West

When an adult child moves home, but really needs their own space, building on was the sensible and cost effective choice. Living downstairs, with bedroom and bathroom upstairs.
 Refresh Renovations Auckland West

Modern angles make use of space while juxtaposing with the existing house. A yellow front door adds to the whimsy.
Design ideas for a small modern two floor tiny house in Auckland with concrete fibreboard cladding.
Design ideas for a small modern two floor tiny house in Auckland with concrete fibreboard cladding.
 Meadan Homes
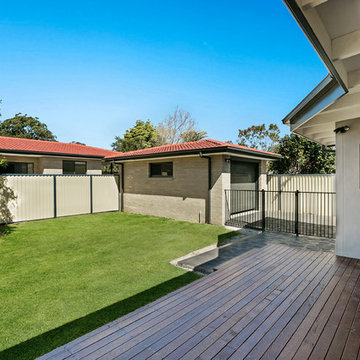
Before and After of Home Renovation
This is an example of a small modern back terrace in Sydney with a roof extension.
This is an example of a small modern back terrace in Sydney with a roof extension.

 The RMR Group
Photography Credit: Pippa Wilson Photography
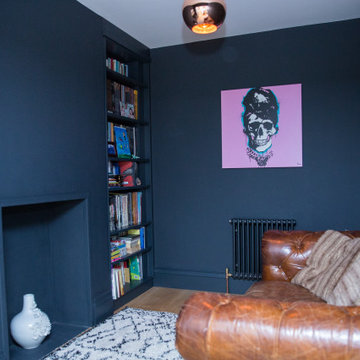
This modern sitting room, backs onto and is open plan with the family kitchen. It is a modern bold family space decorated in dark teal, with matching skirting and wall hung radiators.
1