
Search results for "Https:" in Home Design Ideas
 LAB - Luigi Bottalico Architetto
foto arch. Luigi Bottalico
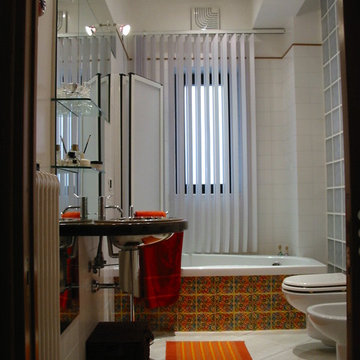
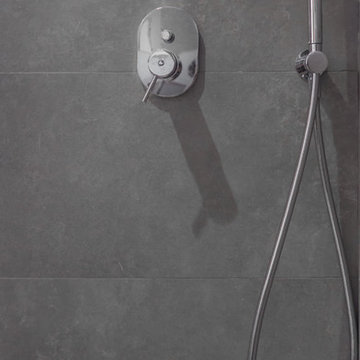
Photo of a medium sized modern ensuite bathroom in Bologna with flat-panel cabinets, a corner bath, a shower/bath combination, a wall mounted toilet, multi-coloured tiles, porcelain tiles, white walls, porcelain flooring, a built-in sink, wooden worktops, white floors and a hinged door.
Photo of a medium sized modern ensuite bathroom in Bologna with flat-panel cabinets, a corner bath, a shower/bath combination, a wall mounted toilet, multi-coloured tiles, porcelain tiles, white walls, porcelain flooring, a built-in sink, wooden worktops, white floors and a hinged door.



 Polistudio
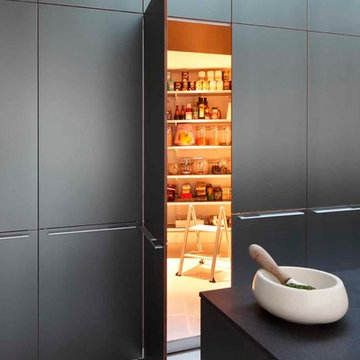
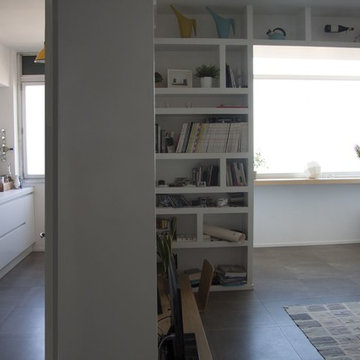
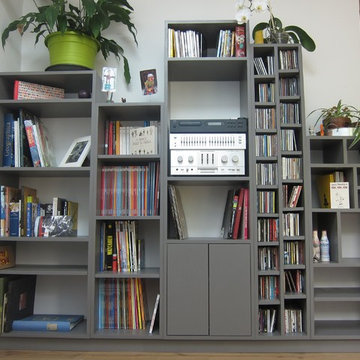
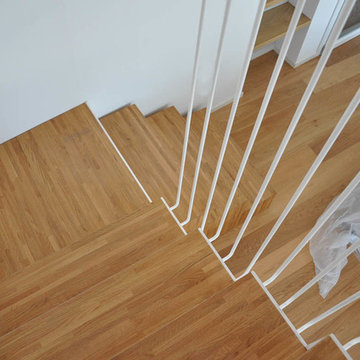
Ristrutturazione di un appartamento al venticinquesimo piano del grattacielo di Rimini. Sostituzione del pavimento e degli infissi, rifacimento della cucina e realizzazione di una libreria che “completa” il soggiorno e arreda tutto l’ambiente principale.
Il tratto è minimal ed essenziale, le due mensole in massello di rovere scaldano e si contrappongono al pavimento grigio concrete che è presente dappertutto ad eccezione delle camere, dove si è mantenuto il parquet originale degli anni 60, anno di costruzione di tutto l’edificio.
 Euroglass

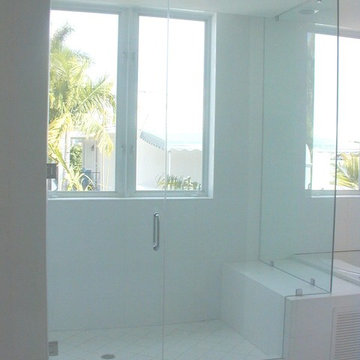
Euroglass Australia has just completed our work at the Pullman Ibis Hotel
Inspiration for a large modern ensuite bathroom in Brisbane with glass-front cabinets, white cabinets, an alcove bath, a walk-in shower, a one-piece toilet, white tiles, ceramic tiles, yellow walls, ceramic flooring, a built-in sink, soapstone worktops, white floors and a hinged door.
Inspiration for a large modern ensuite bathroom in Brisbane with glass-front cabinets, white cabinets, an alcove bath, a walk-in shower, a one-piece toilet, white tiles, ceramic tiles, yellow walls, ceramic flooring, a built-in sink, soapstone worktops, white floors and a hinged door.









 La Fabrik de Sandrine
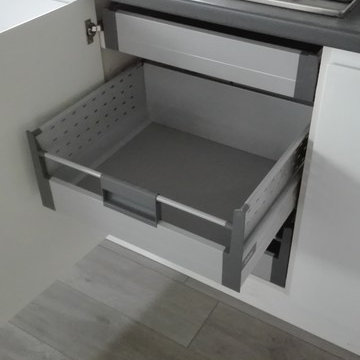

Photo of a medium sized modern l-shaped enclosed kitchen with dark wood cabinets, tile countertops, brown splashback, ceramic splashback, black appliances, ceramic flooring, no island, white floors and brown worktops.

 User
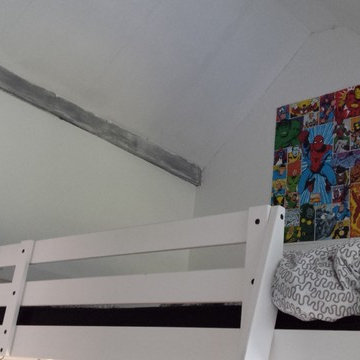
Userrelooking d'une chambre d'enfant ( garçon de 10 ans ) , possédant un plafond cathédrale et un petit balcon,
L'isolation a été entièrement refaite (utilisation de panneaux de liége) . de part la hauteur sous plafond mon choix c'est portée sur une mezzanine , permettant de libre un maximum de place au sol pour pouvoir jouer, le clic clac sert de couchage d'appoint pour les copains.
Le bureau à été fabriquer à partir du lit de bébé de ce petit garçon.
10