
Search results for "Kitchen" in Home Design Ideas
 Justin Loe Architects

Compact Kitchen in a apartment, minimal design, with clean lines.
This is an example of a small modern u-shaped kitchen in Sydney with white cabinets, marble worktops, no island, integrated appliances, white splashback and dark hardwood flooring.
This is an example of a small modern u-shaped kitchen in Sydney with white cabinets, marble worktops, no island, integrated appliances, white splashback and dark hardwood flooring.
 Synergy Building Design
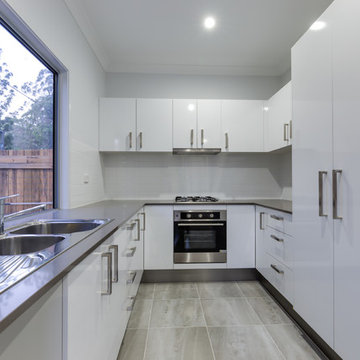
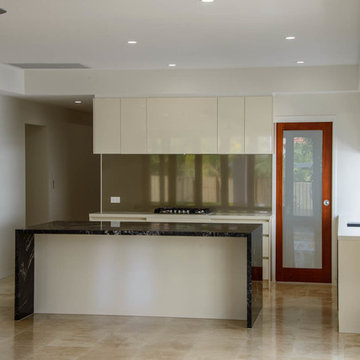
What was originally planed to be a single dueling property, was negotiated with council to be transformed into 4 beautifully designed townhouses.
All with 3 bed, 2 1/2 bathrooms, spacious living and a lock up garage.
This was a compact, cost effective project that showcases modern contemporary features that blend in beautifully to the neighboring park and community.
 Halshaw Architecture Ltd.

Design ideas for a large modern single-wall kitchen/diner in Kent with a submerged sink, flat-panel cabinets, white cabinets, metallic splashback, metal splashback, stainless steel appliances, light hardwood flooring, an island, beige floors and white worktops.
 Elizabeth Bowman Ltd

Kitchen Dining Area. The table was bespoke made in the UK. The top breaks down into four pieces for easy access as it was nearly 3 meters long. The position of this penthouse meant that we couldn't site a crane to get furniture into the property. The kitchen is designed by Formstudio.
Bruce Hemming (Photography)
 Anna Standish Interiors
Alex Hill
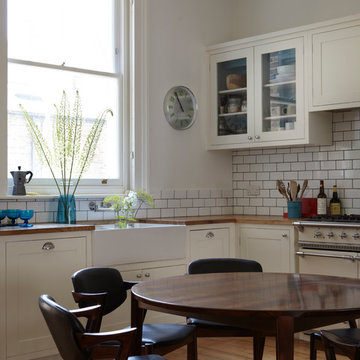
Design ideas for a large modern l-shaped kitchen/diner in London with a submerged sink, shaker cabinets, white cabinets, wood worktops, white splashback, ceramic splashback, stainless steel appliances, light hardwood flooring and no island.
Design ideas for a large modern l-shaped kitchen/diner in London with a submerged sink, shaker cabinets, white cabinets, wood worktops, white splashback, ceramic splashback, stainless steel appliances, light hardwood flooring and no island.
 The Myers Touch

A large picture window at one end brings in more light and takes advantage of the beautiful view of the river and the barn’s natural surroundings. The design incorporates sophisticated cabinetry with plenty of storage for crockery, larder items, fresh ingredients, and ample storage for their children's toys. For it to be a multi-functional space, Jaye’s layout includes a dedicated area to facilitate food preparation, coffee and tea making, cooking, dining, family gatherings, entertaining and moments of relaxation. Within the centre of the room, a large island allows the clients to have easy movement and access to all the sustainably conscious integrated appliances the client wanted when cooking on one side and comfortable seating on the opposite side. A venting Hob is located on the Island due to the high vaulted ceiling and more importantly, our client could keep an eye on the children while cooking and preparing family meals. The large island also includes seating for the family to gather around for casual dining or a coffee, and the client added a fabulous peachy pink sofa at the end for lounging or reading with the children, or quite simply sitting and taking in the beautiful view

Photo of a large modern dining room in London with white walls, concrete flooring, a standard fireplace and grey floors.
 Synergy Building Design
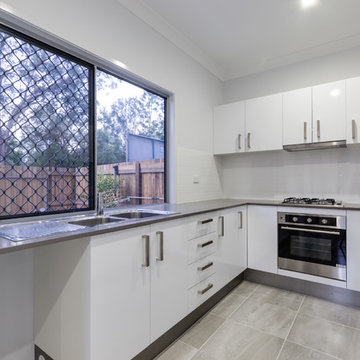
What was originally planed to be a single dueling property, was negotiated with council to be transformed into 4 beautifully designed townhouses.
All with 3 bed, 2 1/2 bathrooms, spacious living and a lock up garage.
This was a compact, cost effective project that showcases modern contemporary features that blend in beautifully to the neighboring park and community.

 Chilli Freaks
Neil Sullivan
Design ideas for a small modern l-shaped kitchen in Sunshine Coast with marble worktops, porcelain flooring, an island, a submerged sink, flat-panel cabinets and beige floors.
Design ideas for a small modern l-shaped kitchen in Sunshine Coast with marble worktops, porcelain flooring, an island, a submerged sink, flat-panel cabinets and beige floors.
 User
UserColin Hockey
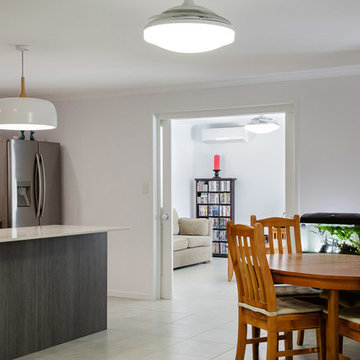
Inspiration for a small modern kitchen/dining room in Brisbane with white walls, ceramic flooring and no fireplace.
Inspiration for a small modern kitchen/dining room in Brisbane with white walls, ceramic flooring and no fireplace.
 Kitchens Of Desire
Design ideas for a small modern galley kitchen/diner in Other with a double-bowl sink, flat-panel cabinets, white cabinets, quartz worktops, stainless steel appliances, lino flooring and a breakfast bar.
 Leicht Küchen AG
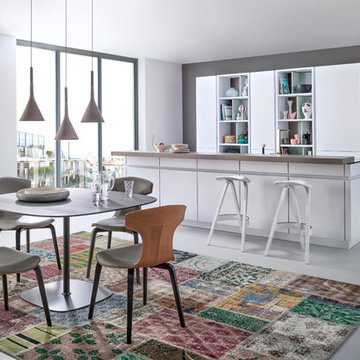
CERES | CORE-A PERFECT PROPORTION
Modern homeliness with open shelving; variable mint green angular elements add a touch of freshness. The black core of the solid, four millimetre thick laminate front proves to be a striking contour that accentuates the kitchen fronts. Horizontal and vertical recessed handles result from the overhang of the front material ensuring convenient access to everything inside the unit.
 LWK London Kitchens
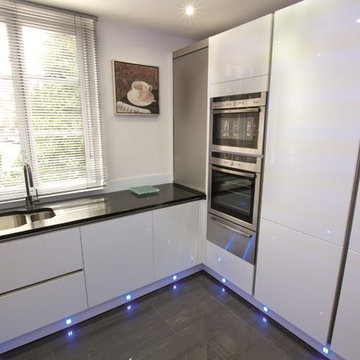
Small contemporary U-shaped kitchen with a white finish, fitted with a seating area, blue LED lighting and clever storage solutions; tambour unit and le mans corner unit.
 Roundhouse
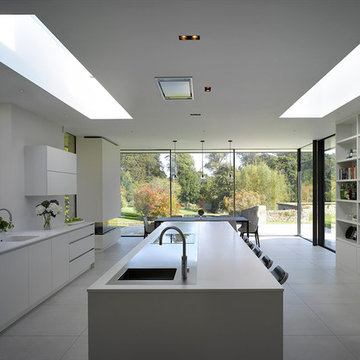
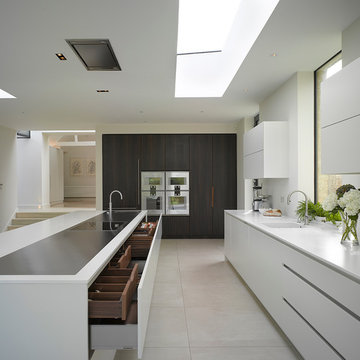
White modern kitchen with large island in glass extension. photos; Nick Kane
Design ideas for a large modern l-shaped kitchen/diner in London with flat-panel cabinets, white cabinets, composite countertops, white splashback and an island.
Design ideas for a large modern l-shaped kitchen/diner in London with flat-panel cabinets, white cabinets, composite countertops, white splashback and an island.
 Cheverell
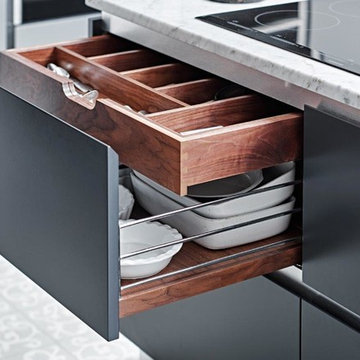
Inspiration for a large modern open plan kitchen in Wiltshire with a belfast sink, flat-panel cabinets, dark wood cabinets, marble worktops, stainless steel appliances, porcelain flooring and multiple islands.
 Roundhouse
White modern kitchen with large island in glass extension. photos; Nick Kane
Large modern l-shaped kitchen/diner in London with flat-panel cabinets, white cabinets, composite countertops, white splashback and an island.
Large modern l-shaped kitchen/diner in London with flat-panel cabinets, white cabinets, composite countertops, white splashback and an island.

This is an example of a small modern galley kitchen in Auckland with a submerged sink, flat-panel cabinets, grey cabinets, grey splashback, matchstick tiled splashback, integrated appliances, light hardwood flooring, an island, beige floors, white worktops and a vaulted ceiling.
 Alexander Kitchens
Nobilia Kitchen in Angmering, West Sussex
This kitchen design and installation is a recently rephotographed project that took place in Angmering, West Sussex. The design of this kitchen has been optimised to suit its location within the house and importantly the customer’s brief, which was to create a space that was social, spacious, homely and a sweeping link between the centre of the home and the garden. An impressive addition to this kitchen is the beautiful copper accents which represent a growing trend in kitchen design at the moment. Thanks to a number of impressive kitchen copper additions this theme is cleverly combined within kitchen appliances and design features.
Kitchen Furniture

The kitchen furniture used for this project is from one of our German supplier Nobilia’s most premium ranges: Lux. The Lux range is aptly named. Its composition utilises a quality lacquer which creates a flawless high-gloss finish and is extremely durable when usual kitchen use is inflicted. The gloss effect Lux range was chosen to reflect the client’s wish of a light kitchen space, with the gloss door fronts bouncing light around the room to create shimmering kitchen space.
The two colour choices Satin Grey and Slate Grey combine perfectly with the use of copper accents, bringing balance to the space. A key feature of this kitchen space is the media area which has been highlighted and surrounded by luxurious glazed glass units and deep pan drawers for storage, which themselves have been upgraded throughout the kitchen to glass sided uprights for extra strength and style.
Kitchen Appliances
Along with kitchen furniture and cabinetry, careful selection of kitchen appliances were chosen for this kitchen not just to match the overall style but to match the necessary daily uses of the customer. The large bank of tall units houses not only cooking appliances, but integrated refrigeration and freezing appliances integrated seamlessly into the furniture. This bank features three ovens from cooking enthusiast inspired manufacturer Neff, in the form of two Slide&Hide single ovens and a Slide&Hide combination microwave oven. The fourth appliance in this appliance grid is a wine cabinet from manufacturer CDA which enables the powerful cooling of up to twenty-four Bordeaux wine bottles.
On the longest run of units in this kitchen a Siemens IQ700 induction hob features in the unique stainless-steel finish, which is not only a stylish and in keeping appliance, it offers several innovative features like intuitive touchSlider operation, flexible induction zone cooking and fryingSensor technology. The most stylish appliance in this kitchen however, is undoubtedly the beautiful Elica Dolce cooker hood, which not only harnesses powerful extraction of cooking fumes but continues the classy copper theme further throughout this kitchen.
Kitchen Features & Accessories
To meet the brief of the customer this kitchen had to be functional, meaning clever storage solutions are included throughout this kitchen. An example of this is the pull-out Dispensa storage from Kesseböhmer which feature either side of the main bank of appliances and enable a small amount of space to harbour useful storage capacity. A Quooker flex boiling tap is used above a Blanco undermounted Silgranite sink which makes a safe boiling water supply accessible from the same faucet as usual cold and warm water.
As part of the installation of this project our electrical team have installed copper pendant lighting centrally above the island, increasing the ability for this kitchen to work as a social space with touch flip plug sockets used in several places for easy access to power. Our Gas Safe registered team have also installed a full-height radiator which is shown in a contemporary grey shade matching the kitchen colour scheme.
Nobilia Kitchen in Angmering, West Sussex
This kitchen boasts so many desirable kitchen features in one space, with the design making the most of every inch of space to fit the initial brief of the customer. In Summer days the kitchen flows out to the large garden through expansive bi-fold doors which show the full beauty of this kitchen design and installation.
In many ways this kitchen epitomises the type of work we are able to undertake, using our various fully employed tradespeople to complete plumbing, electrical, carpentry and flooring work.
If you have been inspired by this project then let us know, we offer a free design & quote service for kitchens, bathrooms and bedrooms and can even undertake internal building work as part of our comprehensive offering.
Click book an appointment below to arrange an appointment with one of our experienced designers.
 Roundhouse
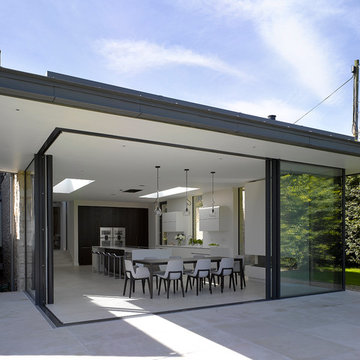
White modern kitchen with large island in glass extension. photos; Nick Kane
Design ideas for a large modern l-shaped kitchen/diner in London with flat-panel cabinets, white cabinets, composite countertops, white splashback and an island.
Design ideas for a large modern l-shaped kitchen/diner in London with flat-panel cabinets, white cabinets, composite countertops, white splashback and an island.
1