
Search results for "Https:" in Home Design Ideas
 LLI Design

Large full height sliding windows and doors leading from living room out to the garden, allowing the interior and exterior to function as one.
Expansive and white modern bungalow glass house exterior in London with a flat roof.
Expansive and white modern bungalow glass house exterior in London with a flat roof.
 ASL Kitchens & Bathrooms
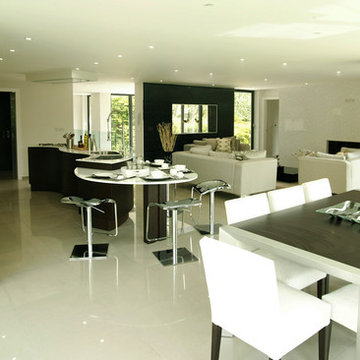
Modern kitchen in a Wenge finish with 'w' curved Island, Barazza hob and tap, white Quartz, porcelanosa zone floor tiles in the kitchen, Feature tiling around fireplace and large breakfast bar and air uno ceiling hood.
 ADH Piscines & Paysages
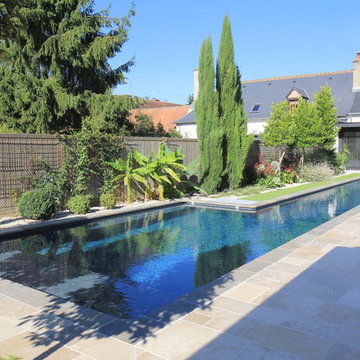
Projet récompensé par le trophée d'Or de la piscine d’Exception 2017 décerné par la FPP ( Fédération des Professionnels de la Piscine).
Piscine couloire de nage de 22x2.5x4.5m.
Margelles et terrasses en pierres naturelles. Volet Immergé et banquettes d'assises dans le bassin.
Gazon synthétique. Création d'une ambiance végétale structurée.
 Design Legno
Project & photo by Arch. Fabio Dolso

This is an example of an expansive modern enclosed living room with a hanging fireplace and a metal fireplace surround.
This is an example of an expansive modern enclosed living room with a hanging fireplace and a metal fireplace surround.
 officina29ARCHITETTI
João Morgado, Fotografia de arquitectura

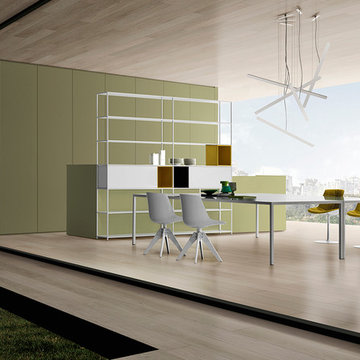
Photo of an expansive modern kitchen/dining room with porcelain flooring and beige floors.
Photo of an expansive modern kitchen/dining room with porcelain flooring and beige floors.
 Green Look
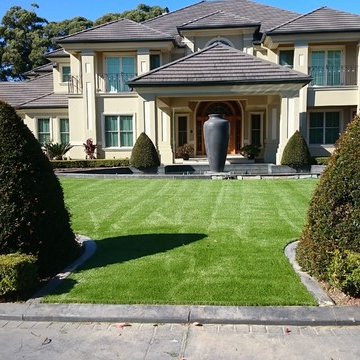
Close up of the front area around turning circle.
Design ideas for an expansive modern front formal garden in Sydney with a garden path.
Design ideas for an expansive modern front formal garden in Sydney with a garden path.
 Nowgen Building
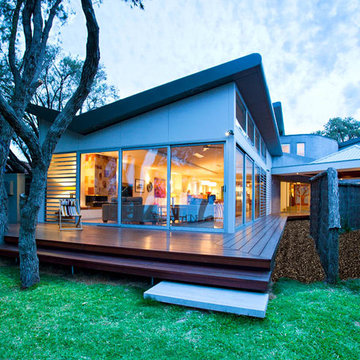
Photo of an expansive and white modern detached house in Perth with three floors, mixed cladding, a flat roof and a metal roof.
 Bio-House
Fare della propria dimora un'Architettura.
Bellezza, Arte e meraviglia.
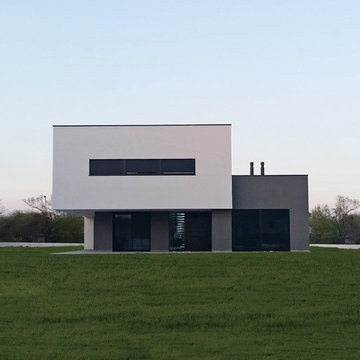
Design ideas for an expansive and gey modern two floor detached house in Venice with wood cladding and a flat roof.
Design ideas for an expansive and gey modern two floor detached house in Venice with wood cladding and a flat roof.
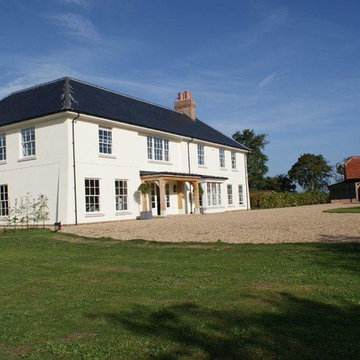
 Crabtree & Hargreeves Bespoke Interiors
Expansive modern single-wall open plan kitchen in Essex with flat-panel cabinets, dark wood cabinets, wood worktops and an island.
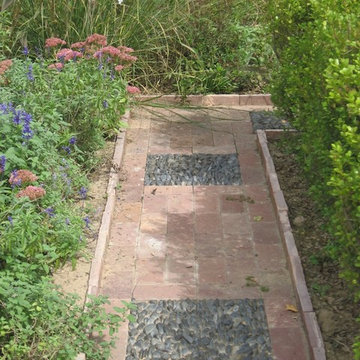
 Christophe Courtois - Atelier Canopée
Christophe Courtois
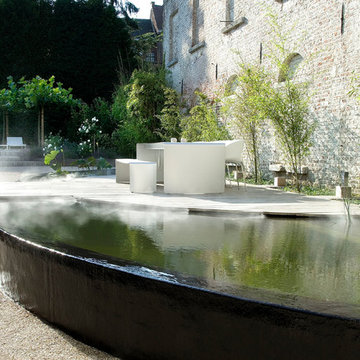
Expansive modern garden in Paris with a water feature.
Expansive modern garden in Paris with a water feature.
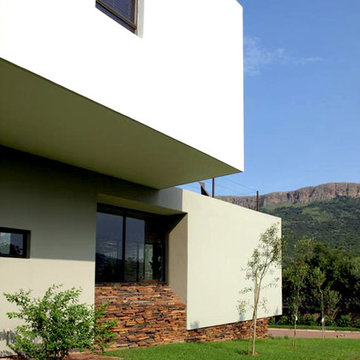
 Studio 30 Architects
A 5-bedroom, new-build house developed within the fringe of a nature reserve in Mpumalanga, South Africa.
The design creates a generous family home with open-plan living spaces, seamless connection with the outdoors and a swimming pool terrace. The bedrooms at upper floor level fully capture and maximize the mountain views available from all aspects. Key to the success of this project was its vernacular approach and its responsiveness to privacy and climatic issues; most notably in its careful consideration of passive ventilation and solar shading.
 Design Legno
Project & photo by Arch. Fabio Dolso
Design ideas for an expansive modern enclosed living room with a hanging fireplace and a metal fireplace surround.
Design ideas for an expansive modern enclosed living room with a hanging fireplace and a metal fireplace surround.
 Christophe Courtois - Atelier Canopée
Christophe Courtois
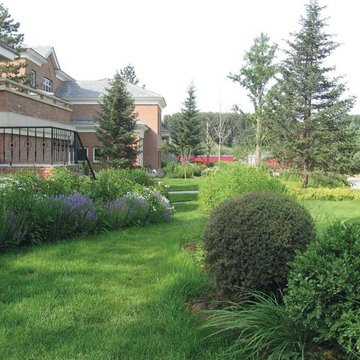
Design ideas for an expansive modern garden with a water feature.
Design ideas for an expansive modern garden with a water feature.
 Arti decorative - Studio ADP21

Foresta di bambù.
Scala a vista con decoro su parete.
Realizzazione con pigmenti naturali(azzurro Ercolano, blu foresta, terra di Siena,etc) e foglia in oro zecchino e argento.rivestimento con protettivo trasparente.
superficie di fondo leggermente materica.
 Herrmann Massivholzhaus GmbH
Entwurf: Dipl.-Ing. Architekt AKH Hans-Bernd Adolph / Weiterstadt
www.adolph-seibel.de
Fotos: Rosa Pelzer
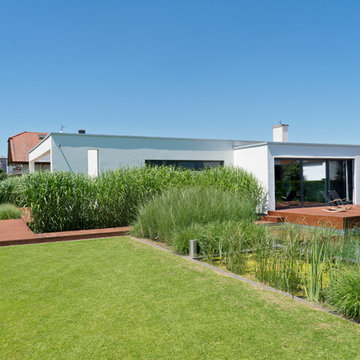
Design ideas for an expansive modern garden.
Design ideas for an expansive modern garden.
 David Interni
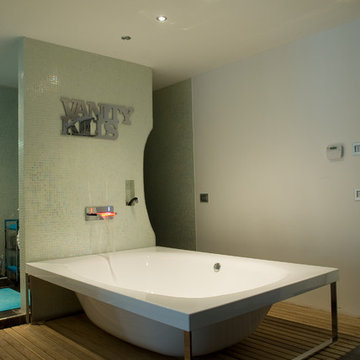
Inspiration for an expansive modern ensuite bathroom in Milan with a freestanding bath.
 ARKYSTUDIO - Sante Bonitatibus
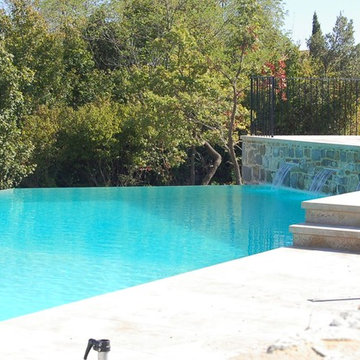
This is an example of an expansive modern custom shaped swimming pool in Florence.
 Macfie Architecture
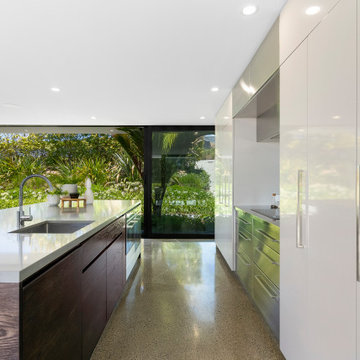
Our clients acquired a stunning 5,830 sqm piece of land with sweeping views across the Whitford valleys. With a passion for cars, the brief was to create a mid-century modern form, with enough space to house six cars.
The new build was constructed from precast concrete, creating a distinctive profile complemented by floor-to-ceiling windows and stacking doors that allows for ample natural light, and seamless indoor-outdoor flow to the surrounding grounds.
This single-level residence spans 326 sqm and is designed with two wings. One side houses three bedrooms, each with its own private balcony, while the other side includes the master suite, a private lounge, a walk-in wardrobe, and an ensuite bathroom.
At the heart of the home is an industrial-style minimal kitchen, accompanied by an open-plan dining room and living room that extend onto the balconies and the surrounding outdoor areas.

1