
Search results for "Https:" in Home Design Ideas
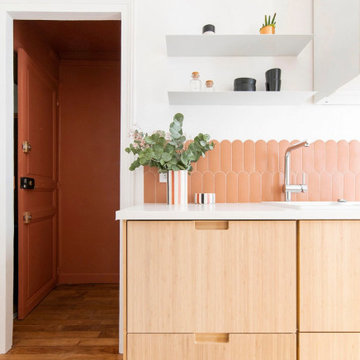
 Bérénice FALLOT
Vue de l'entrée de la cuisine de ce studio de 22m2
Photo of a small modern home in Paris.
Photo of a small modern home in Paris.

 DMVF Architects
'Cottage Cubed' - remodel of a 25sqm fisherman's cottage. A large plywood cube of storage was constructed. The top of which is a sleeping platform. The faces of the cube are the staircase and kitchen. The interior of the cube contains a bathroom and utility. Cottage Cubed was completed in 2012 by DMVF Architects. www.dmvf.ie. Photos by Ros Kavanagh.

 Love Coming Home
Main bathroom
Wall hung vanity with made to order corian top
Concealed cistern
Mirror shaving cabinet with adjustable shelved
marble shelf
Medium sized modern ensuite bathroom in Sydney with an integrated sink, solid surface worktops, a freestanding bath, a shower/bath combination, a wall mounted toilet, brown tiles, porcelain tiles, brown walls and porcelain flooring.
Medium sized modern ensuite bathroom in Sydney with an integrated sink, solid surface worktops, a freestanding bath, a shower/bath combination, a wall mounted toilet, brown tiles, porcelain tiles, brown walls and porcelain flooring.
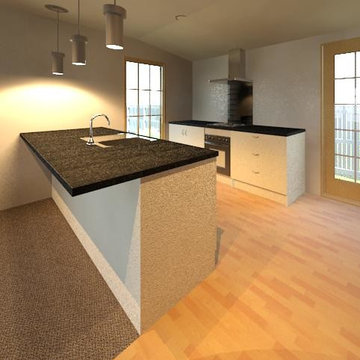
 Genius Homes
Rendering of a small kitchen for in the Genius Homes 2 bedroom Cottage.
Photo of a small modern galley open plan kitchen in Christchurch with a built-in sink, flat-panel cabinets, white cabinets, laminate countertops, black splashback, glass sheet splashback, stainless steel appliances, vinyl flooring and a breakfast bar.
Photo of a small modern galley open plan kitchen in Christchurch with a built-in sink, flat-panel cabinets, white cabinets, laminate countertops, black splashback, glass sheet splashback, stainless steel appliances, vinyl flooring and a breakfast bar.
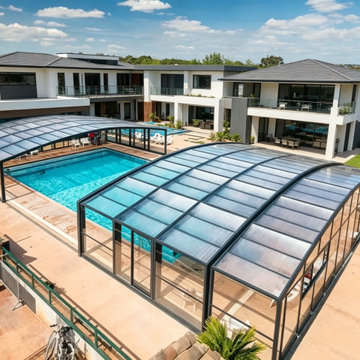
 Furite Outdoor Living
Retractable pool enclosure system for Melbourne backyards, helping protect the swimming pool while creating a flexible covered pool area for all-season use.
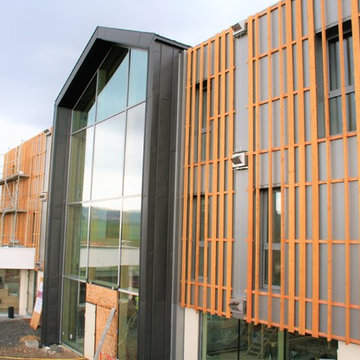
 Ino Vegetal
ino-végétal
Design ideas for a medium sized modern foyer in Nancy with a double front door and a glass front door.
Design ideas for a medium sized modern foyer in Nancy with a double front door and a glass front door.
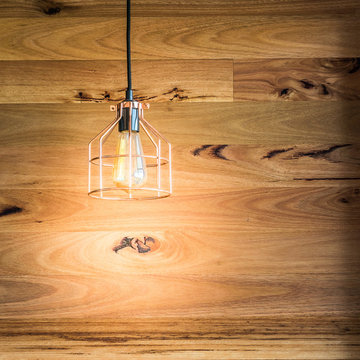
 Be Inspired Kitchens
Harpers Kitchen
Inspiration for a medium sized modern l-shaped home in Sydney with a submerged sink, black cabinets, engineered stone countertops, wood splashback, black appliances, medium hardwood flooring and an island.
Inspiration for a medium sized modern l-shaped home in Sydney with a submerged sink, black cabinets, engineered stone countertops, wood splashback, black appliances, medium hardwood flooring and an island.
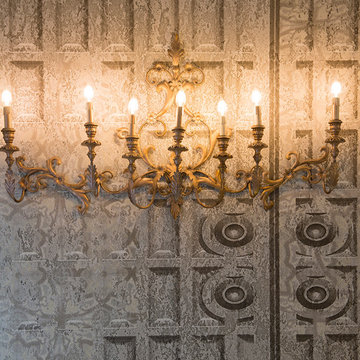
 ESSEstudioarch
Ph: Emanuela Baccichetti
This is an example of a large modern formal enclosed living room in Milan with grey floors, multi-coloured walls, concrete flooring and a freestanding tv.
This is an example of a large modern formal enclosed living room in Milan with grey floors, multi-coloured walls, concrete flooring and a freestanding tv.

 Despina Design
Interior Design- Despina Design
Furniture - Merlino
Photography - Pearlin Design and photography
Photo of a large modern formal open plan living room in Perth with medium hardwood flooring, a standard fireplace, beige walls, a metal fireplace surround, no tv and red floors.
Photo of a large modern formal open plan living room in Perth with medium hardwood flooring, a standard fireplace, beige walls, a metal fireplace surround, no tv and red floors.

 CLPM Limited
The mood lighting at the cornices of this living room can be changed to many different colours.
CLPM project manager tip - if you're interested in light effects or have difficult area or features to illuminate then it's worth talking to a lighting designer.

 The Kitchen Design Centre
Designer: Daniel Stelzer; Photographer: Yvonne Menegol
Large modern l-shaped kitchen/diner in Melbourne with a double-bowl sink, flat-panel cabinets, black cabinets, granite worktops, black splashback, mirror splashback, stainless steel appliances, medium hardwood flooring, an island, brown floors and black worktops.
Large modern l-shaped kitchen/diner in Melbourne with a double-bowl sink, flat-panel cabinets, black cabinets, granite worktops, black splashback, mirror splashback, stainless steel appliances, medium hardwood flooring, an island, brown floors and black worktops.
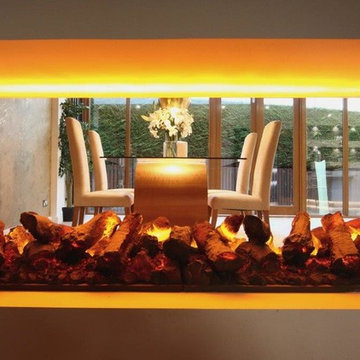
 Mozolowski & Murray
Amazing fireplace connecting two rooms. Photos by Amy Hooton
This is an example of a medium sized modern living room in Edinburgh with white walls and a two-sided fireplace.
This is an example of a medium sized modern living room in Edinburgh with white walls and a two-sided fireplace.
 Crystal Woods

Redesign of courtyard with space saving seating made from Macrocarpa which has a very high natural oil content. Finely sanded and received 10 coats of oil and 2 coats of yacht varnish.
cleaned and exposed stone wall and brick work and sealed to give a enhanced look.
Cedar cladding to cover concrete block wall which was painted white, cedar finely sanded and finished in oil.
Also with a floating bench and painted walls to help freshen the ambience.
 Wood Works Brighton

Design ideas for a large modern u-shaped open plan kitchen in Kent with an integrated sink, flat-panel cabinets, concrete worktops, concrete flooring and grey worktops.
 laq_architettura
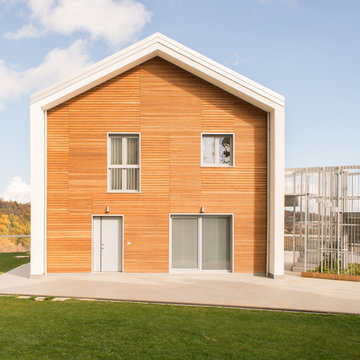
La facciata superiore impostata sulla grande terrazza panoramica - foto Antonio di Cecco
Photo of a large modern house exterior.
Photo of a large modern house exterior.
 Plaice Design Company Limited
Eric Orme
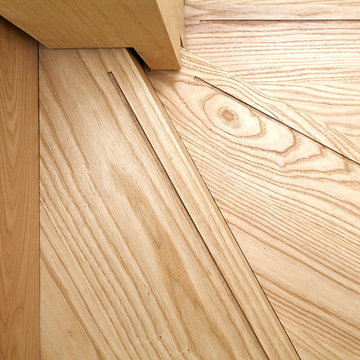
Design ideas for a medium sized modern wood l-shaped wood railing staircase with wood risers.
Design ideas for a medium sized modern wood l-shaped wood railing staircase with wood risers.

 ecocabinets
stellar vision and rob dose
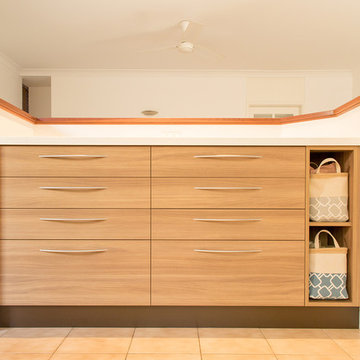
This is an example of a medium sized modern u-shaped kitchen pantry in Perth with a built-in sink, flat-panel cabinets, medium wood cabinets, composite countertops, multi-coloured splashback, stainless steel appliances, ceramic flooring, a breakfast bar, beige floors and white worktops.
This is an example of a medium sized modern u-shaped kitchen pantry in Perth with a built-in sink, flat-panel cabinets, medium wood cabinets, composite countertops, multi-coloured splashback, stainless steel appliances, ceramic flooring, a breakfast bar, beige floors and white worktops.
 ARB RENOVATION
Arb
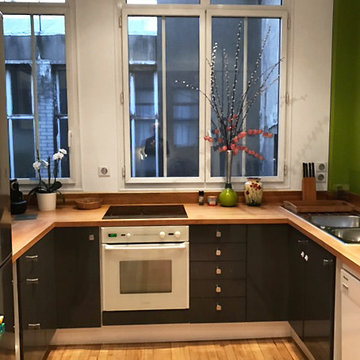
Inspiration for a medium sized modern u-shaped enclosed kitchen in Paris with a double-bowl sink, black cabinets, wood worktops and light hardwood flooring.
Inspiration for a medium sized modern u-shaped enclosed kitchen in Paris with a double-bowl sink, black cabinets, wood worktops and light hardwood flooring.

1