
Search results for "Https:" in Home Design Ideas
 CplusC Architectural Workshop
Murray Fredericks

Inspiration for a medium sized modern open plan living room in Sydney with concrete flooring, a standard fireplace and a freestanding tv.
Inspiration for a medium sized modern open plan living room in Sydney with concrete flooring, a standard fireplace and a freestanding tv.
 Ino Vegetal
ino-végétal
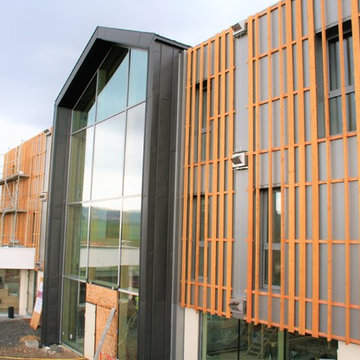
Design ideas for a medium sized modern foyer in Nancy with a double front door and a glass front door.
Design ideas for a medium sized modern foyer in Nancy with a double front door and a glass front door.
 ARB RENOVATION
Arb
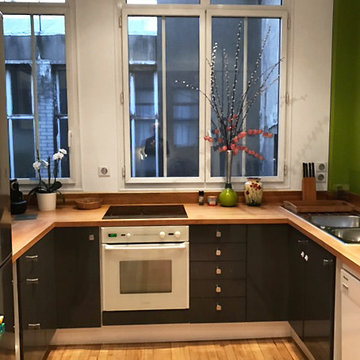
Inspiration for a medium sized modern u-shaped enclosed kitchen in Paris with a double-bowl sink, black cabinets, wood worktops and light hardwood flooring.
Inspiration for a medium sized modern u-shaped enclosed kitchen in Paris with a double-bowl sink, black cabinets, wood worktops and light hardwood flooring.
 ecocabinets
stellar vision and rob dose
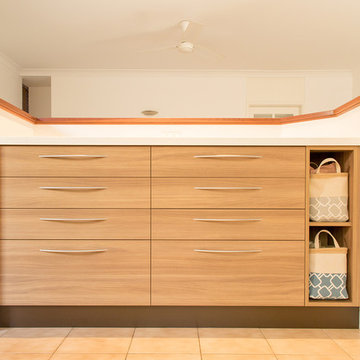
This is an example of a medium sized modern u-shaped kitchen pantry in Perth with a built-in sink, flat-panel cabinets, medium wood cabinets, composite countertops, multi-coloured splashback, stainless steel appliances, ceramic flooring, a breakfast bar, beige floors and white worktops.
This is an example of a medium sized modern u-shaped kitchen pantry in Perth with a built-in sink, flat-panel cabinets, medium wood cabinets, composite countertops, multi-coloured splashback, stainless steel appliances, ceramic flooring, a breakfast bar, beige floors and white worktops.
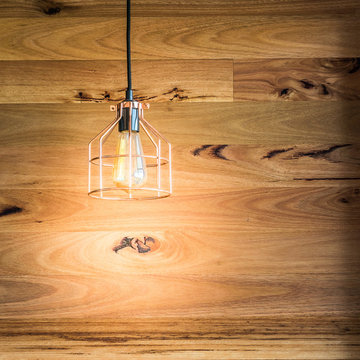
 Be Inspired Kitchens
Harpers Kitchen
Inspiration for a medium sized modern l-shaped home in Sydney with a submerged sink, black cabinets, engineered stone countertops, wood splashback, black appliances, medium hardwood flooring and an island.
Inspiration for a medium sized modern l-shaped home in Sydney with a submerged sink, black cabinets, engineered stone countertops, wood splashback, black appliances, medium hardwood flooring and an island.



 Luis Sanandres Interiorismo
This is an example of a medium sized modern single-wall open plan kitchen with a submerged sink, flat-panel cabinets, white cabinets, engineered stone countertops, white splashback, stainless steel appliances, porcelain flooring and a breakfast bar.
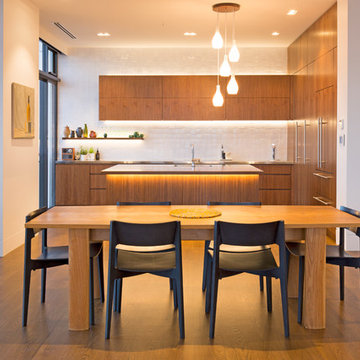
 The Woodsmiths
Solid Walnut Island Top & Veneer kitchen Doors
Inspiration for a medium sized modern kitchen/diner with wood worktops and an island.
Inspiration for a medium sized modern kitchen/diner with wood worktops and an island.
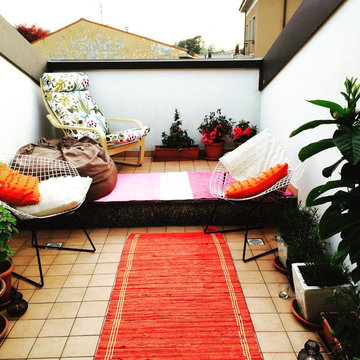
 Studio Sano
Poltrona Ikea, pouf Muji, tappeti Ikea, sedie Knoll by H. Bertoia, cuscini Ikea, lumini Habitat, Christofle
foto Francesca Preguerra
Photo of a medium sized modern roof terrace in Milan with no cover.
Photo of a medium sized modern roof terrace in Milan with no cover.
 User

UserDetail of the shower alcove.
Medium sized modern ensuite bathroom in Perth with an alcove shower, black and white tiles, porcelain tiles, porcelain flooring, grey floors and an open shower.
Medium sized modern ensuite bathroom in Perth with an alcove shower, black and white tiles, porcelain tiles, porcelain flooring, grey floors and an open shower.
 Mon Concept Habitation

Medium sized modern u-shaped enclosed kitchen in Paris with a submerged sink, flat-panel cabinets, grey cabinets, composite countertops, black splashback, stone slab splashback, stainless steel appliances, ceramic flooring, no island, black floors and black worktops.
 Funkis Renovations
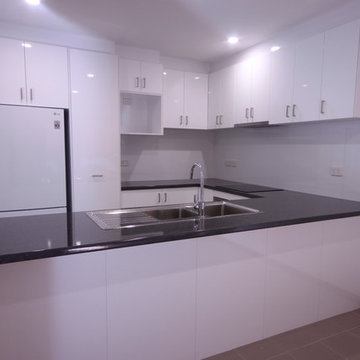
Inspiration for a medium sized modern u-shaped kitchen/diner in Perth with a double-bowl sink, white cabinets, laminate countertops, white splashback, ceramic splashback, stainless steel appliances and porcelain flooring.
 User
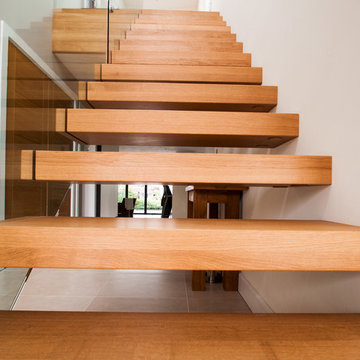
UserA floating cantilever effect staircase with oak treads, handrails and a laminated structural glass balustrade.
The balustrade uses a stainless steel X fixing to connect the frameless glass panels together. By using grain matched oak caps to cover the glass fixings the treads appear to come through the glass.
Photo Credit: Kevala Stairs
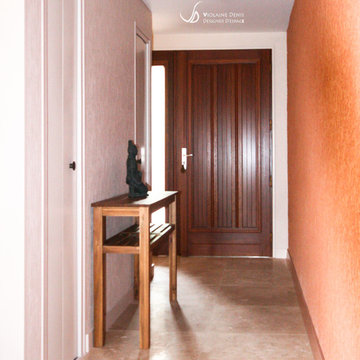
 Violaine Denis
Décoration d'une maison d'architecte.
Vue sur l'entrée
Conception par Violaine Denis
Medium sized modern hallway in Toulouse with beige walls.
Medium sized modern hallway in Toulouse with beige walls.
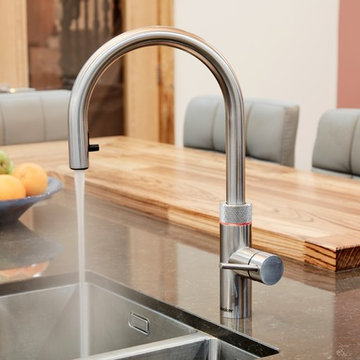
 Arlington Interiors
Grey Handle-less German kitchen mixed with a solid wood breakfast bar and Copper features
This is an example of a medium sized modern single-wall kitchen/diner with a built-in sink, flat-panel cabinets, grey cabinets, quartz worktops, metallic splashback, glass sheet splashback, stainless steel appliances, ceramic flooring, an island, grey floors and grey worktops.
This is an example of a medium sized modern single-wall kitchen/diner with a built-in sink, flat-panel cabinets, grey cabinets, quartz worktops, metallic splashback, glass sheet splashback, stainless steel appliances, ceramic flooring, an island, grey floors and grey worktops.

 Mint Lighting Design
This stunning modern home in Middle Park demanded the best of the design team and the builder. The home is sleek, modern and filled with unique lighting that provides function without spoiling the lines of the home. Generous spaces and minimalist design called for architectural lighting techniques that hide light away into the features of each room, revealing light only when in operation. Mike Lees (Builder) provided these photo's.
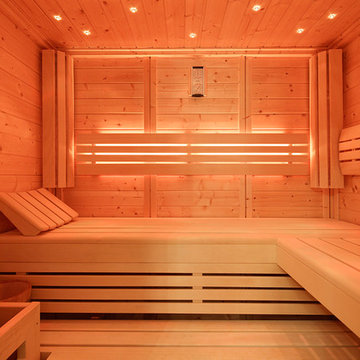
 Augsburger Holzhaus GmbH
Fotograf Norbert Liesz
Medium sized modern home in Stuttgart with beige walls and carpet.
Medium sized modern home in Stuttgart with beige walls and carpet.
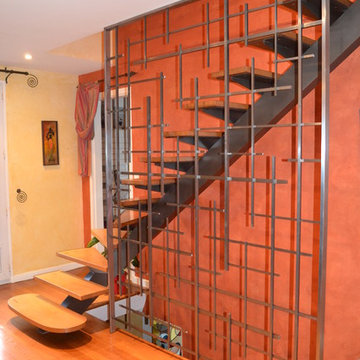
 Ubaldi
escalier avec limon central , marche en bois
This is an example of a medium sized modern wood curved metal railing staircase in Paris.
This is an example of a medium sized modern wood curved metal railing staircase in Paris.

 Rogue Home Cinema
Andrew Poole
Medium sized modern enclosed home cinema in Perth with white walls, carpet and a projector screen.
Medium sized modern enclosed home cinema in Perth with white walls, carpet and a projector screen.

 Encompass London
We extended this property, increasing the footprint and adding loft space to make a large functioning family home, whilst completely refurbishing the entire property. We upgraded the plumbing, windows, bathroom(s), kitchen and full re-decorated to customers tastes to give the property a truly modern feel.
On route to the new loft conversion we cleverly added a glass panel in the half landing floor to allow natural light to filter downwards through the property.
At loft level we added a master bedroom with en-suite, making use of the apex to create a large open space.
A complete project, which we finished by landscaping the rear garden, adding a new paved patio to ensure the owner would enjoy making use of the outside space.
1