
Search results for "Https:" in Home Design Ideas
 Ian Dunn Woodwork & Design

Cabinetry - Touch to open cabinetry with internal drawers
Handles - Angled handle detail
Cabinetry colour - Farrow & Ball Cornforth White & Tamo Ash Veneer
Worktop - Neolith Iron Grey
Appliances - Gaggenau & BORA
Clive Sherlock

 Amsterdam Living and KSAR Living
Waterfront house Archipelago
This is an example of a large modern formal open plan living room in Barcelona with grey walls, concrete flooring, no fireplace and no tv.
This is an example of a large modern formal open plan living room in Barcelona with grey walls, concrete flooring, no fireplace and no tv.
 Despina Design

Interior Design- Despina Design
Furniture - Merlino
Photography - Pearlin Design and photography
Photo of a large modern formal open plan living room in Perth with medium hardwood flooring, a standard fireplace, beige walls, a metal fireplace surround, no tv and red floors.
Photo of a large modern formal open plan living room in Perth with medium hardwood flooring, a standard fireplace, beige walls, a metal fireplace surround, no tv and red floors.
 IMAGINEAN. Arquitectura & Interiorismo
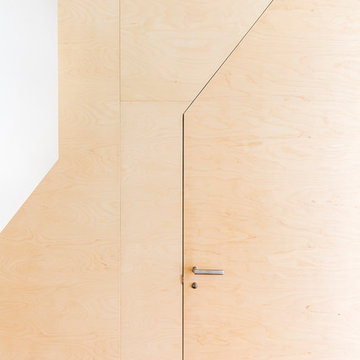
Photo of a medium sized modern open plan games room in Madrid with medium hardwood flooring and brown floors.
 Love Coming Home

Main bathroom
Wall hung vanity with made to order corian top
Concealed cistern
Mirror shaving cabinet with adjustable shelved
marble shelf
Medium sized modern ensuite bathroom in Sydney with an integrated sink, solid surface worktops, a freestanding bath, a shower/bath combination, a wall mounted toilet, brown tiles, porcelain tiles, brown walls and porcelain flooring.
Medium sized modern ensuite bathroom in Sydney with an integrated sink, solid surface worktops, a freestanding bath, a shower/bath combination, a wall mounted toilet, brown tiles, porcelain tiles, brown walls and porcelain flooring.
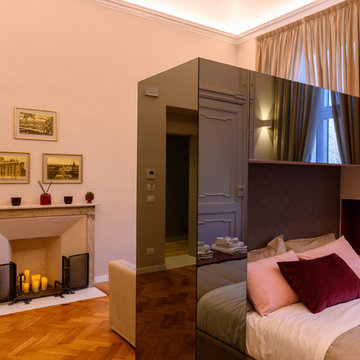
 Gianluca Castorino Architetto
La committenza desiderava valorizzare la storicità degli spazi, innestandola però su un impianto più contemporaneo. L’abbinamento di elementi dal sapore tradizionale con arredi e oggetti di design contemporanei, dona agli ambienti un’atmosfera di carattere ed unicità, caratterizzato dall’uso di colori neutri quali il bianco, il grigio ed il tortora. A rendere omogeneo il progetto concorre l’illuminazione, studiata in modo tale da avere spazi luminosi e confortevoli, tramite l’utilizzo sia di faretti ad incasso che di lampade di design.
Fotografo: Margherita Borsano

 CLPM Limited
The mood lighting at the cornices of this living room can be changed to many different colours.
CLPM project manager tip - if you're interested in light effects or have difficult area or features to illuminate then it's worth talking to a lighting designer.
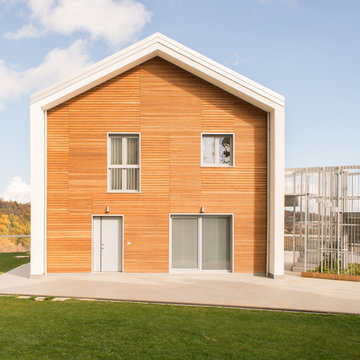
 laq_architettura
La facciata superiore impostata sulla grande terrazza panoramica - foto Antonio di Cecco
Photo of a large modern house exterior.
Photo of a large modern house exterior.
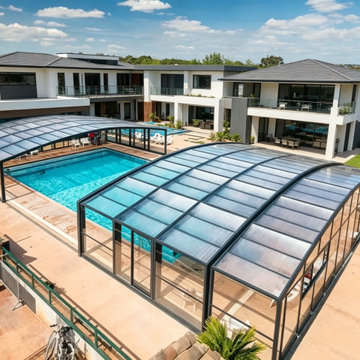
 Furite Outdoor Living
Retractable pool enclosure system for Melbourne backyards, helping protect the swimming pool while creating a flexible covered pool area for all-season use.
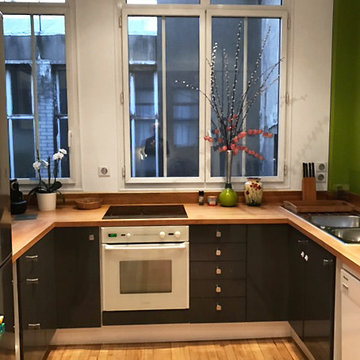
 ARB RENOVATION
Arb
Inspiration for a medium sized modern u-shaped enclosed kitchen in Paris with a double-bowl sink, black cabinets, wood worktops and light hardwood flooring.
Inspiration for a medium sized modern u-shaped enclosed kitchen in Paris with a double-bowl sink, black cabinets, wood worktops and light hardwood flooring.
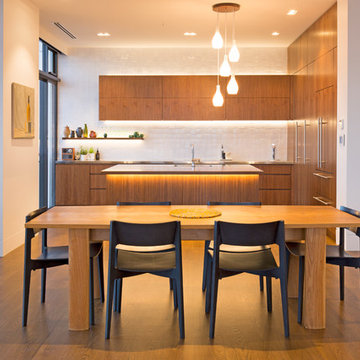
 The Woodsmiths
Solid Walnut Island Top & Veneer kitchen Doors
Inspiration for a medium sized modern kitchen/diner with wood worktops and an island.
Inspiration for a medium sized modern kitchen/diner with wood worktops and an island.
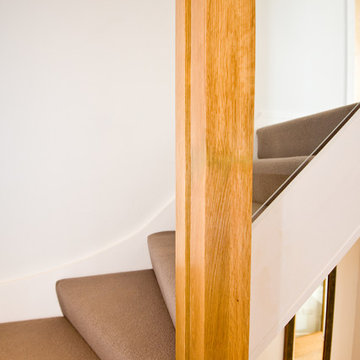
 Ocean Project Developments
Battersea Builders were commissioned to build a brand new four bedroom, three bathroom family house in the heart of Battersea. The brief was to build a modern, clean, spacious property using premium materials to create a welcoming, bright home with landscaped garden, fit for a young family.
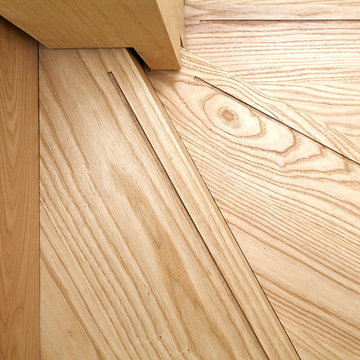
 Plaice Design Company Limited
Eric Orme
Design ideas for a medium sized modern wood l-shaped wood railing staircase with wood risers.
Design ideas for a medium sized modern wood l-shaped wood railing staircase with wood risers.
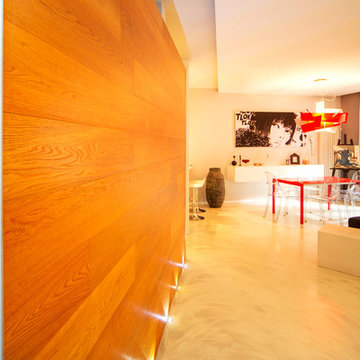 Gianluca Castorino Architetto
L’assetto planimetrico di questo immobile degli anni Cinquanta viene completamente rivisto. La gestione degli spazi, così come la scelta dei materiali e delle soluzioni d’arredo, interpretano il desiderio di un ambiente moderno, luminoso e ampio, oltre a precise richieste distributive improntate alla funzionalità.
Il tratto caratterizzante della riprogettazione è l’accostamento di elementi in armonico contrasto. I tappeti persiani si specchiano nelle lampade di design, il freddo del pavimento in resina bianco-argentea si stempera con i rivestimenti in pelle e in legno. La parete in legno, in particolare, si pone come elemento di continuità oltre che di separazione. Mantiene l’intimità della zona notte e al tempo stesso introduce dall’ingresso alla zona living, grazie all’effetto prospettico restituito dal suo posizionamento.

 DE atelier Architects
Photo Credit: JPD Photography
Kitchen/dining/living room looking over the water
Inspiration for a large modern open plan dining room with white walls, light hardwood flooring, a ribbon fireplace, a metal fireplace surround, beige floors and feature lighting.
Inspiration for a large modern open plan dining room with white walls, light hardwood flooring, a ribbon fireplace, a metal fireplace surround, beige floors and feature lighting.
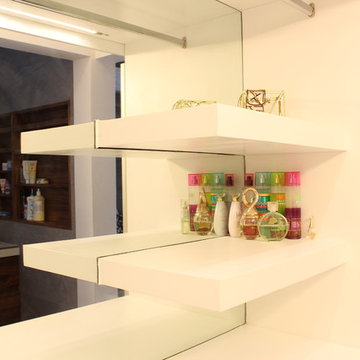
 Pilar Román Design Services
This is an example of a large modern home for women with flat-panel cabinets, white cabinets, porcelain flooring and grey floors.
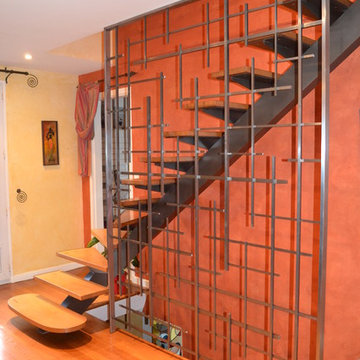
 Ubaldi
escalier avec limon central , marche en bois
This is an example of a medium sized modern wood curved metal railing staircase in Paris.
This is an example of a medium sized modern wood curved metal railing staircase in Paris.
 User
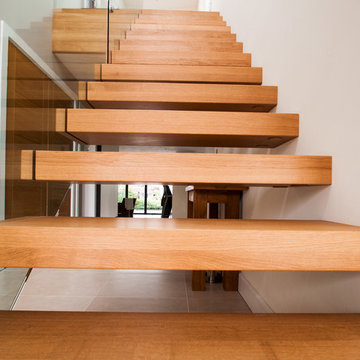
UserA floating cantilever effect staircase with oak treads, handrails and a laminated structural glass balustrade.
The balustrade uses a stainless steel X fixing to connect the frameless glass panels together. By using grain matched oak caps to cover the glass fixings the treads appear to come through the glass.
Photo Credit: Kevala Stairs
 ecocabinets
stellar vision and rob dose
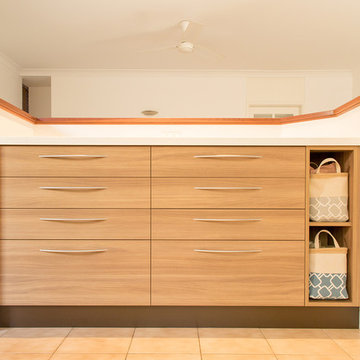
This is an example of a medium sized modern u-shaped kitchen pantry in Perth with a built-in sink, flat-panel cabinets, medium wood cabinets, composite countertops, multi-coloured splashback, stainless steel appliances, ceramic flooring, a breakfast bar, beige floors and white worktops.
This is an example of a medium sized modern u-shaped kitchen pantry in Perth with a built-in sink, flat-panel cabinets, medium wood cabinets, composite countertops, multi-coloured splashback, stainless steel appliances, ceramic flooring, a breakfast bar, beige floors and white worktops.
 Arlington Interiors
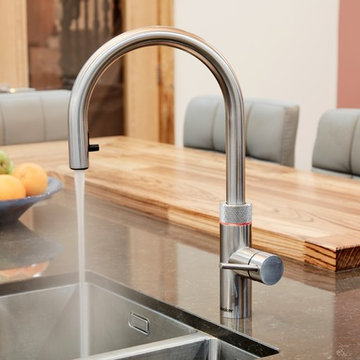
Grey Handle-less German kitchen mixed with a solid wood breakfast bar and Copper features
This is an example of a medium sized modern single-wall kitchen/diner with a built-in sink, flat-panel cabinets, grey cabinets, quartz worktops, metallic splashback, glass sheet splashback, stainless steel appliances, ceramic flooring, an island, grey floors and grey worktops.
This is an example of a medium sized modern single-wall kitchen/diner with a built-in sink, flat-panel cabinets, grey cabinets, quartz worktops, metallic splashback, glass sheet splashback, stainless steel appliances, ceramic flooring, an island, grey floors and grey worktops.
1