
Search results for "Attic" in Home Design Ideas
 User
UserSimon Callaghan Photography

Design ideas for a medium sized modern grey and brown loft bedroom in Sussex with beige walls, laminate floors, no fireplace and brown floors.
Design ideas for a medium sized modern grey and brown loft bedroom in Sussex with beige walls, laminate floors, no fireplace and brown floors.
 Brightman Furniture

Our homes often have plenty of space in the attic that can be optimized to save lots of space in the room.

This is an example of a medium sized modern wardrobe in London with white cabinets, laminate floors and black floors.
This is an example of a medium sized modern wardrobe in London with white cabinets, laminate floors and black floors.
 Ambient Constructions
Murray Fredericks Photography

Design ideas for a small modern shower room bathroom in Sydney with a wall-mounted sink, a walk-in shower, a wall mounted toilet, grey tiles, ceramic tiles, white walls and ceramic flooring.
Design ideas for a small modern shower room bathroom in Sydney with a wall-mounted sink, a walk-in shower, a wall mounted toilet, grey tiles, ceramic tiles, white walls and ceramic flooring.
 Sina Luck
Freelance work for Forster Inc - Photos via airbnb
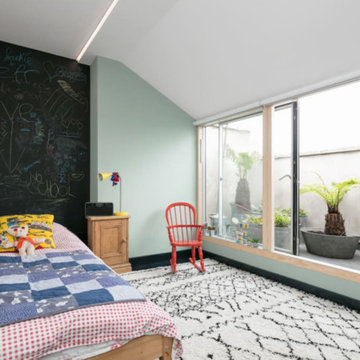
Inspiration for a medium sized modern gender neutral children’s room in London with green walls.
Inspiration for a medium sized modern gender neutral children’s room in London with green walls.
 adriano pecchio photographer
ph by © adriano pecchio
Progetto Davide Varetto architetto

Inspiration for a large modern teen’s room for boys in Turin with white walls.
Inspiration for a large modern teen’s room for boys in Turin with white walls.
 Mia Mortensen Photography
© 2017 Houzz

Design ideas for a medium sized modern loft bedroom in Wiltshire with white walls.
Design ideas for a medium sized modern loft bedroom in Wiltshire with white walls.
 Attix
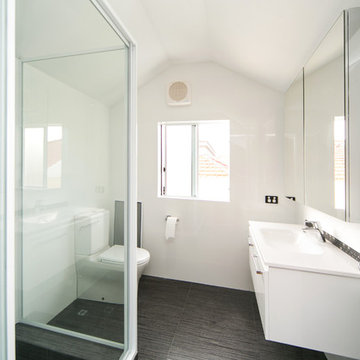
AttixInspiration for a small modern family bathroom in Perth with flat-panel cabinets, white cabinets, a corner shower, a one-piece toilet, white tiles, ceramic tiles and ceramic flooring.
 White Attic Interior
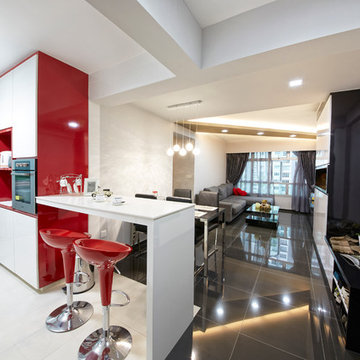
Small modern enclosed living room in Singapore with a home bar, grey walls, porcelain flooring, no fireplace and a wall mounted tv.
 Gary Quigg Photography
Gary Quigg

Photo of a medium sized modern family bathroom in Belfast with a wall-mounted sink, flat-panel cabinets, white cabinets, a freestanding bath, a one-piece toilet, beige tiles, ceramic tiles and white walls.
Photo of a medium sized modern family bathroom in Belfast with a wall-mounted sink, flat-panel cabinets, white cabinets, a freestanding bath, a one-piece toilet, beige tiles, ceramic tiles and white walls.
 User

UserDesign ideas for a small modern home studio in Melbourne with white walls, dark hardwood flooring and a built-in desk.
 White Attic Interior

Design ideas for a small modern galley open plan kitchen in Singapore with a single-bowl sink, flat-panel cabinets, white cabinets, red splashback, glass tiled splashback, stainless steel appliances, porcelain flooring and a breakfast bar.
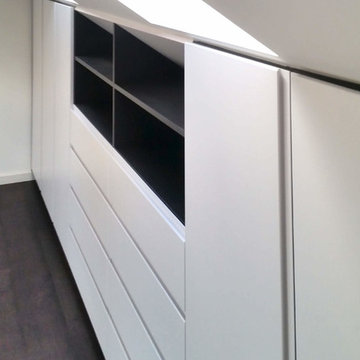 Brightman Furniture
Here comes a smart solution: fully customized built-in wardrobe. It takes just an attic wall part, looks really compact.
Photo of a medium sized modern wardrobe in London with white cabinets, laminate floors and black floors.
Photo of a medium sized modern wardrobe in London with white cabinets, laminate floors and black floors.

 Sophie Nguyen Architects
Sophie Nguyen Architects
Design ideas for a small modern bathroom with tiled worktops, white tiles, mosaic tiles, a wall mounted toilet, a wall-mounted sink, white walls and mosaic tile flooring.
Design ideas for a small modern bathroom with tiled worktops, white tiles, mosaic tiles, a wall mounted toilet, a wall-mounted sink, white walls and mosaic tile flooring.
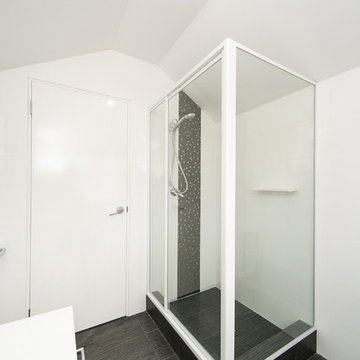 Attix
AttixInspiration for a small modern family bathroom in Perth with flat-panel cabinets, white cabinets, a corner shower, a one-piece toilet, white tiles, ceramic tiles and ceramic flooring.
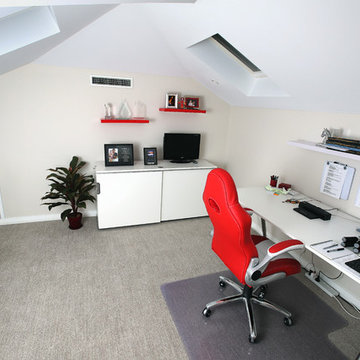 Attix
AttixSam Perejuan Photographics
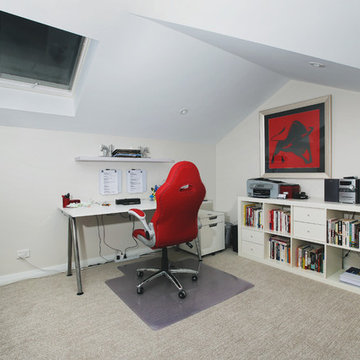
This is an example of a small modern study in Perth with white walls, carpet and a freestanding desk.
This is an example of a small modern study in Perth with white walls, carpet and a freestanding desk.
 Attix
AttixSam Perejuan Photographics
Photo of a small modern study in Perth with white walls, carpet and a freestanding desk.
Photo of a small modern study in Perth with white walls, carpet and a freestanding desk.
 Urban Projects Bureau
Kilian O’Sullivan

Small modern study in London with white walls, light hardwood flooring and a built-in desk.
Small modern study in London with white walls, light hardwood flooring and a built-in desk.
 Plum & Co. Interiors
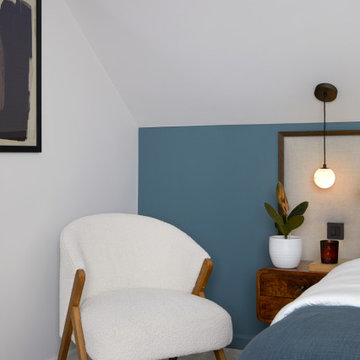
This top-floor bedroom and ensuite were redesigned to transform an awkward loft space into a calm, considered retreat. The brief was to create a light-filled, timeless escape that balanced warmth, texture, and functionality—offering a grown-up sanctuary within a busy family home.
In the bedroom, we reworked the layout to improve flow and added a large picture window overlooking the garden, filling the space with natural light and leafy views. We also introduced:
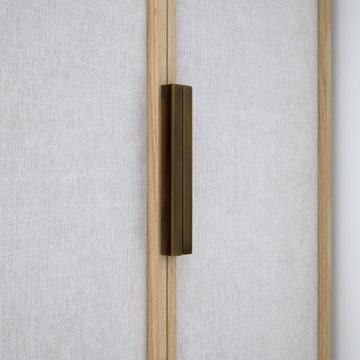
- Bespoke wardrobes with oak frames and fabric panelled doors for a soft, elegant feel
- A layered palette of natural tones, rich textures and deep blue accents
- Integrated lighting and refined bronze hardware for a sophisticated yet understated finish
- A bespoke headboard with integrated switches.
- Tailored furniture and textiles to enhance comfort, maximise proportions and create a sense of calm
 Plum & Co. Interiors
This top-floor bedroom and ensuite were redesigned to transform an awkward loft space into a calm, considered retreat. The brief was to create a light-filled, timeless escape that balanced warmth, texture, and functionality—offering a grown-up sanctuary within a busy family home.
In the bedroom, we reworked the layout to improve flow and added a large picture window overlooking the garden, filling the space with natural light and leafy views. We also introduced:
- Bespoke wardrobes with oak frames and fabric panelled doors for a soft, elegant feel
- A layered palette of natural tones, rich textures and deep blue accents
- Integrated lighting and refined bronze hardware for a sophisticated yet understated finish
- A bespoke headboard with integrated switches.
- Tailored furniture and textiles to enhance comfort, maximise proportions and create a sense of calm
1