
Search results for "Https:" in Home Design Ideas
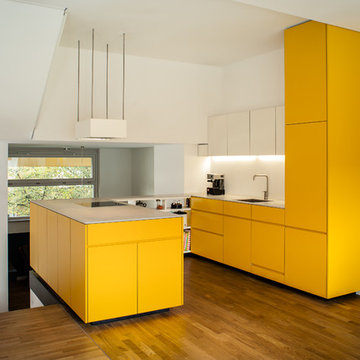
 Martin Davidson Raumarchitektur
This is an example of a medium sized modern grey and yellow u-shaped open plan kitchen in Berlin with an integrated sink, flat-panel cabinets, yellow cabinets, white splashback, integrated appliances, medium hardwood flooring, a breakfast bar, brown floors and grey worktops.

 Justin Loe Architects
Glass sliding doors and bridge that connects the master bedroom and ensuite with front of house. Doors fully open to reconnect the courtyard and a water feature has been built to give the bridge a floating effect from side angles. LED strip lighting has been embedded into the timber tiles to light the space at night.
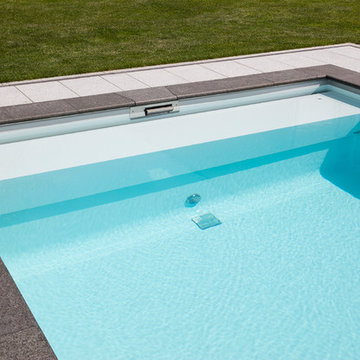
 RivieraPool Berlin
Modernes Schwimmbecken in gerader Form.
Photo of a medium sized modern rectangular lengths swimming pool in Berlin with natural stone paving.
Photo of a medium sized modern rectangular lengths swimming pool in Berlin with natural stone paving.

 FASE ARCHITETTURA Fancello_Sedda_Associati
FASE ARCHITETTURA
Medium sized modern shower room bathroom with a bidet, mosaic tiles, white walls, porcelain flooring, a wall-mounted sink and red floors.
Medium sized modern shower room bathroom with a bidet, mosaic tiles, white walls, porcelain flooring, a wall-mounted sink and red floors.
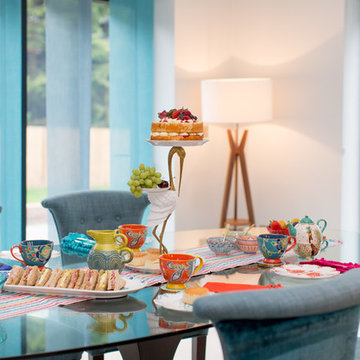
 Amanda Neilson Interiors
Lucy Williams Photography
Inspiration for a medium sized modern u-shaped kitchen/diner in Kent with a built-in sink, flat-panel cabinets, dark wood cabinets, composite countertops, brown splashback, wood splashback, stainless steel appliances, porcelain flooring and a breakfast bar.
Inspiration for a medium sized modern u-shaped kitchen/diner in Kent with a built-in sink, flat-panel cabinets, dark wood cabinets, composite countertops, brown splashback, wood splashback, stainless steel appliances, porcelain flooring and a breakfast bar.
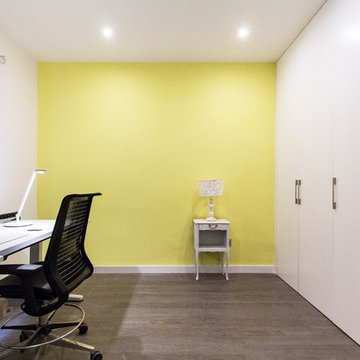
 PENTAMERA
Carlos Antón Fotografía
Medium sized modern children’s room for children and boys in Madrid with green walls and medium hardwood flooring.
Medium sized modern children’s room for children and boys in Madrid with green walls and medium hardwood flooring.

 Studio Lisboeta
Paula Trindade
Medium sized modern hallway in London with white walls, light hardwood flooring, a single front door, a white front door and white floors.
Medium sized modern hallway in London with white walls, light hardwood flooring, a single front door, a white front door and white floors.
 Ocean Project Developments
Full renovation and refurbishment of a stunning modern three bedroom, two bathroom town house in Central London.
The brief was to provide a refreshed modern space in a traditional building making full use of space and creating a natural and ambient flow to the property.
A neutral colour palette and wooden floors were complemented with unique feature walls, modern vintage finishings with bright and sleek kitchen and bathrooms.
 HOFFERT architecture
GC émotions

This is an example of a medium sized modern carpeted straight metal railing staircase in Strasbourg with carpeted risers.
This is an example of a medium sized modern carpeted straight metal railing staircase in Strasbourg with carpeted risers.
 Cortina & Käll
Francisco Cortina / Raquel Hernández
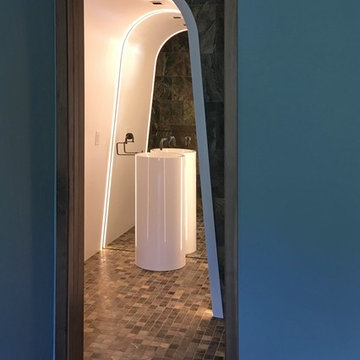
Design ideas for a medium sized modern home with flat-panel cabinets, white cabinets, an alcove shower, a one-piece toilet, green tiles, marble tiles, green walls, marble flooring, a vessel sink, green floors and a hinged door.
Design ideas for a medium sized modern home with flat-panel cabinets, white cabinets, an alcove shower, a one-piece toilet, green tiles, marble tiles, green walls, marble flooring, a vessel sink, green floors and a hinged door.
 Ocean Project Developments
Full renovation and refurbishment of a stunning modern three bedroom, two bathroom town house in Central London.
The brief was to provide a refreshed modern space in a traditional building making full use of space and creating a natural and ambient flow to the property.
A neutral colour palette and wooden floors were complemented with unique feature walls, modern vintage finishings with bright and sleek kitchen and bathrooms.
 Famous Renovations
William Mallat Photography

This is an example of a medium sized modern gender neutral walk-in wardrobe in Sydney with flat-panel cabinets, white cabinets and carpet.
This is an example of a medium sized modern gender neutral walk-in wardrobe in Sydney with flat-panel cabinets, white cabinets and carpet.
 PAMPLEMHOUSE

Le toilette a été totalement refait. un toilette suspendu a été installé ainsi qu'un lave mains. Les murs on était repeint en rouge et gris.
Inspiration for a medium sized modern cloakroom in Paris with flat-panel cabinets, black cabinets, a wall mounted toilet, red walls, a console sink and solid surface worktops.
Inspiration for a medium sized modern cloakroom in Paris with flat-panel cabinets, black cabinets, a wall mounted toilet, red walls, a console sink and solid surface worktops.
 Beatrice Verga architetto
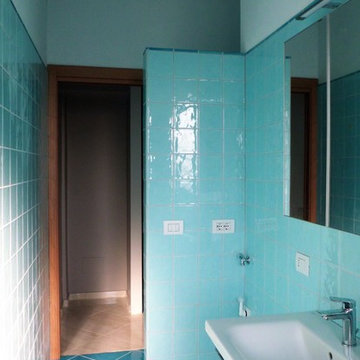
Inspiration for a medium sized modern shower room bathroom in Milan with white cabinets, a built-in shower, a one-piece toilet, blue tiles, porcelain tiles, porcelain flooring and a wall-mounted sink.
 Aurora Gomez Design - arquitectura e interiorismo
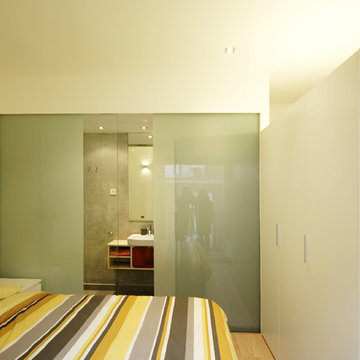
El dormitorio se independiza del resto de la casa a través del volumen del armario, que permite crear un espacio visualmente más privado.
This is an example of a medium sized modern mezzanine bedroom in Madrid with white walls and light hardwood flooring.
This is an example of a medium sized modern mezzanine bedroom in Madrid with white walls and light hardwood flooring.
 Claire McLuckie Architect
Photography: © Sha McAuley
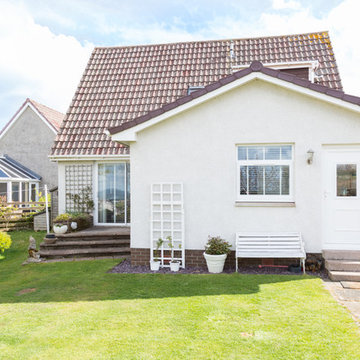
Medium sized and white modern bungalow render house exterior.
Medium sized and white modern bungalow render house exterior.
 Simon Burt Photography
Simon Burt
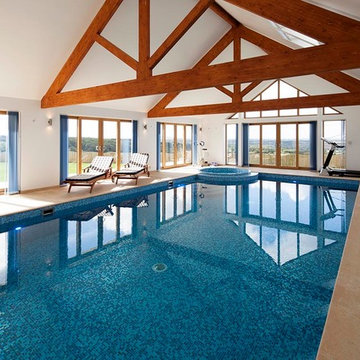
Inspiration for a medium sized modern indoor rectangular above ground swimming pool in Cornwall with tiled flooring.
Inspiration for a medium sized modern indoor rectangular above ground swimming pool in Cornwall with tiled flooring.

 On The Ball Bathrooms
Grey Bathroom Renovation
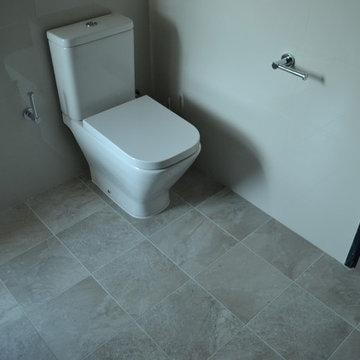
This is an example of a medium sized modern ensuite bathroom in Perth with a vessel sink, grey cabinets, granite worktops, a walk-in shower, a one-piece toilet, grey tiles, porcelain tiles, grey walls and porcelain flooring.
This is an example of a medium sized modern ensuite bathroom in Perth with a vessel sink, grey cabinets, granite worktops, a walk-in shower, a one-piece toilet, grey tiles, porcelain tiles, grey walls and porcelain flooring.
 Rosanna Castrini Landscape Design
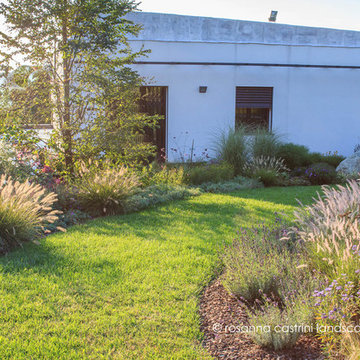
In questo giardino gli spazi e i volumi sono scanditi da bordure sinuose di erbacee perenni e graminacee, in fluttuante contrasto con l'architettura minimalista. Poche latifoglie di carattere lo ancorano al paesaggio circostante, conferendo alla composizione la necessaria verticalità. Molta attenzione è stata riservata alla preparazione del terreno, costituito quasi interamente da riporti di limo di notevole spessore (3-4 m): un'accurata predisposizione dei drenaggi, la frammentazione degli strati con lame di pietrisco e ciottoli, l'aggiunta di sabbia grossolana e ammendanti organici in superficie ripagano, oggi, con un felice sviluppo della vegetazione.
Progetto, direzione lavori, tracciamenti: Rosanna Castrini
Data: 2015
Caratteristiche: impianto ex novo
Dimensioni: 800 m2
1