
Search results for "Extension" in Home Design Ideas

 Kochwerk Kitchen Solutions
Design ideas for a medium sized modern single-wall kitchen in London with flat-panel cabinets, grey cabinets, mirror splashback, stainless steel appliances, an island, white floors and white worktops.

 Constructum Code Ltd
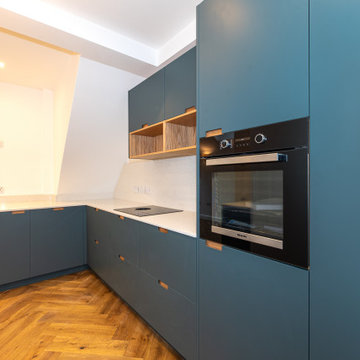
This wraparound kitchen extension in West London has been designed to feel both modern and inviting. The steel blue cabinetry adds a bold, contemporary touch, balanced by the warmth of light parquet flooring. Skylights and large glass doors bring natural light into the space, while the open-plan layout connects the kitchen, dining, and garden areas seamlessly. It’s a practical yet stylish transformation, perfect for everyday family life and entertaining.
 Constructum Code Ltd
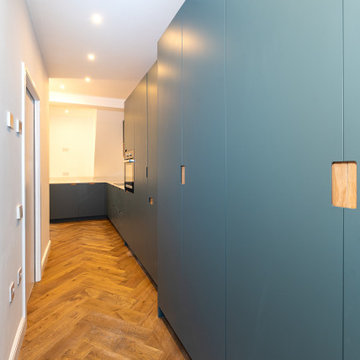
This wraparound kitchen extension in West London has been designed to feel both modern and inviting. The steel blue cabinetry adds a bold, contemporary touch, balanced by the warmth of light parquet flooring. Skylights and large glass doors bring natural light into the space, while the open-plan layout connects the kitchen, dining, and garden areas seamlessly. It’s a practical yet stylish transformation, perfect for everyday family life and entertaining.
 Francesco Pierazzi Architects

A couple with two young children appointed FPA to refurbish a large semi detached Victorian house in Wimbledon Park. The property, arranged on four split levels, had already been extended in 2007 by the previous owners.
The clients only wished to have the interiors updated to create a contemporary family room. However, FPA interpreted the brief as an opportunity also to refine the appearance of the existing side extension overlooking the patio and devise a new external family room, framed by red cedar clap boards, laid to suggest a chevron floor pattern.
The refurbishment of the interior creates an internal contemporary family room at the lower ground floor by employing a simple, yet elegant, selection of materials as the instrument to redirect the focus of the house towards the patio and the garden: light coloured European Oak floor is paired with natural Oak and white lacquered panelling and Lava Stone to produce a calming and serene space.
The solid corner of the extension is removed and a new sliding door set is put in to reduce the separation between inside and outside.
Photo by Gianluca Maver
 Smith & Sons Renovations & Extensions Melbourne

Extension and renovation undertaken by Smith & Sons Renovations & Extensions Beaconsfield
Medium sized modern balcony in Melbourne with a roof extension.
Medium sized modern balcony in Melbourne with a roof extension.
 Oliver Leech Architects

A two-storey extension that provides bright open-plan spaces for the family and reconnects the home to the garden.
Design ideas for a medium sized modern ensuite bathroom in London with a walk-in shower, a wall mounted toilet, green tiles, terracotta tiles, white walls, ceramic flooring, a wall-mounted sink, white floors and an open shower.
Design ideas for a medium sized modern ensuite bathroom in London with a walk-in shower, a wall mounted toilet, green tiles, terracotta tiles, white walls, ceramic flooring, a wall-mounted sink, white floors and an open shower.
 Glass Extensions

As part of the refurbishment of a listed regency townhouse in central Cheltenham. An elegant glass extension with glass with a curved front panel in-keeping with the curvature of the main building. Glass to glass junctions maximise natural daylight and create a calm and light space to be in. The light pours into the depth of house where the new open plan kitchen and living space now seamlessly flow into the garden.
 Smith & Sons Beaconsfield

Extension undertaken by Smith & Sons Renovations & Extensions Beaconsfield
This is an example of a medium sized modern balcony in Melbourne with a roof extension.
This is an example of a medium sized modern balcony in Melbourne with a roof extension.
 Pike & Partners

We had an interesting opportunity with this project to take the staircase out of the house altogether, thus freeing up space internally, and to construct a new stair tower on the side of the building. We chose to do the new staircase in steel and glass with fully glazed walls to both sides of the tower. The new tower is therefore a lightweight structure and allows natural light to pass right through the extension ... and at the same time affording dynamic vistas to the north and south as one walks up and down the staircase.
By removing the staircase for the internal core of the house, we have been free to use that space for useful accommodation, and therefore to make better us of the space within the house. We have modernised the house comprehensively and introduce large areas of glazing to bring as much light into the property as possible.
 ROliver Constructions Ltd.

This beautiful kitchen extension is a contemporary addition to any home. Featuring modern, sleek lines and an abundance of natural light, it offers a bright and airy feel. The spacious layout includes ample counter space, a large island, and plenty of storage. The addition of modern appliances and a breakfast nook creates a welcoming atmosphere perfect for entertaining. With its inviting aesthetic, this kitchen extension is the perfect place to gather and enjoy the company of family and friends.
 Haus360 Architectural Services
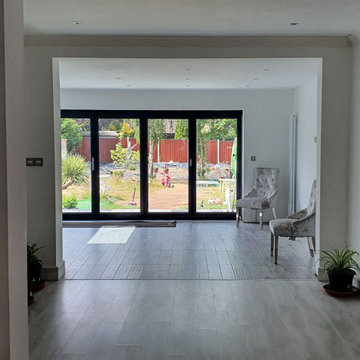
This expansive open-plan lounge from a Haus360 Orpington extension project showcases a continuous flow of light grey wood-effect flooring. The long perspective leads your eye past a modern white media unit and vertical radiator into a bright new dining and living zone, where large black bi-fold doors frame views out to the garden.
 Haus360 Architectural Services
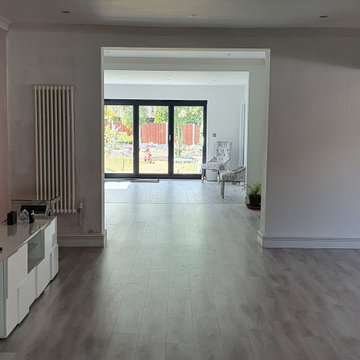
This expansive open-plan lounge from a Haus360 Orpington extension project showcases a continuous flow of light grey wood-effect flooring. The long perspective leads your eye past a modern white media unit and vertical radiator into a bright new dining and living zone, where large black bi-fold doors frame views out to the garden.
 ROliver Constructions Ltd.
This beautiful kitchen extension is a contemporary addition to any home. Featuring modern, sleek lines and an abundance of natural light, it offers a bright and airy feel. The spacious layout includes ample counter space, a large island, and plenty of storage. The addition of modern appliances and a breakfast nook creates a welcoming atmosphere perfect for entertaining. With its inviting aesthetic, this kitchen extension is the perfect place to gather and enjoy the company of family and friends.
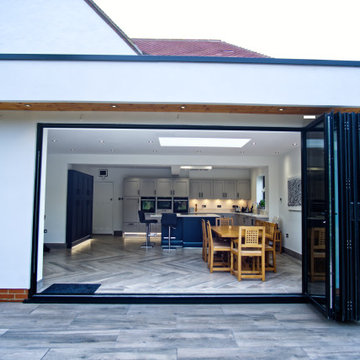 ROliver Constructions Ltd.
This beautiful kitchen extension is a contemporary addition to any home. Featuring modern, sleek lines and an abundance of natural light, it offers a bright and airy feel. The spacious layout includes ample counter space, a large island, and plenty of storage. The addition of modern appliances and a breakfast nook creates a welcoming atmosphere perfect for entertaining. With its inviting aesthetic, this kitchen extension is the perfect place to gather and enjoy the company of family and friends.

 Karo and Co Interiors Ltd
A beautifully designed new kitchen in a rear extension.
Working closely with the clients who had a clear vision for what they wanted to achieve. Featuring an improved layout, large pantry, open plan dinning room and suspended ceiling with LED light system, to hide outdated kitchen chimney. Opening up the back wall has created a stunning picture view and vibrant living area that has become the focal point of the home.
 ROliver Constructions Ltd.
This beautiful kitchen extension is a contemporary addition to any home. Featuring modern, sleek lines and an abundance of natural light, it offers a bright and airy feel. The spacious layout includes ample counter space, a large island, and plenty of storage. The addition of modern appliances and a breakfast nook creates a welcoming atmosphere perfect for entertaining. With its inviting aesthetic, this kitchen extension is the perfect place to gather and enjoy the company of family and friends.
 ROliver Constructions Ltd.
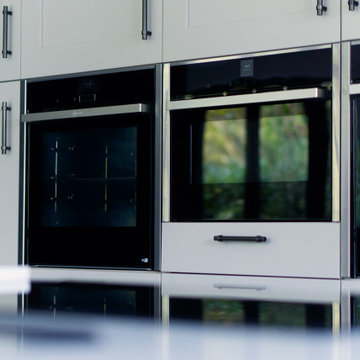
This beautiful kitchen extension is a contemporary addition to any home. Featuring modern, sleek lines and an abundance of natural light, it offers a bright and airy feel. The spacious layout includes ample counter space, a large island, and plenty of storage. The addition of modern appliances and a breakfast nook creates a welcoming atmosphere perfect for entertaining. With its inviting aesthetic, this kitchen extension is the perfect place to gather and enjoy the company of family and friends.
 ROliver Constructions Ltd.
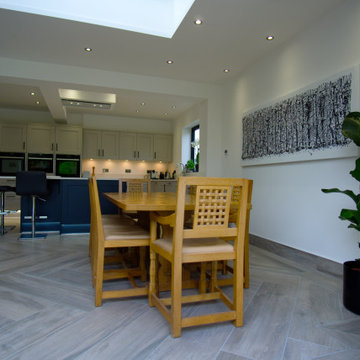
This beautiful kitchen extension is a contemporary addition to any home. Featuring modern, sleek lines and an abundance of natural light, it offers a bright and airy feel. The spacious layout includes ample counter space, a large island, and plenty of storage. The addition of modern appliances and a breakfast nook creates a welcoming atmosphere perfect for entertaining. With its inviting aesthetic, this kitchen extension is the perfect place to gather and enjoy the company of family and friends.
 Haus360 Architectural Services
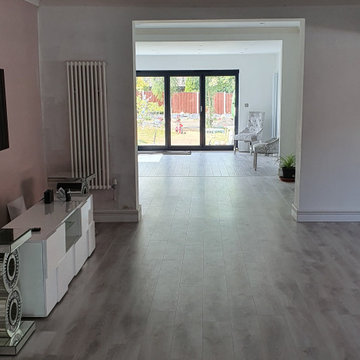
This expansive open-plan lounge from a Haus360 Orpington extension project showcases a continuous flow of light grey wood-effect flooring. The long perspective leads your eye past a modern white media unit and vertical radiator into a bright new dining and living zone, where large black bi-fold doors frame views out to the garden.
1