
Search results for "Kitchen" in Home Design Ideas
 Dynamic Design Solutions
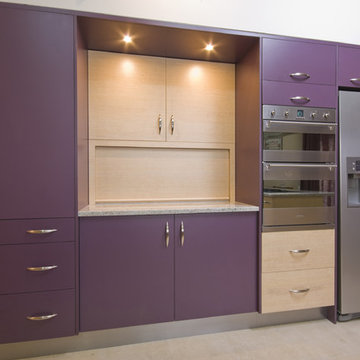
This is an example of a medium sized modern u-shaped open plan kitchen in Sydney with flat-panel cabinets, purple cabinets, granite worktops, stainless steel appliances, ceramic flooring, no island and beige floors.
 Funkis Renovations
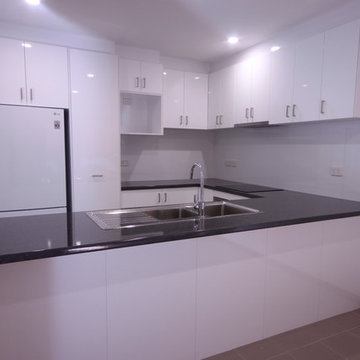
Inspiration for a medium sized modern u-shaped kitchen/diner in Perth with a double-bowl sink, white cabinets, laminate countertops, white splashback, ceramic splashback, stainless steel appliances and porcelain flooring.
 Funkis Renovations

This is an example of a medium sized modern u-shaped kitchen/diner in Perth with a double-bowl sink, white cabinets, laminate countertops, white splashback, ceramic splashback, stainless steel appliances and porcelain flooring.


 Kitchens by Emanuel
MODERN CHARM
Custom designed and manufactured laundry & mudroom with the following features:
Grey matt polyurethane finish
Shadowline profile (no handles)
20mm thick stone benchtop (Ceasarstone 'Snow)
White vertical kit Kat tiled splashback
Feature 55mm thick lamiwood floating shelf
Matt black handing rod
2 x In built laundry hampers
Laundry chute
1 x Fold out ironing board
2 x Pull out solid bases under washer / dryer stack to hold washing basket
Tall roll out drawers for larger cleaning product bottles Feature vertical slat panelling
6 x Roll-out shoe drawers
6 x Matt black coat hooks
Blum hardware
 Aristocraft Kitchens and Bedrooms
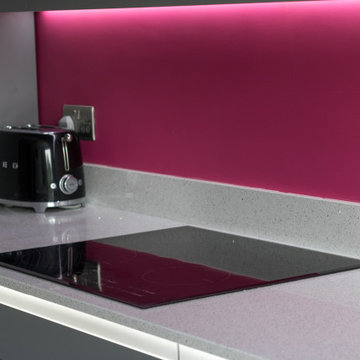
Dare to go bold by adding a feature splash back?
Photo of a medium sized modern single-wall kitchen/diner in West Midlands with an island.
Photo of a medium sized modern single-wall kitchen/diner in West Midlands with an island.
 Metrical Design

Specially engineered walnut timber doors were used to add warmth and character to this sleek slate handle-less kitchen design. The perfect balance of simplicity and luxury was achieved by using neutral but tactile finishes such as concrete effect, large format porcelain tiles for the floor and splashback, onyx tile worktop and minimally designed frameless cupboards, with accents of brass and solid walnut breakfast bar/dining table with a live edge.
 Andrew Osborne Kitchens
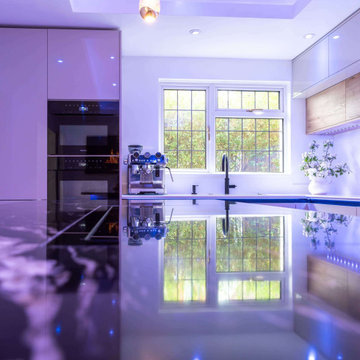
From the outset, our client had a clear vision for their kitchen - clean, modern lines with a timeless edge. They approached us with a well-defined idea and a strong desire to create a space that would not only look sharp but also function seamlessly for their lifestyle.
Together, we explored a range of finishes, layouts, and features, carefully narrowing down choices to bring their vision to life. Their selected colour palette centred around soft, neutral tones - subtle shades that evoke calm and warmth, while ensuring the design would remain timeless. To introduce contrast and make a bold statement, they chose a striking granite worktop for the island. The natural veining added texture and drama, becoming the room's stunning focal point.
As part of the renovation, we also incorporated a tray-style ceiling with integrated LED lighting. This architectural feature not only added depth and visual interest but also bathed the space in a warm, ambient glow, perfectly complementing the relaxed and refined atmosphere they desired.
With both of them working from home, they were keen to avoid disruption, so we took full responsibility for managing the project from start to finish. This allowed them to stay focused on their daily routines without having to worry about the finer details behind the scenes.
The result is a kitchen that blends practicality with style - sleek lines, thoughtful features, and a balanced mix of texture and tone now define the heart of their home. We’re proud to have helped bring their vision to life, delivering a space that’s as beautifully designed as it is perfectly lived-in.
 B&H Homes Pty. Ltd.

Bright, light filled & uplifting. This is the Sandalwood design series.
Our environment contributes to our health & happiness. So isn’t it obvious, the environment we spend majority of our time, the place we call home, be designed to enrich our well-being.
The Sandalwood series focuses on the positive impact that good architecture provides. Direct morning sunlight to awaken the senses. Cooling breeze, cross flowing between spaces. Winter’s sun, filling the cosy retreat. Social connection of spaces enhancing family interaction.
The Sandalwood design series aims to enhance the simple & beautiful things in life.
Prioritising natural light, Sandalwood respects natures most beautiful asset – sunshine. Northern light is celebrated with feature cedar timber windows to the Retreat/Study & B1. Cedar windows are custom designed & oversized. Fixed, singe panel glazing, picture frames outdoor garden views or rural vistas specific to your block. Every room of the Sandalwood is flooded with natural light
The heart of this home, Family/ Kitchen / Meals, is exposed to both direct light & sheltered light to maximise brightness & occupant comfort. Direct light in Winter providing heat gain. Sheltered light in Summer reducing overheating… finding the balance to create a light filled space all year round.
Form & function* are key B&H Homes design principles. Social connection of Kitchen, Meals & Family are priority. Proportion & layout impact the quality of family interaction. Sandalwood living areas are designed to encourage conversation. Zones are distinct yet communal. The space is proportioned for a myriad of furniture layouts to evolve with the family & furniture choice.
Living spaces are openly connected (without doors) & light is multiplied as it is shared between rooms. Bright light abounds. Clever use of ‘Soft room divides’ simultaneously define space & function *. Square set plaster openings, drop heads, translucent glazing & floor covering transitions- Make airey room connection & a positive, open & uplifting environment.
Innovation starts with design. B&H Homes invest heavily in planning. Listening to the consumer & observing current lifestyle trends. Floor plan innovation is a driving B&H design principle.
Inspired by Scandinavian lifestyle & design. Sandalwood floor plan innovation focuses on simplifying & de-cluttering. Recognising the difficulty in keeping a home organised because we ‘come & go’ more than ever. Sandalwood floor plan was arranged to align heavy traffic utility rooms as a thoroughfare for tidiness. Sequencing the Garage-Laundry-Linen-Pantry-Fridge-Kitchen in the same alignment. Living patterns are made simpler & organised for a tidier house. With finger tip ease- direct & secure access from Garage the dirty clothes drop in clothesbasket. Winter Jackets are hung in Coats/ linen. Groceries stow in Pantry & fridge. Continue same straight line path flick the kettle on & pre-heat the oven. All in direct line from point of entry.
Outdoor connection is proven to be vital to our health & well-being. A healthy connection with the outdoors is delivered with Ch’i design elements. Clear line of vision & open access links to the outdoors are priority. A focal point window provides uninterrupted vision from the Entry door through to back yard. Oversized fixed panel Cedar windows perfectly frame outdoor scenery like wall art. Garden & Pavilion areas surround 4 walls of the Kitchen/ Meals/ Family room- these walls are filled with glass. The overarching intent to nourish occupant connection with outdoors & enhance mood with brightness.
Adopting a Scandinavian colour palette: the earthliness of timber & freshness of white combine repetitively. Timber is used extensively to enhance outdoor connection & provide warmth. A white palette is utilised for brightness & uncluttered living. External timber ply combines with white roof. Timber Hoop pine Kitchen combines with white stone benchtops. Cedar timber windows & timber grain joinery combine with stark white wall paint & tiles.
The beauty of Scandinavian design is in simplicity & proportion. The Sandalwood façade is uncomplicated & symmetrical. Clean, strong lines shape the external form. Oversized sweeping eaves. Imposing raised portico with cantilevered raked soffit provide architectural beauty & the typical B&H difference*.
The impact of beautiful design can only resonate when matched with an equally beautiful finish. The Sandalwood exemplifies B&H Homes stand alone quality to achieve this outcome.
The arrangement of your home has a profound impact on your mood & well being. Investing in design specific to your needs is an investment in health & happiness.
 CLPM Limited

The black and white theme flows from the kitchen to the dining area.
CLPM project manager tip - simple kitchens like this one are very easy to clean but be careful of using harsh chemicals as these can damage porous surfaces.
 Castlemaine Kitchens and Designs

Design ideas for a medium sized modern u-shaped kitchen pantry in Melbourne with a double-bowl sink, flat-panel cabinets, brown cabinets, laminate countertops, white splashback, ceramic splashback, stainless steel appliances, lino flooring and a breakfast bar.
 Kitchens U Build

This is an example of a medium sized modern galley kitchen/diner in Melbourne with a submerged sink, white cabinets, engineered stone countertops, black splashback, glass tiled splashback, stainless steel appliances, light hardwood flooring and flat-panel cabinets.
 Castlemaine Kitchens and Designs
Inspiration for a medium sized modern u-shaped kitchen pantry in Melbourne with a double-bowl sink, flat-panel cabinets, brown cabinets, laminate countertops, white splashback, ceramic splashback, stainless steel appliances, lino flooring and a breakfast bar.

 Santo Stones
Inspiration for a medium sized and gey modern bungalow house exterior in Perth with stone cladding.
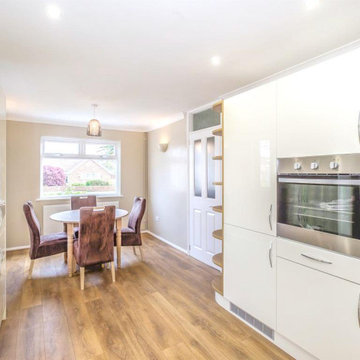
 Refresh Renovations - Brighton & Worthing
This is an example of a medium sized modern u-shaped kitchen/diner in Sussex with flat-panel cabinets and stainless steel appliances.
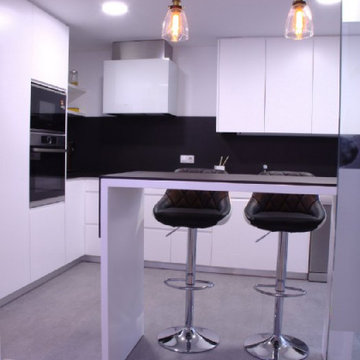
 desde CERO Estudio
cocina vivienda
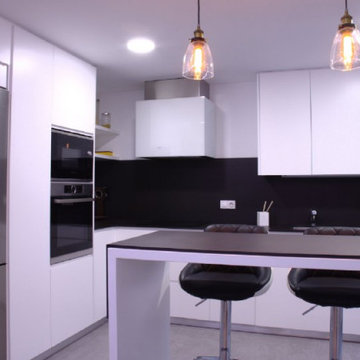
Inspiration for a medium sized modern u-shaped kitchen/diner with flat-panel cabinets, white cabinets and an island.
Inspiration for a medium sized modern u-shaped kitchen/diner with flat-panel cabinets, white cabinets and an island.
 desde CERO Estudio
cocina vivienda
Medium sized modern u-shaped kitchen/diner in Other with flat-panel cabinets, white cabinets and an island.
Medium sized modern u-shaped kitchen/diner in Other with flat-panel cabinets, white cabinets and an island.
 KitchenAdvisor
Häcker

This is an example of a small modern single-wall kitchen/diner in Hamburg with a single-bowl sink, grey cabinets and no island.
This is an example of a small modern single-wall kitchen/diner in Hamburg with a single-bowl sink, grey cabinets and no island.
 Roots Kitchens Bedrooms Bathrooms
Photo of a medium sized modern shower room bathroom in Kent with a wall-mounted sink, flat-panel cabinets, white cabinets, an alcove shower, a wall mounted toilet, white tiles, ceramic tiles and red walls.
 Luis Sanandres Interiorismo

This is an example of a medium sized modern single-wall open plan kitchen in Other with a submerged sink, flat-panel cabinets, white cabinets, engineered stone countertops, white splashback, stainless steel appliances, porcelain flooring and a breakfast bar.
1