
Search results for "Attic" in Home Design Ideas

 MPK Lofts Conversion & Construction Limited
MPK Lofts built in custom storage into the surrounding loft space of this loft conversion maximizing the space that they can use.
Inspiration for a medium sized modern mezzanine bedroom in Gloucestershire with blue walls, carpet and no fireplace.
Inspiration for a medium sized modern mezzanine bedroom in Gloucestershire with blue walls, carpet and no fireplace.
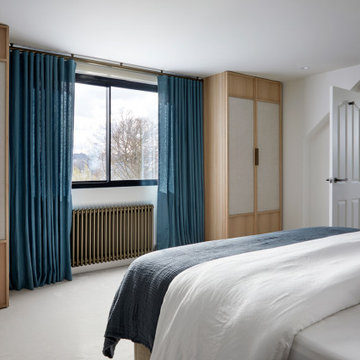
 Plum & Co. Interiors
This top-floor bedroom and ensuite were redesigned to transform an awkward loft space into a calm, considered retreat. The brief was to create a light-filled, timeless escape that balanced warmth, texture, and functionality—offering a grown-up sanctuary within a busy family home.
In the bedroom, we reworked the layout to improve flow and added a large picture window overlooking the garden, filling the space with natural light and leafy views. We also introduced:
- Bespoke wardrobes with oak frames and fabric panelled doors for a soft, elegant feel
- A layered palette of natural tones, rich textures and deep blue accents
- Integrated lighting and refined bronze hardware for a sophisticated yet understated finish
- A bespoke headboard with integrated switches.
- Tailored furniture and textiles to enhance comfort, maximise proportions and create a sense of calm
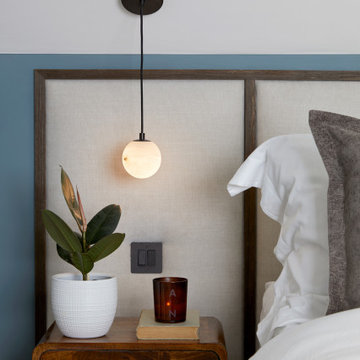 Plum & Co. Interiors
This top-floor bedroom and ensuite were redesigned to transform an awkward loft space into a calm, considered retreat. The brief was to create a light-filled, timeless escape that balanced warmth, texture, and functionality—offering a grown-up sanctuary within a busy family home.
In the bedroom, we reworked the layout to improve flow and added a large picture window overlooking the garden, filling the space with natural light and leafy views. We also introduced:
- Bespoke wardrobes with oak frames and fabric panelled doors for a soft, elegant feel
- A layered palette of natural tones, rich textures and deep blue accents
- Integrated lighting and refined bronze hardware for a sophisticated yet understated finish
- A bespoke headboard with integrated switches.
- Tailored furniture and textiles to enhance comfort, maximise proportions and create a sense of calm
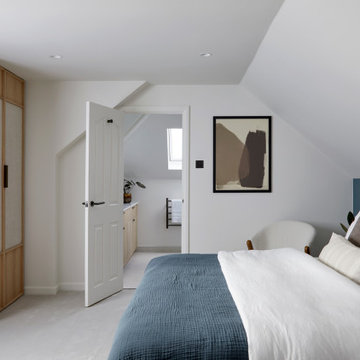 Plum & Co. Interiors
This top-floor bedroom and ensuite were redesigned to transform an awkward loft space into a calm, considered retreat. The brief was to create a light-filled, timeless escape that balanced warmth, texture, and functionality—offering a grown-up sanctuary within a busy family home.
In the bedroom, we reworked the layout to improve flow and added a large picture window overlooking the garden, filling the space with natural light and leafy views. We also introduced:
- Bespoke wardrobes with oak frames and fabric panelled doors for a soft, elegant feel
- A layered palette of natural tones, rich textures and deep blue accents
- Integrated lighting and refined bronze hardware for a sophisticated yet understated finish
- A bespoke headboard with integrated switches.
- Tailored furniture and textiles to enhance comfort, maximise proportions and create a sense of calm
 Plum & Co. Interiors
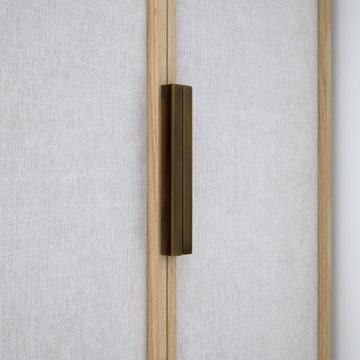
This top-floor bedroom and ensuite were redesigned to transform an awkward loft space into a calm, considered retreat. The brief was to create a light-filled, timeless escape that balanced warmth, texture, and functionality—offering a grown-up sanctuary within a busy family home.
In the bedroom, we reworked the layout to improve flow and added a large picture window overlooking the garden, filling the space with natural light and leafy views. We also introduced:
- Bespoke wardrobes with oak frames and fabric panelled doors for a soft, elegant feel
- A layered palette of natural tones, rich textures and deep blue accents
- Integrated lighting and refined bronze hardware for a sophisticated yet understated finish
- A bespoke headboard with integrated switches.
- Tailored furniture and textiles to enhance comfort, maximise proportions and create a sense of calm
 Plum & Co. Interiors
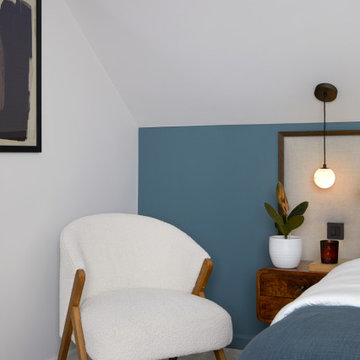
This top-floor bedroom and ensuite were redesigned to transform an awkward loft space into a calm, considered retreat. The brief was to create a light-filled, timeless escape that balanced warmth, texture, and functionality—offering a grown-up sanctuary within a busy family home.
In the bedroom, we reworked the layout to improve flow and added a large picture window overlooking the garden, filling the space with natural light and leafy views. We also introduced:
- Bespoke wardrobes with oak frames and fabric panelled doors for a soft, elegant feel
- A layered palette of natural tones, rich textures and deep blue accents
- Integrated lighting and refined bronze hardware for a sophisticated yet understated finish
- A bespoke headboard with integrated switches.
- Tailored furniture and textiles to enhance comfort, maximise proportions and create a sense of calm
 Attix
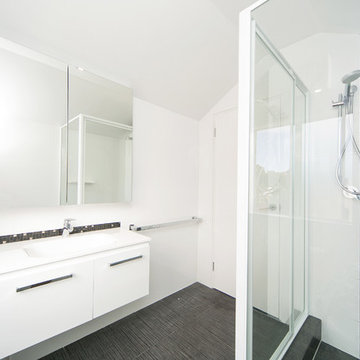
AttixPhoto of a small modern family bathroom in Perth with flat-panel cabinets, white cabinets, a corner shower, a one-piece toilet, white tiles, ceramic tiles and ceramic flooring.
 Oliver Talbot
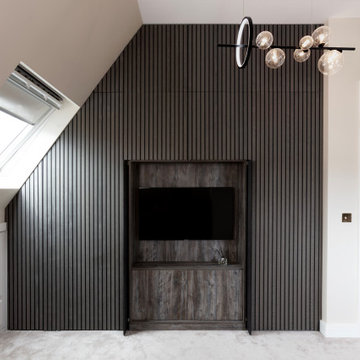
Where modernity meets contemplation, this media sanctuary transforms technology into art. A deep charcoal, ribbed wall cradles the matte-black television like a monolith of minimalism, flanked by warm wood cabinetry that dissolves into shadows.
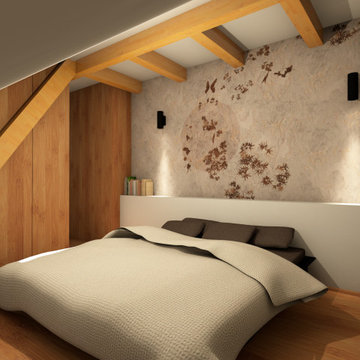
 MWA Architecture
Inspiration for a small modern master bedroom in Other with light hardwood flooring.
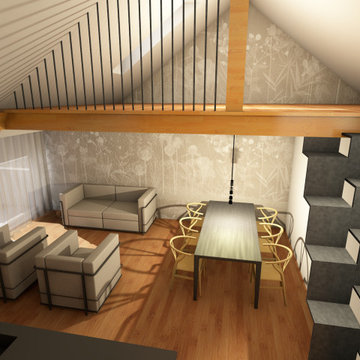 MWA Architecture
Design ideas for a medium sized modern mezzanine games room in Other with light hardwood flooring.
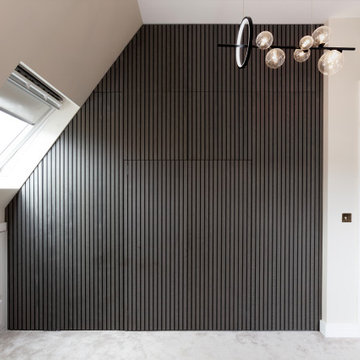 Oliver Talbot
Where modernity meets contemplation, this media sanctuary transforms technology into art. A deep charcoal, ribbed wall cradles the matte-black television like a monolith of minimalism, flanked by warm wood cabinetry that dissolves into shadows.
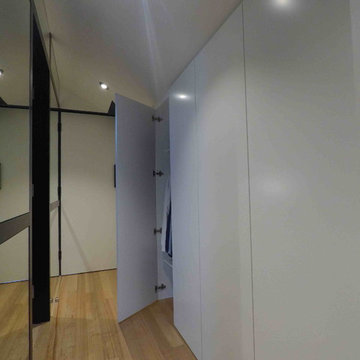
 ecoDBR Builders
Custom white cabinets, push to open and close so require no handles
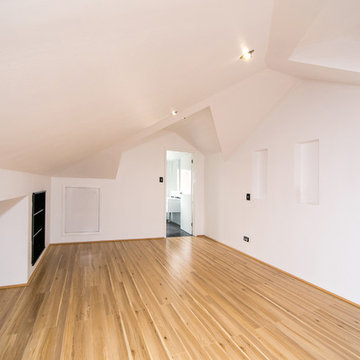
Photo of a medium sized modern guest bedroom in Perth with light hardwood flooring.
Photo of a medium sized modern guest bedroom in Perth with light hardwood flooring.
 Constructum Code Ltd
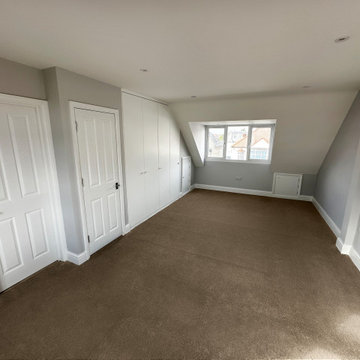
This stylish loft conversion in South London has been transformed into a spacious bedroom with a modern en-suite, adding both comfort and property value. The bright design maximises natural light, while bespoke storage and clean finishes create a practical yet elegant living space. Constructum Code Ltd are experts in loft conversions, house extensions, and full refurbishments across London, delivering high-quality building contractor services tailored to every home.
 Constructum Code Ltd
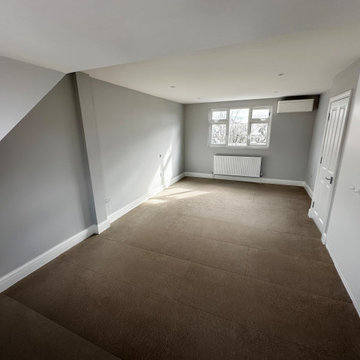
This stylish loft conversion in South London has been transformed into a spacious bedroom with a modern en-suite, adding both comfort and property value. The bright design maximises natural light, while bespoke storage and clean finishes create a practical yet elegant living space. Constructum Code Ltd are experts in loft conversions, house extensions, and full refurbishments across London, delivering high-quality building contractor services tailored to every home.
 Housespec Builders
Nick Cooper
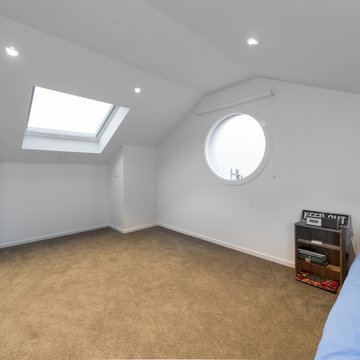
Inspiration for a medium sized modern mezzanine bedroom in Melbourne with white walls and carpet.
Inspiration for a medium sized modern mezzanine bedroom in Melbourne with white walls and carpet.
 White Attic Interior
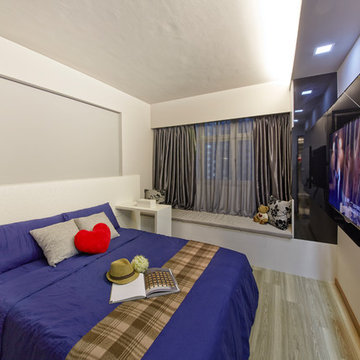
Small modern master bedroom in Singapore with grey walls, vinyl flooring and no fireplace.
 Attix
AttixSam Perejuan Photographics
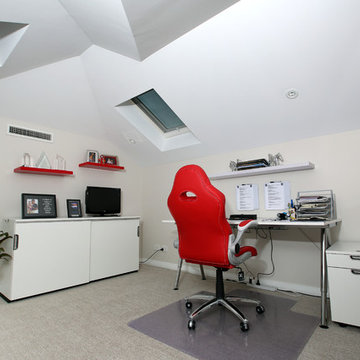
Design ideas for a small modern study in Perth with white walls, carpet and a freestanding desk.
Design ideas for a small modern study in Perth with white walls, carpet and a freestanding desk.
 Housespec Builders
Nick Cooper
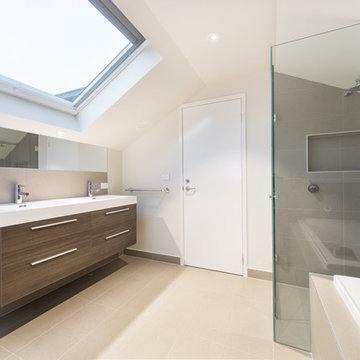
Medium sized modern bathroom in Melbourne with a built-in bath, a built-in shower, brown tiles and porcelain flooring.
Medium sized modern bathroom in Melbourne with a built-in bath, a built-in shower, brown tiles and porcelain flooring.
 Housespec Builders
Nick Cooper
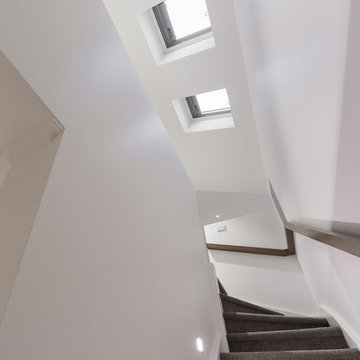
Small modern carpeted u-shaped staircase in Melbourne with carpeted risers.
Small modern carpeted u-shaped staircase in Melbourne with carpeted risers.
4