
Search results for "Bathroom storage" in Home Design Ideas
 Alexander Kitchens
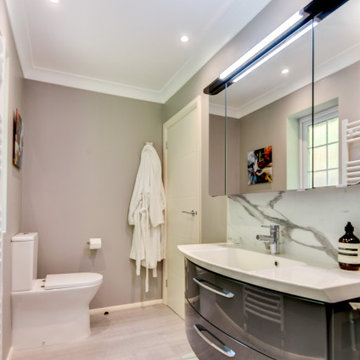
White Marble Bathroom in Worthing, West Sussex
A hotel-like theme was required for this client's bathroom project, which also includes a smart shower system.
The Brief
This client sought the help of designer Aron to transform their previously tired bathroom into a hotel style shower room with a luxurious design. They were seeking a bright design with premium elements and storage suitable for the couple who would be the primary users of the space.
The project also involved transforming an oddly shaped archway into the room, replacing this with a conventional doorway.
Design Elements
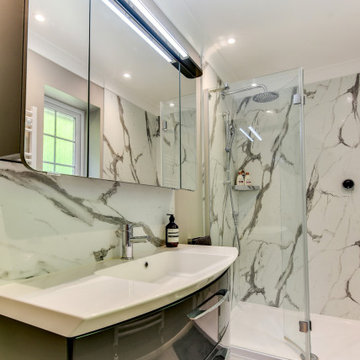
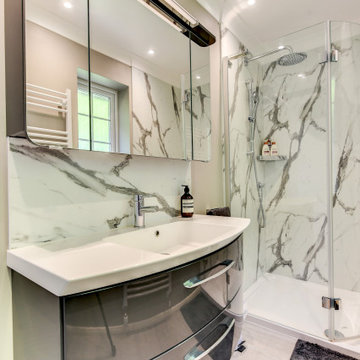
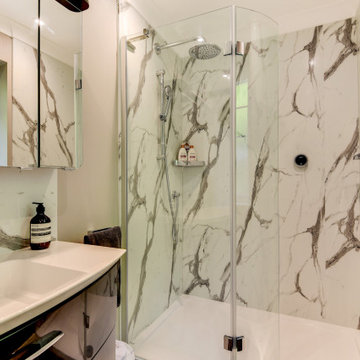
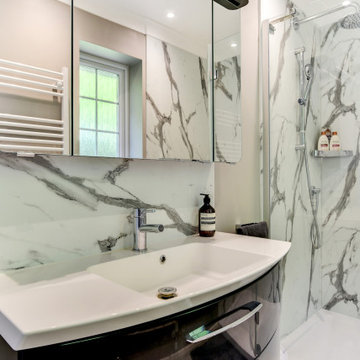
To achieve the required luxury feel, large white marble shower panels are used as the main finish in this space. These are used mainly within the shower enclosure, which is a walk-in configuration and sizeable by design to make the shower area a great place to relax.
Within the shower an Optic Q digital shower system has been installed. This gives the clients the option to create personal shower profiles to their exact temperature, water flow and output requirements, which can be chosen upon entry.
Plenty of ancillary work was involved in this project. Adjusting the doorway in particular was a key requirement, which involved creating a new doorway, plastering and mending coving on both sides.
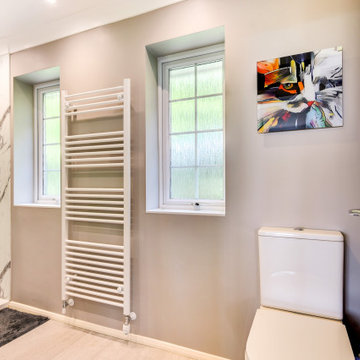
Within the shower room, installing plumbing for sanitaryware and a full-height towel rail has also been completed, and an adjustment of lighting to suit the new layout was also undertaken by our installation team.
Special Inclusions
The white marble panels have also been used as a splashback for the sink and furniture, where the veining combines nicely with the finish of the anthracite high gloss furniture.
The furniture is a popular choice from German specialist Pelipal, and utilises an integrated sink which matches the curve of the furniture. This unit and the matching overhead mirrored cabinet ensures this couple have plenty of storage space for personal items.
Project Highlight
The German furniture choice is the fantastic highlight of this project. Not only does it wonderfully tie in with the marble panelling, but it also adds plenty of storage and is also equipped with a useful LED overhead lighting.
The End Result
This project showcases the great results that our design team are able to achieve. Designer Aron has created a light and luxurious design which captures all the elements of this client’s initial project brief.
If you are looking to transform your kitchen space, discover how our expert designers can help with a free design appointment. Arrange your free design appointment online or in showroom.
Request a Callback I Book an Appointment
 Alexander Kitchens
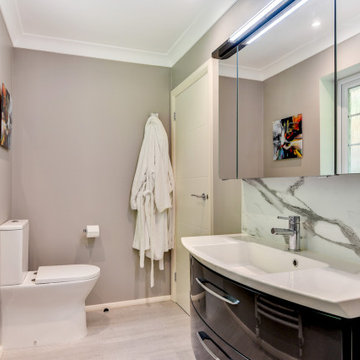
White Marble Bathroom in Worthing, West Sussex
A hotel-like theme was required for this client's bathroom project, which also includes a smart shower system.
The Brief
This client sought the help of designer Aron to transform their previously tired bathroom into a hotel style shower room with a luxurious design. They were seeking a bright design with premium elements and storage suitable for the couple who would be the primary users of the space.
The project also involved transforming an oddly shaped archway into the room, replacing this with a conventional doorway.
Design Elements
To achieve the required luxury feel, large white marble shower panels are used as the main finish in this space. These are used mainly within the shower enclosure, which is a walk-in configuration and sizeable by design to make the shower area a great place to relax.
Within the shower an Optic Q digital shower system has been installed. This gives the clients the option to create personal shower profiles to their exact temperature, water flow and output requirements, which can be chosen upon entry.
Plenty of ancillary work was involved in this project. Adjusting the doorway in particular was a key requirement, which involved creating a new doorway, plastering and mending coving on both sides.
Within the shower room, installing plumbing for sanitaryware and a full-height towel rail has also been completed, and an adjustment of lighting to suit the new layout was also undertaken by our installation team.
Special Inclusions
The white marble panels have also been used as a splashback for the sink and furniture, where the veining combines nicely with the finish of the anthracite high gloss furniture.
The furniture is a popular choice from German specialist Pelipal, and utilises an integrated sink which matches the curve of the furniture. This unit and the matching overhead mirrored cabinet ensures this couple have plenty of storage space for personal items.
Project Highlight
The German furniture choice is the fantastic highlight of this project. Not only does it wonderfully tie in with the marble panelling, but it also adds plenty of storage and is also equipped with a useful LED overhead lighting.
The End Result
This project showcases the great results that our design team are able to achieve. Designer Aron has created a light and luxurious design which captures all the elements of this client’s initial project brief.
If you are looking to transform your kitchen space, discover how our expert designers can help with a free design appointment. Arrange your free design appointment online or in showroom.
Request a Callback I Book an Appointment
 Alexander Kitchens
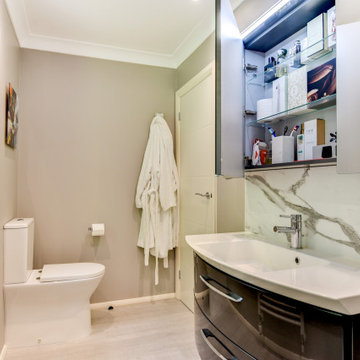
White Marble Bathroom in Worthing, West Sussex
A hotel-like theme was required for this client's bathroom project, which also includes a smart shower system.
The Brief
This client sought the help of designer Aron to transform their previously tired bathroom into a hotel style shower room with a luxurious design. They were seeking a bright design with premium elements and storage suitable for the couple who would be the primary users of the space.
The project also involved transforming an oddly shaped archway into the room, replacing this with a conventional doorway.
Design Elements
To achieve the required luxury feel, large white marble shower panels are used as the main finish in this space. These are used mainly within the shower enclosure, which is a walk-in configuration and sizeable by design to make the shower area a great place to relax.
Within the shower an Optic Q digital shower system has been installed. This gives the clients the option to create personal shower profiles to their exact temperature, water flow and output requirements, which can be chosen upon entry.
Plenty of ancillary work was involved in this project. Adjusting the doorway in particular was a key requirement, which involved creating a new doorway, plastering and mending coving on both sides.
Within the shower room, installing plumbing for sanitaryware and a full-height towel rail has also been completed, and an adjustment of lighting to suit the new layout was also undertaken by our installation team.
Special Inclusions
The white marble panels have also been used as a splashback for the sink and furniture, where the veining combines nicely with the finish of the anthracite high gloss furniture.
The furniture is a popular choice from German specialist Pelipal, and utilises an integrated sink which matches the curve of the furniture. This unit and the matching overhead mirrored cabinet ensures this couple have plenty of storage space for personal items.
Project Highlight
The German furniture choice is the fantastic highlight of this project. Not only does it wonderfully tie in with the marble panelling, but it also adds plenty of storage and is also equipped with a useful LED overhead lighting.
The End Result
This project showcases the great results that our design team are able to achieve. Designer Aron has created a light and luxurious design which captures all the elements of this client’s initial project brief.
If you are looking to transform your kitchen space, discover how our expert designers can help with a free design appointment. Arrange your free design appointment online or in showroom.
Request a Callback I Book an Appointment
 Alexander Kitchens
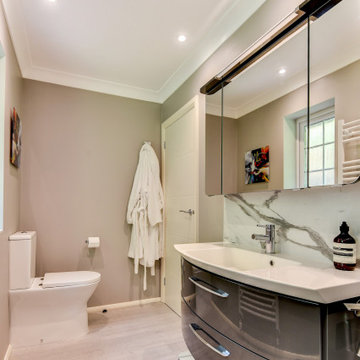
White Marble Bathroom in Worthing, West Sussex
A hotel-like theme was required for this client's bathroom project, which also includes a smart shower system.
The Brief
This client sought the help of designer Aron to transform their previously tired bathroom into a hotel style shower room with a luxurious design. They were seeking a bright design with premium elements and storage suitable for the couple who would be the primary users of the space.
The project also involved transforming an oddly shaped archway into the room, replacing this with a conventional doorway.
Design Elements
To achieve the required luxury feel, large white marble shower panels are used as the main finish in this space. These are used mainly within the shower enclosure, which is a walk-in configuration and sizeable by design to make the shower area a great place to relax.
Within the shower an Optic Q digital shower system has been installed. This gives the clients the option to create personal shower profiles to their exact temperature, water flow and output requirements, which can be chosen upon entry.
Plenty of ancillary work was involved in this project. Adjusting the doorway in particular was a key requirement, which involved creating a new doorway, plastering and mending coving on both sides.
Within the shower room, installing plumbing for sanitaryware and a full-height towel rail has also been completed, and an adjustment of lighting to suit the new layout was also undertaken by our installation team.
Special Inclusions
The white marble panels have also been used as a splashback for the sink and furniture, where the veining combines nicely with the finish of the anthracite high gloss furniture.
The furniture is a popular choice from German specialist Pelipal, and utilises an integrated sink which matches the curve of the furniture. This unit and the matching overhead mirrored cabinet ensures this couple have plenty of storage space for personal items.
Project Highlight
The German furniture choice is the fantastic highlight of this project. Not only does it wonderfully tie in with the marble panelling, but it also adds plenty of storage and is also equipped with a useful LED overhead lighting.
The End Result
This project showcases the great results that our design team are able to achieve. Designer Aron has created a light and luxurious design which captures all the elements of this client’s initial project brief.
If you are looking to transform your kitchen space, discover how our expert designers can help with a free design appointment. Arrange your free design appointment online or in showroom.
Request a Callback I Book an Appointment
 Alexander Kitchens
White Marble Bathroom in Worthing, West Sussex
A hotel-like theme was required for this client's bathroom project, which also includes a smart shower system.
The Brief
This client sought the help of designer Aron to transform their previously tired bathroom into a hotel style shower room with a luxurious design. They were seeking a bright design with premium elements and storage suitable for the couple who would be the primary users of the space.
The project also involved transforming an oddly shaped archway into the room, replacing this with a conventional doorway.
Design Elements
To achieve the required luxury feel, large white marble shower panels are used as the main finish in this space. These are used mainly within the shower enclosure, which is a walk-in configuration and sizeable by design to make the shower area a great place to relax.
Within the shower an Optic Q digital shower system has been installed. This gives the clients the option to create personal shower profiles to their exact temperature, water flow and output requirements, which can be chosen upon entry.
Plenty of ancillary work was involved in this project. Adjusting the doorway in particular was a key requirement, which involved creating a new doorway, plastering and mending coving on both sides.
Within the shower room, installing plumbing for sanitaryware and a full-height towel rail has also been completed, and an adjustment of lighting to suit the new layout was also undertaken by our installation team.
Special Inclusions
The white marble panels have also been used as a splashback for the sink and furniture, where the veining combines nicely with the finish of the anthracite high gloss furniture.
The furniture is a popular choice from German specialist Pelipal, and utilises an integrated sink which matches the curve of the furniture. This unit and the matching overhead mirrored cabinet ensures this couple have plenty of storage space for personal items.
Project Highlight
The German furniture choice is the fantastic highlight of this project. Not only does it wonderfully tie in with the marble panelling, but it also adds plenty of storage and is also equipped with a useful LED overhead lighting.
The End Result
This project showcases the great results that our design team are able to achieve. Designer Aron has created a light and luxurious design which captures all the elements of this client’s initial project brief.
If you are looking to transform your kitchen space, discover how our expert designers can help with a free design appointment. Arrange your free design appointment online or in showroom.
Request a Callback I Book an Appointment
 Alexander Kitchens
White Marble Bathroom in Worthing, West Sussex
A hotel-like theme was required for this client's bathroom project, which also includes a smart shower system.
The Brief
This client sought the help of designer Aron to transform their previously tired bathroom into a hotel style shower room with a luxurious design. They were seeking a bright design with premium elements and storage suitable for the couple who would be the primary users of the space.
The project also involved transforming an oddly shaped archway into the room, replacing this with a conventional doorway.
Design Elements
To achieve the required luxury feel, large white marble shower panels are used as the main finish in this space. These are used mainly within the shower enclosure, which is a walk-in configuration and sizeable by design to make the shower area a great place to relax.
Within the shower an Optic Q digital shower system has been installed. This gives the clients the option to create personal shower profiles to their exact temperature, water flow and output requirements, which can be chosen upon entry.
Plenty of ancillary work was involved in this project. Adjusting the doorway in particular was a key requirement, which involved creating a new doorway, plastering and mending coving on both sides.
Within the shower room, installing plumbing for sanitaryware and a full-height towel rail has also been completed, and an adjustment of lighting to suit the new layout was also undertaken by our installation team.
Special Inclusions
The white marble panels have also been used as a splashback for the sink and furniture, where the veining combines nicely with the finish of the anthracite high gloss furniture.
The furniture is a popular choice from German specialist Pelipal, and utilises an integrated sink which matches the curve of the furniture. This unit and the matching overhead mirrored cabinet ensures this couple have plenty of storage space for personal items.
Project Highlight
The German furniture choice is the fantastic highlight of this project. Not only does it wonderfully tie in with the marble panelling, but it also adds plenty of storage and is also equipped with a useful LED overhead lighting.
The End Result
This project showcases the great results that our design team are able to achieve. Designer Aron has created a light and luxurious design which captures all the elements of this client’s initial project brief.
If you are looking to transform your kitchen space, discover how our expert designers can help with a free design appointment. Arrange your free design appointment online or in showroom.
Request a Callback I Book an Appointment
 Alexander Kitchens
White Marble Bathroom in Worthing, West Sussex
A hotel-like theme was required for this client's bathroom project, which also includes a smart shower system.
The Brief
This client sought the help of designer Aron to transform their previously tired bathroom into a hotel style shower room with a luxurious design. They were seeking a bright design with premium elements and storage suitable for the couple who would be the primary users of the space.
The project also involved transforming an oddly shaped archway into the room, replacing this with a conventional doorway.
Design Elements
To achieve the required luxury feel, large white marble shower panels are used as the main finish in this space. These are used mainly within the shower enclosure, which is a walk-in configuration and sizeable by design to make the shower area a great place to relax.
Within the shower an Optic Q digital shower system has been installed. This gives the clients the option to create personal shower profiles to their exact temperature, water flow and output requirements, which can be chosen upon entry.
Plenty of ancillary work was involved in this project. Adjusting the doorway in particular was a key requirement, which involved creating a new doorway, plastering and mending coving on both sides.
Within the shower room, installing plumbing for sanitaryware and a full-height towel rail has also been completed, and an adjustment of lighting to suit the new layout was also undertaken by our installation team.
Special Inclusions
The white marble panels have also been used as a splashback for the sink and furniture, where the veining combines nicely with the finish of the anthracite high gloss furniture.
The furniture is a popular choice from German specialist Pelipal, and utilises an integrated sink which matches the curve of the furniture. This unit and the matching overhead mirrored cabinet ensures this couple have plenty of storage space for personal items.
Project Highlight
The German furniture choice is the fantastic highlight of this project. Not only does it wonderfully tie in with the marble panelling, but it also adds plenty of storage and is also equipped with a useful LED overhead lighting.
The End Result
This project showcases the great results that our design team are able to achieve. Designer Aron has created a light and luxurious design which captures all the elements of this client’s initial project brief.
If you are looking to transform your kitchen space, discover how our expert designers can help with a free design appointment. Arrange your free design appointment online or in showroom.
Request a Callback I Book an Appointment
 Alexander Kitchens
White Marble Bathroom in Worthing, West Sussex
A hotel-like theme was required for this client's bathroom project, which also includes a smart shower system.
The Brief
This client sought the help of designer Aron to transform their previously tired bathroom into a hotel style shower room with a luxurious design. They were seeking a bright design with premium elements and storage suitable for the couple who would be the primary users of the space.
The project also involved transforming an oddly shaped archway into the room, replacing this with a conventional doorway.
Design Elements
To achieve the required luxury feel, large white marble shower panels are used as the main finish in this space. These are used mainly within the shower enclosure, which is a walk-in configuration and sizeable by design to make the shower area a great place to relax.
Within the shower an Optic Q digital shower system has been installed. This gives the clients the option to create personal shower profiles to their exact temperature, water flow and output requirements, which can be chosen upon entry.
Plenty of ancillary work was involved in this project. Adjusting the doorway in particular was a key requirement, which involved creating a new doorway, plastering and mending coving on both sides.
Within the shower room, installing plumbing for sanitaryware and a full-height towel rail has also been completed, and an adjustment of lighting to suit the new layout was also undertaken by our installation team.
Special Inclusions
The white marble panels have also been used as a splashback for the sink and furniture, where the veining combines nicely with the finish of the anthracite high gloss furniture.
The furniture is a popular choice from German specialist Pelipal, and utilises an integrated sink which matches the curve of the furniture. This unit and the matching overhead mirrored cabinet ensures this couple have plenty of storage space for personal items.
Project Highlight
The German furniture choice is the fantastic highlight of this project. Not only does it wonderfully tie in with the marble panelling, but it also adds plenty of storage and is also equipped with a useful LED overhead lighting.
The End Result
This project showcases the great results that our design team are able to achieve. Designer Aron has created a light and luxurious design which captures all the elements of this client’s initial project brief.
If you are looking to transform your kitchen space, discover how our expert designers can help with a free design appointment. Arrange your free design appointment online or in showroom.
Request a Callback I Book an Appointment
 Alexander Kitchens
White Marble Bathroom in Worthing, West Sussex
A hotel-like theme was required for this client's bathroom project, which also includes a smart shower system.
The Brief
This client sought the help of designer Aron to transform their previously tired bathroom into a hotel style shower room with a luxurious design. They were seeking a bright design with premium elements and storage suitable for the couple who would be the primary users of the space.
The project also involved transforming an oddly shaped archway into the room, replacing this with a conventional doorway.
Design Elements
To achieve the required luxury feel, large white marble shower panels are used as the main finish in this space. These are used mainly within the shower enclosure, which is a walk-in configuration and sizeable by design to make the shower area a great place to relax.
Within the shower an Optic Q digital shower system has been installed. This gives the clients the option to create personal shower profiles to their exact temperature, water flow and output requirements, which can be chosen upon entry.
Plenty of ancillary work was involved in this project. Adjusting the doorway in particular was a key requirement, which involved creating a new doorway, plastering and mending coving on both sides.
Within the shower room, installing plumbing for sanitaryware and a full-height towel rail has also been completed, and an adjustment of lighting to suit the new layout was also undertaken by our installation team.
Special Inclusions
The white marble panels have also been used as a splashback for the sink and furniture, where the veining combines nicely with the finish of the anthracite high gloss furniture.
The furniture is a popular choice from German specialist Pelipal, and utilises an integrated sink which matches the curve of the furniture. This unit and the matching overhead mirrored cabinet ensures this couple have plenty of storage space for personal items.
Project Highlight
The German furniture choice is the fantastic highlight of this project. Not only does it wonderfully tie in with the marble panelling, but it also adds plenty of storage and is also equipped with a useful LED overhead lighting.
The End Result
This project showcases the great results that our design team are able to achieve. Designer Aron has created a light and luxurious design which captures all the elements of this client’s initial project brief.
If you are looking to transform your kitchen space, discover how our expert designers can help with a free design appointment. Arrange your free design appointment online or in showroom.
Request a Callback I Book an Appointment

This is an example of a small modern bathroom in Other with a wall-mounted sink, a walk-in shower, a wall mounted toilet, grey tiles, stone tiles, marble flooring and an open shower.
 ASA Tiles Australia
Qbuilt
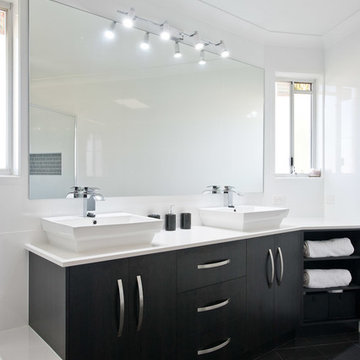
This is an example of a medium sized modern ensuite bathroom in Brisbane with flat-panel cabinets, black cabinets, a built-in bath, a corner shower, porcelain tiles, white walls, porcelain flooring, a vessel sink and a hinged door.
This is an example of a medium sized modern ensuite bathroom in Brisbane with flat-panel cabinets, black cabinets, a built-in bath, a corner shower, porcelain tiles, white walls, porcelain flooring, a vessel sink and a hinged door.
 On The Ball Bathrooms

Hexagon Bathroom, Small Bathrooms Perth, Small Bathroom Renovations Perth, Bathroom Renovations Perth WA, Open Shower, Small Ensuite Ideas, Toilet In Shower, Shower and Toilet Area, Small Bathroom Ideas, Subway and Hexagon Tiles, Wood Vanity Benchtop, Rimless Toilet, Black Vanity Basin
 Brindabella
Zeitgeist Photography
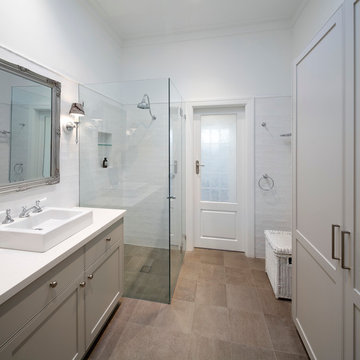
Medium sized modern bathroom in Sydney with shaker cabinets, beige cabinets, a corner shower, white tiles, metro tiles, white walls, a vessel sink, solid surface worktops and a hinged door.
Medium sized modern bathroom in Sydney with shaker cabinets, beige cabinets, a corner shower, white tiles, metro tiles, white walls, a vessel sink, solid surface worktops and a hinged door.
 Kentish Town carpentry
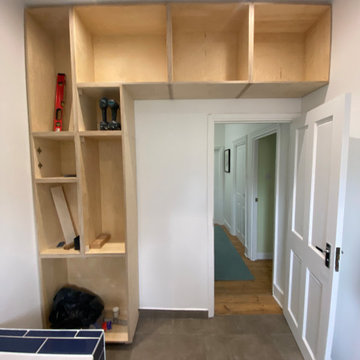
The brief for this project was to fit the maximum amount of storage space into the minimum footprint. We utilised all the dead space we could and added more than enough cupboard space for this family bathroom.
 Oraanj Interior Design
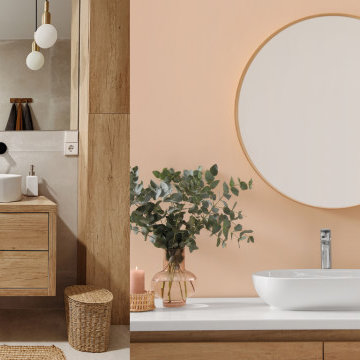
Modern bathroom design focuses on sleek, minimalist aesthetics combined with functional elements. Contemporary spaces often feature clean lines, luxury materials, and thoughtful touches like freestanding bathtubs or walk-in showers. High-quality fixtures, such as modern vanities and innovative storage solutions, help maximise space while maintaining a stylish, uncluttered feel. Popular choices include marble countertops, elegant bathroom lighting, and carefully selected bathroom tiles that enhance the overall design. Open-concept layouts and spa-like features are trending, along with bathroom decor that blends practicality and style. Current trends also favour neutral colour schemes, sophisticated bathroom mirrors, and innovative flooring options, perfect for creating a calming yet elegant atmosphere.
 Oraanj Interior Design
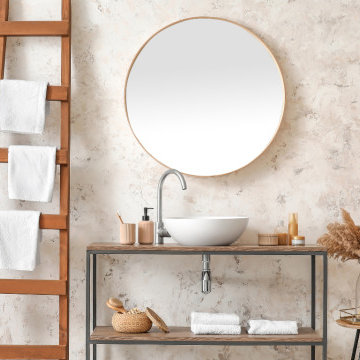
Modern bathroom design focuses on sleek, minimalist aesthetics combined with functional elements. Contemporary spaces often feature clean lines, luxury materials, and thoughtful touches like freestanding bathtubs or walk-in showers. High-quality fixtures, such as modern vanities and innovative storage solutions, help maximise space while maintaining a stylish, uncluttered feel. Popular choices include marble countertops, elegant bathroom lighting, and carefully selected bathroom tiles that enhance the overall design. Open-concept layouts and spa-like features are trending, along with bathroom decor that blends practicality and style. Current trends also favour neutral colour schemes, sophisticated bathroom mirrors, and innovative flooring options, perfect for creating a calming yet elegant atmosphere.
 Brindabella
Zeitgeist Photography
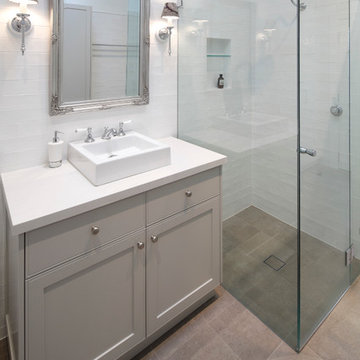
Inspiration for a medium sized modern bathroom in Sydney with shaker cabinets, beige cabinets, a corner shower, white tiles, metro tiles, white walls, a vessel sink, solid surface worktops and a hinged door.
Inspiration for a medium sized modern bathroom in Sydney with shaker cabinets, beige cabinets, a corner shower, white tiles, metro tiles, white walls, a vessel sink, solid surface worktops and a hinged door.
 Design Point Interiors Pte Ltd

This is an example of a medium sized modern grey and white ensuite bathroom in Singapore with a submerged sink, a hot tub, a walk-in shower, white tiles, porcelain tiles, white walls, porcelain flooring and an open shower.
 Shaun Davies Home Solutions Limited

Scandi. walk in shower, curved bath, bathroom wall paper, designer shower, wall hung, green tiles, wood effect tiles, black fittings, shower niche, composite floor, waterproof floor, black shower fittings, wall mounted taps, heated mirror, clever bathroom storage, open storage, black shower screen,

8