
Search results for "Kitchen" in Home Design Ideas
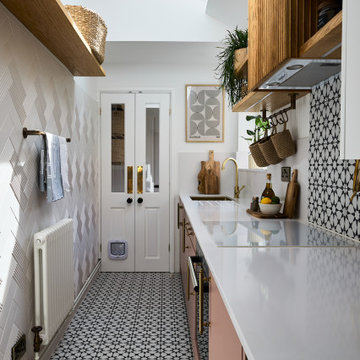
 NB Interiors UK

A small galley kitchen was fully refurbished with new flooring, walls tiled, new kitchen doors and worktop plus a statement bespoke extractor hood for the ultimate wow factor.

 Dan Kitchens Australia
Elegant, modern kitchen in an breathtakingly imaginative modern home. As with the building, there are many forms, materials, textures and colours at play in this kitchen.
Photos: Paul Worsley @ Live By The Sea
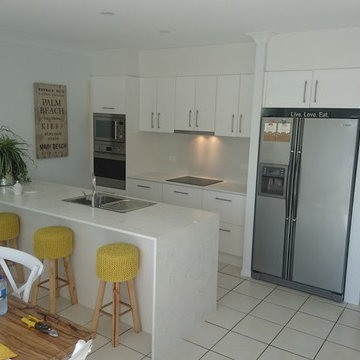
 DNA Cabinets Pty Ltd
Photo of a small modern single-wall open plan kitchen in Brisbane with a double-bowl sink, flat-panel cabinets, white cabinets, marble worktops, white splashback, glass sheet splashback, stainless steel appliances, a breakfast bar and white floors.
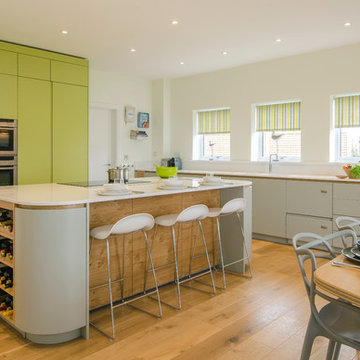
 Treyone
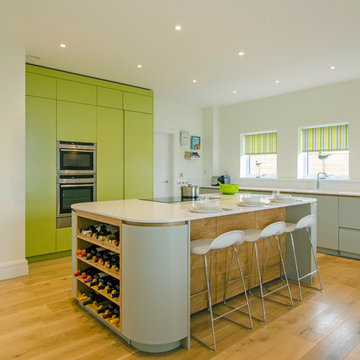
Inspiration for an expansive modern open plan kitchen in Cornwall with flat-panel cabinets, stainless steel appliances, medium hardwood flooring and an island.
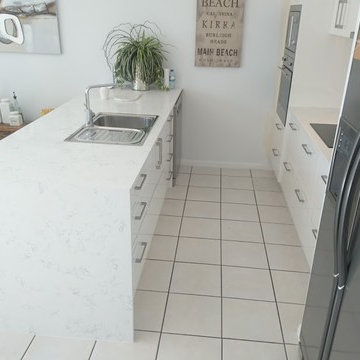 DNA Cabinets Pty Ltd
Photo of a small modern single-wall open plan kitchen in Brisbane with a double-bowl sink, flat-panel cabinets, white cabinets, marble worktops, white splashback, glass sheet splashback, stainless steel appliances, a breakfast bar and white floors.
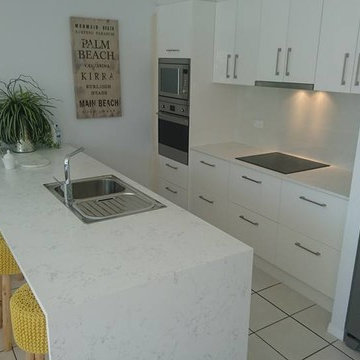 DNA Cabinets Pty Ltd
Inspiration for a small modern single-wall open plan kitchen in Hobart with a double-bowl sink, flat-panel cabinets, white cabinets, marble worktops, white splashback, glass sheet splashback, stainless steel appliances, a breakfast bar and white floors.
 User
UserZesta Kitchens
Design ideas for an expansive modern galley open plan kitchen in Melbourne with a submerged sink, white cabinets, engineered stone countertops, grey splashback, black appliances, light hardwood flooring, an island, grey worktops, flat-panel cabinets and beige floors.
Design ideas for an expansive modern galley open plan kitchen in Melbourne with a submerged sink, white cabinets, engineered stone countertops, grey splashback, black appliances, light hardwood flooring, an island, grey worktops, flat-panel cabinets and beige floors.
 User
UserZesta Kitchens
Photo of an expansive modern galley open plan kitchen in Melbourne with an integrated sink, open cabinets, light wood cabinets, engineered stone countertops, grey splashback, marble splashback, black appliances, light hardwood flooring, an island and grey worktops.
Photo of an expansive modern galley open plan kitchen in Melbourne with an integrated sink, open cabinets, light wood cabinets, engineered stone countertops, grey splashback, marble splashback, black appliances, light hardwood flooring, an island and grey worktops.

 Jack Trench Bespoke Kitchens & Furniture
JT Design Specification | Overview
Key Design: JT Original in Veneer
Cladding: American black walnut [custom-veneered]
Handle / Substrate: American black walnut [solid timber]
Fascia: American black walnut
Worktops: JT Corian® Shell [Pearl Grey Corian®]
Appliances & Fitments: Gaggenau Full Surface Induction Hob, Vario 200 Series Steamer, EB388 Wide Oven, Fridge & Freezer, Miele Dishwasher & Wine Cooler, Westin Stratus Compact Ceiling Extractor, Dornbracht Tara Classic Taps
Photography by Alexandria Hall
Private client

This is an example of a small modern u-shaped kitchen/diner in Canberra - Queanbeyan with a double-bowl sink, laminate countertops, green splashback, glass tiled splashback, stainless steel appliances and medium hardwood flooring.
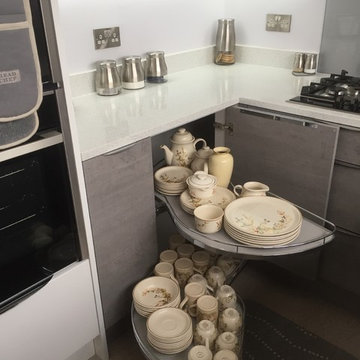
 Lima Kitchens
Small modern u-shaped enclosed kitchen in Buckinghamshire with a submerged sink, flat-panel cabinets, grey cabinets, quartz worktops, grey splashback, glass sheet splashback, integrated appliances, vinyl flooring, no island and white worktops.

 Brentwood Kitchens
This is an example of a small modern l-shaped kitchen pantry in Melbourne with a single-bowl sink, flat-panel cabinets, white cabinets, composite countertops, white splashback, porcelain splashback, stainless steel appliances, no island and beige floors.
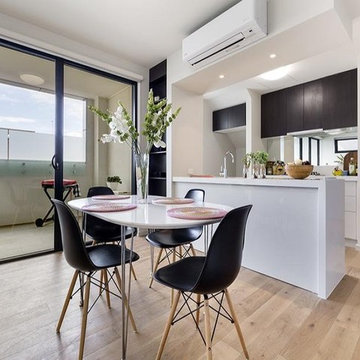
 Finewood Designer Kitchens Pty.Ltd
Small modern galley kitchen/diner in Melbourne with engineered stone countertops, mirror splashback, flat-panel cabinets, light hardwood flooring and a breakfast bar.
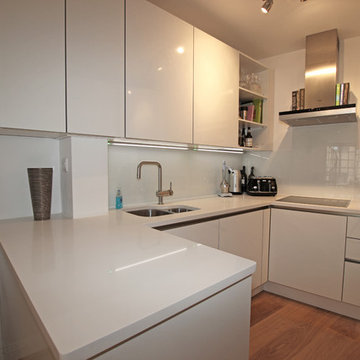
 LWK London Kitchens
Contemporary white gloss kitchen fitted with handleless units, LED accent lighting and an island.
Inspiration for a small modern kitchen in London with white cabinets and a breakfast bar.
Inspiration for a small modern kitchen in London with white cabinets and a breakfast bar.
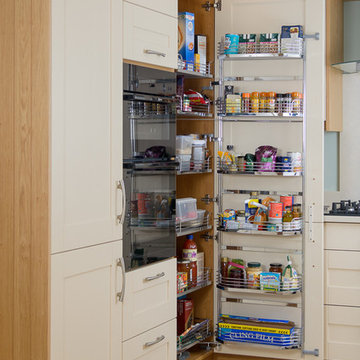
 Neil Milligan Kitchens and Bedrooms
Technical Features
• Doors - Ash Shaker, Painted Ringwold Ground
• Worktops - Silestone, Daria
• Appliances - Neff Oven, Gas Hob, Extractor, Fridge, Dishwasher,
• 1810 EtroDuo Sink
• Curvato Tap
• Other - Egger, Winchester Oak Cabinets
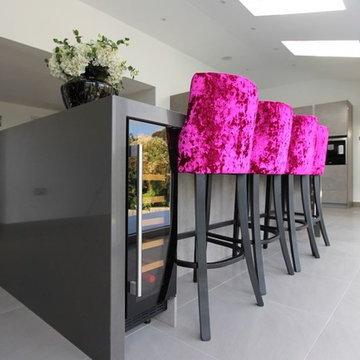
 Parker Bathrooms & Kitchens
James Bullen
Design ideas for an expansive modern l-shaped kitchen/diner in Sussex with a submerged sink, flat-panel cabinets, grey cabinets, grey splashback, stone tiled splashback, stainless steel appliances, ceramic flooring and an island.
Design ideas for an expansive modern l-shaped kitchen/diner in Sussex with a submerged sink, flat-panel cabinets, grey cabinets, grey splashback, stone tiled splashback, stainless steel appliances, ceramic flooring and an island.
 LWK London Kitchens

Compact U-shaped kitchen design in a matt Cashmere finish.
Small modern u-shaped enclosed kitchen in London with beige cabinets.
Small modern u-shaped enclosed kitchen in London with beige cabinets.
 NB Interiors UK
A small galley kitchen was fully refurbished with new flooring, walls tiled, new kitchen doors and worktop plus a statement bespoke extractor hood for the ultimate wow factor.
 Treyone
Expansive modern open plan kitchen in Cornwall with flat-panel cabinets, stainless steel appliances, medium hardwood flooring and an island.
 BP Kitchens & Interiors
Beau-Port Kitchens
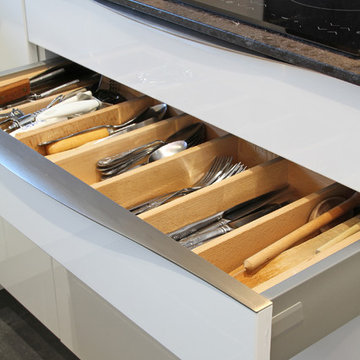
Photo of a small modern u-shaped enclosed kitchen in Hampshire with a built-in sink, flat-panel cabinets, white cabinets, engineered stone countertops, black splashback, stainless steel appliances, porcelain flooring and a breakfast bar.
Photo of a small modern u-shaped enclosed kitchen in Hampshire with a built-in sink, flat-panel cabinets, white cabinets, engineered stone countertops, black splashback, stainless steel appliances, porcelain flooring and a breakfast bar.
9