
Search results for "Attic staircase" in Home Design Ideas
 Gary Quigg Photography
Gary Quigg
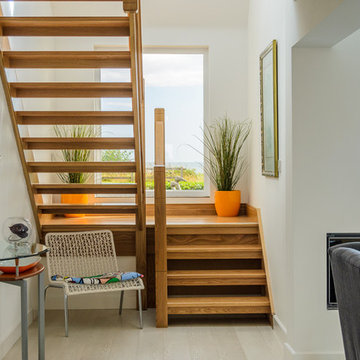
Inspiration for a medium sized modern wood l-shaped staircase in Belfast with open risers.
Inspiration for a medium sized modern wood l-shaped staircase in Belfast with open risers.
 Justin Loe Architects

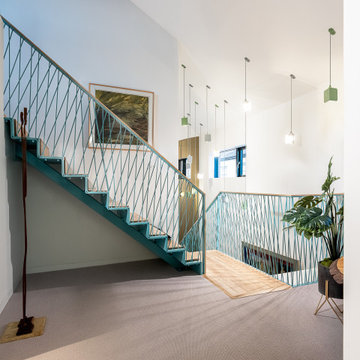
Glass sliding doors and bridge that connects the master bedroom and ensuite with front of house. Doors fully open to reconnect the courtyard and a water feature has been built to give the bridge a floating effect from side angles. LED strip lighting has been embedded into the timber tiles to light the space at night.
 Rain Ann Design
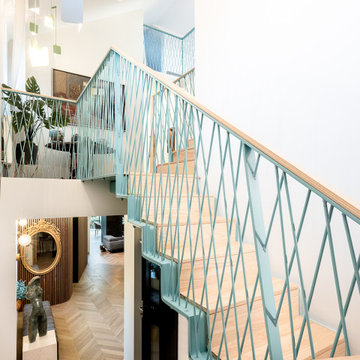
2B Wellington Road is a private residence in Ballsbridge, Dublin. We were enlisted on this project to transform a former commercial optical surgery into a luxury private residence.
The challenge was to transform this 300sqm sterile clinic into a cosy residence for two people. The building originally consisted of a number of small examination rooms, surgery rooms and narrow hallways. Our design intent was to create an open plan living space that would optimise natural light and create large and comfortable living spaces. The inclusion of a garden space was necessary as the client is an avid gardener.
A 300sqm building with the client use as the central focus we decided on two bedrooms, one for the client and a guest bedroom as luxury was the primary goal of this property.
The original building was connected to an exisiting coach house via a conservatory. Removing this facilitated a small city garden suitable for the clients needs.
The original structure included 3 floors separately enclosed. By removing multiple sections of the original floors we created a dialogue between ground, first and second floor, linking the entire house as one and creating a series of double and triple height, light filled spaces. This connects the attic art studio down to the ground floor as one large volume of space. In this vast space, this links the floors so that the clients never feel far from each other. Removing a section at the rear of the house created a triple height living space for the kitchen / dining area and this allows both the ground and first floor to be flooded with natural light due to the inclusion of a 5.7 x 6m curtain wall window, externally clad in charcoal zinc oxide to contrast with the traditional red brick of the building exterior. We opened up the entire ground floor only enclosing the guest bedroom, bathroom and utility room.
The removal of a floor in the master bedroom created a double height space that feels both spacious and luxurious. The first floor includes the living and sleeping space for the client. The master bedroom and ensuite on the first floor is entered via the walk in wardrobe. This walk in wardrobe acts as a decompression space for the client before rest in the bedroom or relaxation in the spa like bathroom.
The second floor includes the art studio, attic space and a third bathroom.
The addition of a dormer (also clad in charcoal zinc oxide) to the attic space makes for optimum natural light with full headroom for the art studio. Underfloor heating, hyper insulation and a central humidity system (to assist with the clients dry eye condition) were built into the shell and core. The integration of a heat / air exchange system makes this a more sustainable and comfortable build.
Washing and repointing of the exterior brick completed the architectural renovation for this project.
This project was Winner of Best Residential Interior Project and FitOut Designer of the Year in 2021.
 Rain Ann Design
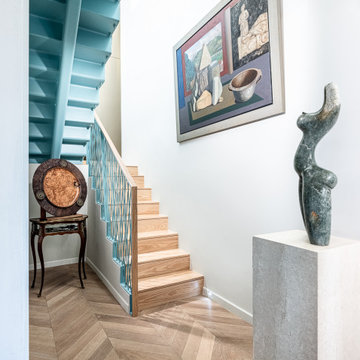
2B Wellington Road is a private residence in Ballsbridge, Dublin. We were enlisted on this project to transform a former commercial optical surgery into a luxury private residence.
The challenge was to transform this 300sqm sterile clinic into a cosy residence for two people. The building originally consisted of a number of small examination rooms, surgery rooms and narrow hallways. Our design intent was to create an open plan living space that would optimise natural light and create large and comfortable living spaces. The inclusion of a garden space was necessary as the client is an avid gardener.
A 300sqm building with the client use as the central focus we decided on two bedrooms, one for the client and a guest bedroom as luxury was the primary goal of this property.
The original building was connected to an exisiting coach house via a conservatory. Removing this facilitated a small city garden suitable for the clients needs.
The original structure included 3 floors separately enclosed. By removing multiple sections of the original floors we created a dialogue between ground, first and second floor, linking the entire house as one and creating a series of double and triple height, light filled spaces. This connects the attic art studio down to the ground floor as one large volume of space. In this vast space, this links the floors so that the clients never feel far from each other. Removing a section at the rear of the house created a triple height living space for the kitchen / dining area and this allows both the ground and first floor to be flooded with natural light due to the inclusion of a 5.7 x 6m curtain wall window, externally clad in charcoal zinc oxide to contrast with the traditional red brick of the building exterior. We opened up the entire ground floor only enclosing the guest bedroom, bathroom and utility room.
The removal of a floor in the master bedroom created a double height space that feels both spacious and luxurious. The first floor includes the living and sleeping space for the client. The master bedroom and ensuite on the first floor is entered via the walk in wardrobe. This walk in wardrobe acts as a decompression space for the client before rest in the bedroom or relaxation in the spa like bathroom.
The second floor includes the art studio, attic space and a third bathroom.
The addition of a dormer (also clad in charcoal zinc oxide) to the attic space makes for optimum natural light with full headroom for the art studio. Underfloor heating, hyper insulation and a central humidity system (to assist with the clients dry eye condition) were built into the shell and core. The integration of a heat / air exchange system makes this a more sustainable and comfortable build.
Washing and repointing of the exterior brick completed the architectural renovation for this project.
This project was Winner of Best Residential Interior Project and FitOut Designer of the Year in 2021.

 Rain Ann Design
2B Wellington Road is a private residence in Ballsbridge, Dublin. We were enlisted on this project to transform a former commercial optical surgery into a luxury private residence.
The challenge was to transform this 300sqm sterile clinic into a cosy residence for two people. The building originally consisted of a number of small examination rooms, surgery rooms and narrow hallways. Our design intent was to create an open plan living space that would optimise natural light and create large and comfortable living spaces. The inclusion of a garden space was necessary as the client is an avid gardener.
A 300sqm building with the client use as the central focus we decided on two bedrooms, one for the client and a guest bedroom as luxury was the primary goal of this property.
The original building was connected to an exisiting coach house via a conservatory. Removing this facilitated a small city garden suitable for the clients needs.
The original structure included 3 floors separately enclosed. By removing multiple sections of the original floors we created a dialogue between ground, first and second floor, linking the entire house as one and creating a series of double and triple height, light filled spaces. This connects the attic art studio down to the ground floor as one large volume of space. In this vast space, this links the floors so that the clients never feel far from each other. Removing a section at the rear of the house created a triple height living space for the kitchen / dining area and this allows both the ground and first floor to be flooded with natural light due to the inclusion of a 5.7 x 6m curtain wall window, externally clad in charcoal zinc oxide to contrast with the traditional red brick of the building exterior. We opened up the entire ground floor only enclosing the guest bedroom, bathroom and utility room.
The removal of a floor in the master bedroom created a double height space that feels both spacious and luxurious. The first floor includes the living and sleeping space for the client. The master bedroom and ensuite on the first floor is entered via the walk in wardrobe. This walk in wardrobe acts as a decompression space for the client before rest in the bedroom or relaxation in the spa like bathroom.
The second floor includes the art studio, attic space and a third bathroom.
The addition of a dormer (also clad in charcoal zinc oxide) to the attic space makes for optimum natural light with full headroom for the art studio. Underfloor heating, hyper insulation and a central humidity system (to assist with the clients dry eye condition) were built into the shell and core. The integration of a heat / air exchange system makes this a more sustainable and comfortable build.
Washing and repointing of the exterior brick completed the architectural renovation for this project.
This project was Winner of Best Residential Interior Project and FitOut Designer of the Year in 2021.
 Ocean Project Developments

Full renovation of a Victorian terrace house including loft and side return extensions, full interior refurbishment and garden landscaping to create a beautiful family home.
A blend of traditional and modern design elements were expertly executed to deliver a light, stylish and inviting space.
Photo Credits : Simon Richards
 James McKevitt
Richard Hatch Photography
Design ideas for a large modern wood straight glass railing staircase in Other with open risers.
Design ideas for a large modern wood straight glass railing staircase in Other with open risers.

 The House Architects
Reconfiguration of ground floor and large side extension.
This is an example of a medium sized modern l-shaped open plan kitchen in Dublin with a built-in sink, flat-panel cabinets, grey cabinets, laminate countertops, red splashback, glass sheet splashback, stainless steel appliances, light hardwood flooring and no island.
This is an example of a medium sized modern l-shaped open plan kitchen in Dublin with a built-in sink, flat-panel cabinets, grey cabinets, laminate countertops, red splashback, glass sheet splashback, stainless steel appliances, light hardwood flooring and no island.
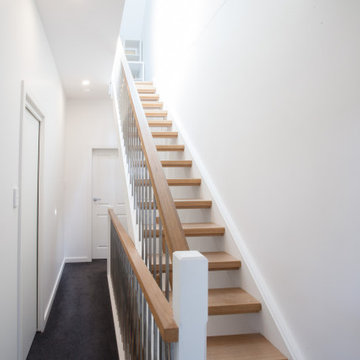
 Jodie Dang

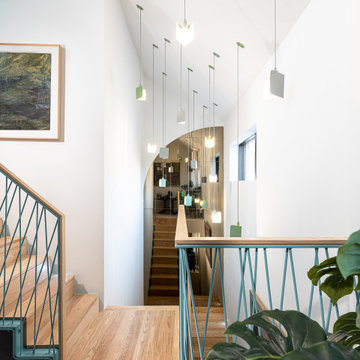
New floating timber staircase with skylight above. The new staircase leading to the new attic extension is carefully done to brighten up the previously dark hallway.

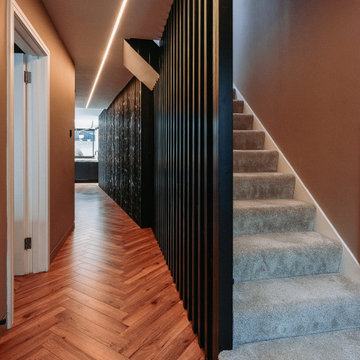 Rain Ann Design
A full house renovation was done to transform a standard “estate” house into a modern and comfortable home with a concentration on the ground floor living space.
The 1st floor and converted attic were done up to bring up the quality of spaces like bedrooms and bathrooms while the main work was done to re-imagine the ground floor completely.
A porch extends the entrance lobby and as you enter you can see all the way to the back windows of the extension makes the house feel grand. The black charred timber wall to the left acts as a guide but also hides a toilet, utility and pantry behind a series of hidden doors making the black wall itself feel like a huge object in the space.
 ConstructX Group
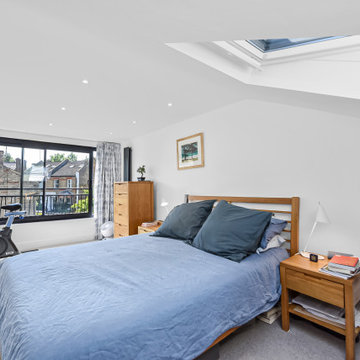
Rear dormer loft conversion in Finchley, North London, creating a calm, bright new loft level with a well-proportioned bedroom, en-suite and integrated eaves storage. Delivered under Permitted Development (not in a conservation area) and completed in a structured 10-week programme. The rear dormer footprint increased usable floor area and head height to make the loft feel like a genuine bedroom level rather than a tight roof-space conversion. Where ridge height was limited, the first-floor ceiling build-up was carefully adjusted at an early stage to achieve comfortable head height across the new floor while keeping the first floor practical. Services were integrated to current standards with lighting and power positioned around real day-to-day use, and the final finish was kept consistent with the rest of the home so the new level feels fully integrated.
 Rain Ann Design
2B Wellington Road is a private residence in Ballsbridge, Dublin. We were enlisted on this project to transform a former commercial optical surgery into a luxury private residence.
The challenge was to transform this 300sqm sterile clinic into a cosy residence for two people. The building originally consisted of a number of small examination rooms, surgery rooms and narrow hallways. Our design intent was to create an open plan living space that would optimise natural light and create large and comfortable living spaces. The inclusion of a garden space was necessary as the client is an avid gardener.
A 300sqm building with the client use as the central focus we decided on two bedrooms, one for the client and a guest bedroom as luxury was the primary goal of this property.
The original building was connected to an exisiting coach house via a conservatory. Removing this facilitated a small city garden suitable for the clients needs.
The original structure included 3 floors separately enclosed. By removing multiple sections of the original floors we created a dialogue between ground, first and second floor, linking the entire house as one and creating a series of double and triple height, light filled spaces. This connects the attic art studio down to the ground floor as one large volume of space. In this vast space, this links the floors so that the clients never feel far from each other. Removing a section at the rear of the house created a triple height living space for the kitchen / dining area and this allows both the ground and first floor to be flooded with natural light due to the inclusion of a 5.7 x 6m curtain wall window, externally clad in charcoal zinc oxide to contrast with the traditional red brick of the building exterior. We opened up the entire ground floor only enclosing the guest bedroom, bathroom and utility room.
The removal of a floor in the master bedroom created a double height space that feels both spacious and luxurious. The first floor includes the living and sleeping space for the client. The master bedroom and ensuite on the first floor is entered via the walk in wardrobe. This walk in wardrobe acts as a decompression space for the client before rest in the bedroom or relaxation in the spa like bathroom.
The second floor includes the art studio, attic space and a third bathroom.
The addition of a dormer (also clad in charcoal zinc oxide) to the attic space makes for optimum natural light with full headroom for the art studio. Underfloor heating, hyper insulation and a central humidity system (to assist with the clients dry eye condition) were built into the shell and core. The integration of a heat / air exchange system makes this a more sustainable and comfortable build.
Washing and repointing of the exterior brick completed the architectural renovation for this project.
This project was Winner of Best Residential Interior Project and FitOut Designer of the Year in 2021.
 ROliver Constructions Ltd.
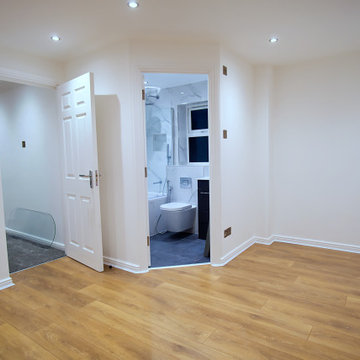
This ensuite bedroom is lit up with warm and inviting down-lights that cast a subtle glow throughout the space.
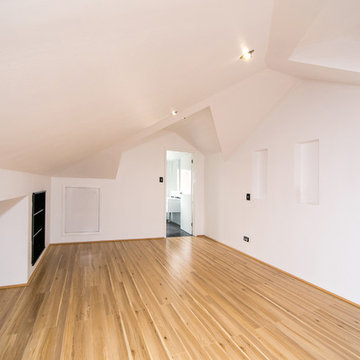
Medium sized modern master loft bedroom in London with white walls, light hardwood flooring, no fireplace and brown floors.
Medium sized modern master loft bedroom in London with white walls, light hardwood flooring, no fireplace and brown floors.
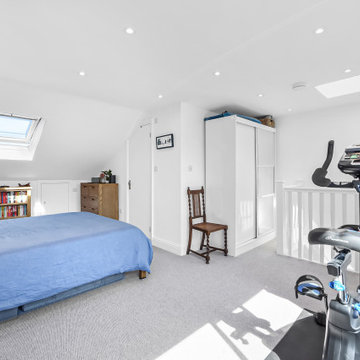
 ConstructX Group
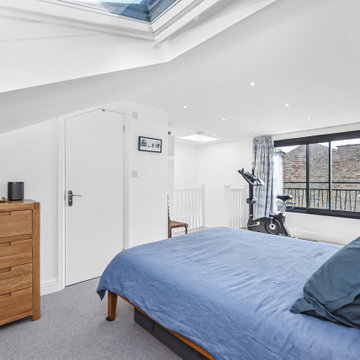
Rear dormer loft conversion in Finchley, North London, creating a calm, bright new loft level with a well-proportioned bedroom, en-suite and integrated eaves storage. Delivered under Permitted Development (not in a conservation area) and completed in a structured 10-week programme. The rear dormer footprint increased usable floor area and head height to make the loft feel like a genuine bedroom level rather than a tight roof-space conversion. Where ridge height was limited, the first-floor ceiling build-up was carefully adjusted at an early stage to achieve comfortable head height across the new floor while keeping the first floor practical. Services were integrated to current standards with lighting and power positioned around real day-to-day use, and the final finish was kept consistent with the rest of the home so the new level feels fully integrated.
 ConstructX Group
Rear dormer loft conversion in Finchley, North London, creating a calm, bright new loft level with a well-proportioned bedroom, en-suite and integrated eaves storage. Delivered under Permitted Development (not in a conservation area) and completed in a structured 10-week programme. The rear dormer footprint increased usable floor area and head height to make the loft feel like a genuine bedroom level rather than a tight roof-space conversion. Where ridge height was limited, the first-floor ceiling build-up was carefully adjusted at an early stage to achieve comfortable head height across the new floor while keeping the first floor practical. Services were integrated to current standards with lighting and power positioned around real day-to-day use, and the final finish was kept consistent with the rest of the home so the new level feels fully integrated.
 ROliver Constructions Ltd.
This ensuite bedroom is lit up with warm and inviting down-lights that cast a subtle glow throughout the space.
Design ideas for a medium sized modern master loft bedroom in London with white walls, light hardwood flooring, no fireplace and brown floors.
Design ideas for a medium sized modern master loft bedroom in London with white walls, light hardwood flooring, no fireplace and brown floors.
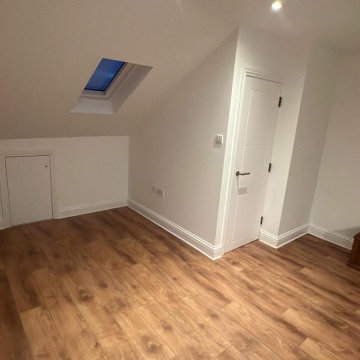
 Abbey Renovations
Here is the finished Loft Conversion which provides a Master Bedroom and En-Suite area for our clients. Accessed from the new Staircase you enter this light and spacious Master Bedroom where every inch of space has been maximised. The white painted walls and ceiling ensure the space feels spacious and light even as the light ceases to come in from the 2no. Velux Rooflights on both the front and rear roof slopes.
The warmth from the oak flooring also contributes to the modern feel from this space, but also links back to the period character of the original property.
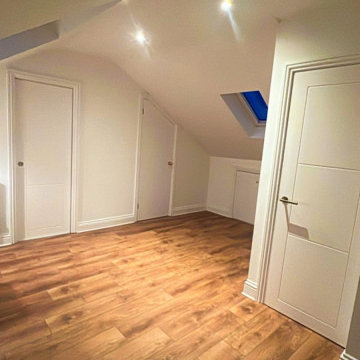 Abbey Renovations
Here is the finished Loft Conversion which provides a Master Bedroom and En-Suite area for our clients. Accessed from the new Staircase you enter this light and spacious Master Bedroom where every inch of space has been maximised. The white painted walls and ceiling ensure the space feels spacious and light even as the light ceases to come in from the 2no. Velux Rooflights on both the front and rear roof slopes.
The warmth from the oak flooring also contributes to the modern feel from this space, but also links back to the period character of the original property.
1