
Search results for "Attic staircase" in Home Design Ideas
 Robert Rhodes Architecture + Interiors

Whitecross Street is our renovation and rooftop extension of a former Victorian industrial building in East London, previously used by Rolling Stones Guitarist Ronnie Wood as his painting Studio.
Our renovation transformed it into a luxury, three bedroom / two and a half bathroom city apartment with an art gallery on the ground floor and an expansive roof terrace above.
 Complete Stair Systems Ltd

Stunning view of landing balustrade with large pitched windows to both sides
 Bagnato Architecture & Interiors

New mezzanine level of converted timber church for kids play area
AXIOM PHOTOGRAPHY
Medium sized contemporary mezzanine living room in Melbourne with carpet, a freestanding tv and white walls.
Medium sized contemporary mezzanine living room in Melbourne with carpet, a freestanding tv and white walls.

 Olivier Chabaud Architecte - Paris & Luberon
Olivier Chabaud
Medium sized rustic mezzanine loft bedroom in Paris with white walls, medium hardwood flooring and brown floors.
Medium sized rustic mezzanine loft bedroom in Paris with white walls, medium hardwood flooring and brown floors.
 Craft Renovations

Cosy living room with exposed natural stone wall and stained rafters. Slate hearth has been reclaimed from an old pool table. Deep oak window sills, large oak windows and ceiling up to the underside of the roof ridge gives a dramatic feel.
 Yiangou Architects
Andy Marshall @fotofacade

Design ideas for a medium sized contemporary loft bedroom in Gloucestershire with white walls and carpet.
Design ideas for a medium sized contemporary loft bedroom in Gloucestershire with white walls and carpet.
 Light House Designs Ltd

This open plan property in Kensington studios hosted an impressive double height living room, open staircase and glass partitions. The lighting design needed to draw the eye through the space and work from lots of different viewing angles
Photo by Tom St Aubyn
 Craft Renovations
Billy Bolton

This is an example of a medium sized contemporary kitchen/dining room in Wiltshire with white walls, no fireplace and grey floors.
This is an example of a medium sized contemporary kitchen/dining room in Wiltshire with white walls, no fireplace and grey floors.

 Wildercreative
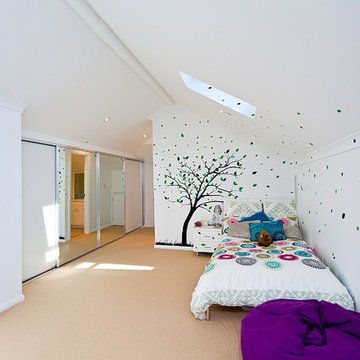

Powder coated steel balustrades wrap under these solid oak treads to give the impression the staircase is floating. The base of the stair has a slight curve leading up to the roof terrace of this Edwardian town house conversion. Photos by Rory Gardiner

 Gary Quigg Photography
Gary Quigg

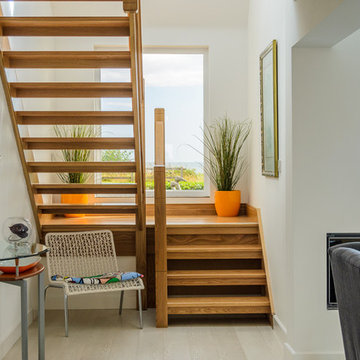
Inspiration for a medium sized modern wood l-shaped staircase in Belfast with open risers.
Inspiration for a medium sized modern wood l-shaped staircase in Belfast with open risers.
 Robert Steer Staircases & Balustrades
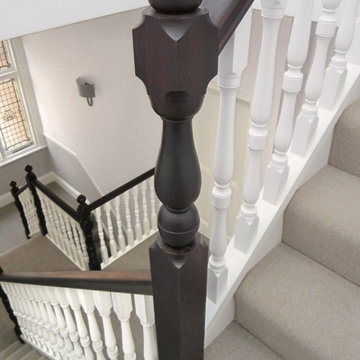
This is a bespoke staircase to a new second floor 'attic conversion' in a large family home in Ealing. I took the style and details from the existing and copied them and applied them to a new staircase layout and advised the client on how to have her builder form the stairwell which involved demolishing walls and inserting new structural steel to complete my vision.
 Justin Loe Architects

Glass sliding doors and bridge that connects the master bedroom and ensuite with front of house. Doors fully open to reconnect the courtyard and a water feature has been built to give the bridge a floating effect from side angles. LED strip lighting has been embedded into the timber tiles to light the space at night.
 Robert Steer Staircases & Balustrades
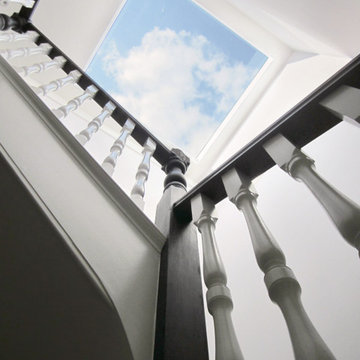
This is a bespoke staircase to a new second floor 'attic conversion' in a large family home in Ealing. I took the style and details from the existing and copied them and applied them to a new staircase layout and advised the client on how to have her builder form the stairwell which involved demolishing walls and inserting new structural steel to complete my vision.
 Robert Steer Staircases & Balustrades
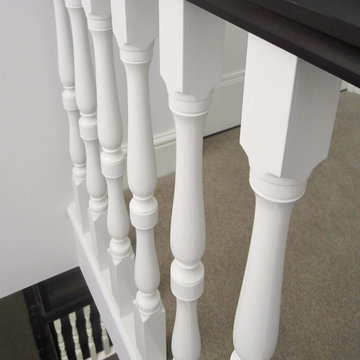
This is a bespoke staircase to a new second floor 'attic conversion' in a large family home in Ealing. I took the style and details from the existing and copied them and applied them to a new staircase layout and advised the client on how to have her builder form the stairwell which involved demolishing walls and inserting new structural steel to complete my vision.

 William Beard Flooring Ltd


Oak Bare from our Mode Range of hand finishes. Chosen to compliment but contrast the beautiful oak beams,
Design ideas for a medium sized bohemian master loft bedroom in Essex with white walls and light hardwood flooring.
Design ideas for a medium sized bohemian master loft bedroom in Essex with white walls and light hardwood flooring.
 Amy Maynard Interiors
Richard Gadsby Photography

Design ideas for a medium sized eclectic gender neutral children’s room in Kent with light hardwood flooring and beige floors.
Design ideas for a medium sized eclectic gender neutral children’s room in Kent with light hardwood flooring and beige floors.
 Smyth and Smyth
Marcus Clinton
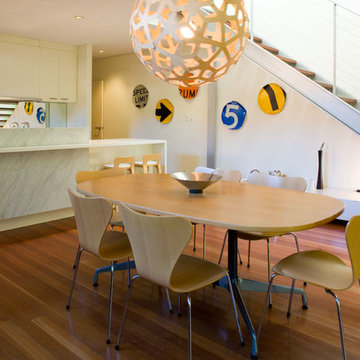
Medium sized contemporary kitchen/dining room in Sydney with white walls, medium hardwood flooring and no fireplace.
Medium sized contemporary kitchen/dining room in Sydney with white walls, medium hardwood flooring and no fireplace.
1