
Search results for "Attic staircase" in Home Design Ideas

 Robert Rhodes Architecture + Interiors
Whitecross Street is our renovation and rooftop extension of a former Victorian industrial building in East London, previously used by Rolling Stones Guitarist Ronnie Wood as his painting Studio.
Our renovation transformed it into a luxury, three bedroom / two and a half bathroom city apartment with an art gallery on the ground floor and an expansive roof terrace above.
 Complete Stair Systems Ltd

Stunning view of landing balustrade with large pitched windows to both sides

 Rain Ann Design
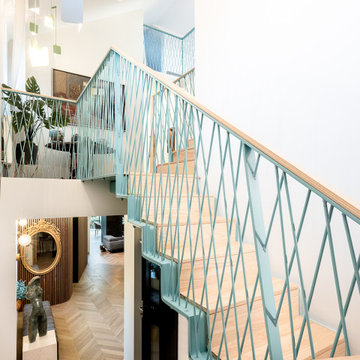
2B Wellington Road is a private residence in Ballsbridge, Dublin. We were enlisted on this project to transform a former commercial optical surgery into a luxury private residence.
The challenge was to transform this 300sqm sterile clinic into a cosy residence for two people. The building originally consisted of a number of small examination rooms, surgery rooms and narrow hallways. Our design intent was to create an open plan living space that would optimise natural light and create large and comfortable living spaces. The inclusion of a garden space was necessary as the client is an avid gardener.
A 300sqm building with the client use as the central focus we decided on two bedrooms, one for the client and a guest bedroom as luxury was the primary goal of this property.
The original building was connected to an exisiting coach house via a conservatory. Removing this facilitated a small city garden suitable for the clients needs.
The original structure included 3 floors separately enclosed. By removing multiple sections of the original floors we created a dialogue between ground, first and second floor, linking the entire house as one and creating a series of double and triple height, light filled spaces. This connects the attic art studio down to the ground floor as one large volume of space. In this vast space, this links the floors so that the clients never feel far from each other. Removing a section at the rear of the house created a triple height living space for the kitchen / dining area and this allows both the ground and first floor to be flooded with natural light due to the inclusion of a 5.7 x 6m curtain wall window, externally clad in charcoal zinc oxide to contrast with the traditional red brick of the building exterior. We opened up the entire ground floor only enclosing the guest bedroom, bathroom and utility room.
The removal of a floor in the master bedroom created a double height space that feels both spacious and luxurious. The first floor includes the living and sleeping space for the client. The master bedroom and ensuite on the first floor is entered via the walk in wardrobe. This walk in wardrobe acts as a decompression space for the client before rest in the bedroom or relaxation in the spa like bathroom.
The second floor includes the art studio, attic space and a third bathroom.
The addition of a dormer (also clad in charcoal zinc oxide) to the attic space makes for optimum natural light with full headroom for the art studio. Underfloor heating, hyper insulation and a central humidity system (to assist with the clients dry eye condition) were built into the shell and core. The integration of a heat / air exchange system makes this a more sustainable and comfortable build.
Washing and repointing of the exterior brick completed the architectural renovation for this project.
This project was Winner of Best Residential Interior Project and FitOut Designer of the Year in 2021.

 Anatoly Patrick Architecture
Contemporary staircase of timber and steel, hovers above a Victorian staircase, connecting second floor to third. Minimal new staircase allows light to fill the stair void.
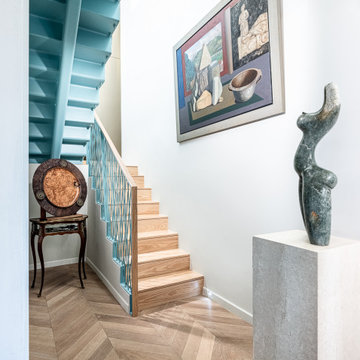 Rain Ann Design
2B Wellington Road is a private residence in Ballsbridge, Dublin. We were enlisted on this project to transform a former commercial optical surgery into a luxury private residence.
The challenge was to transform this 300sqm sterile clinic into a cosy residence for two people. The building originally consisted of a number of small examination rooms, surgery rooms and narrow hallways. Our design intent was to create an open plan living space that would optimise natural light and create large and comfortable living spaces. The inclusion of a garden space was necessary as the client is an avid gardener.
A 300sqm building with the client use as the central focus we decided on two bedrooms, one for the client and a guest bedroom as luxury was the primary goal of this property.
The original building was connected to an exisiting coach house via a conservatory. Removing this facilitated a small city garden suitable for the clients needs.
The original structure included 3 floors separately enclosed. By removing multiple sections of the original floors we created a dialogue between ground, first and second floor, linking the entire house as one and creating a series of double and triple height, light filled spaces. This connects the attic art studio down to the ground floor as one large volume of space. In this vast space, this links the floors so that the clients never feel far from each other. Removing a section at the rear of the house created a triple height living space for the kitchen / dining area and this allows both the ground and first floor to be flooded with natural light due to the inclusion of a 5.7 x 6m curtain wall window, externally clad in charcoal zinc oxide to contrast with the traditional red brick of the building exterior. We opened up the entire ground floor only enclosing the guest bedroom, bathroom and utility room.
The removal of a floor in the master bedroom created a double height space that feels both spacious and luxurious. The first floor includes the living and sleeping space for the client. The master bedroom and ensuite on the first floor is entered via the walk in wardrobe. This walk in wardrobe acts as a decompression space for the client before rest in the bedroom or relaxation in the spa like bathroom.
The second floor includes the art studio, attic space and a third bathroom.
The addition of a dormer (also clad in charcoal zinc oxide) to the attic space makes for optimum natural light with full headroom for the art studio. Underfloor heating, hyper insulation and a central humidity system (to assist with the clients dry eye condition) were built into the shell and core. The integration of a heat / air exchange system makes this a more sustainable and comfortable build.
Washing and repointing of the exterior brick completed the architectural renovation for this project.
This project was Winner of Best Residential Interior Project and FitOut Designer of the Year in 2021.

 Martins Camisuli Architects
This terrace house had remained empty for over two years and was in need of a complete renovation. Our clients wanted a beautiful home with the best potential energy performance for a period property.
The property was extended on ground floor to increase the kitchen and dining room area, maximize the overall building potential within the current Local Authority planning constraints.
The attic space was extended under permitted development to create a master bedroom with dressing room and en-suite bathroom.
The palette of materials is a warm combination of natural finishes, textures and beautiful colours that combine to create a tranquil and welcoming living environment.
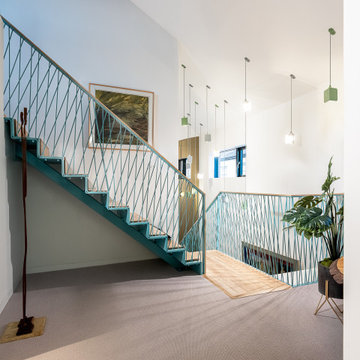 Rain Ann Design
2B Wellington Road is a private residence in Ballsbridge, Dublin. We were enlisted on this project to transform a former commercial optical surgery into a luxury private residence.
The challenge was to transform this 300sqm sterile clinic into a cosy residence for two people. The building originally consisted of a number of small examination rooms, surgery rooms and narrow hallways. Our design intent was to create an open plan living space that would optimise natural light and create large and comfortable living spaces. The inclusion of a garden space was necessary as the client is an avid gardener.
A 300sqm building with the client use as the central focus we decided on two bedrooms, one for the client and a guest bedroom as luxury was the primary goal of this property.
The original building was connected to an exisiting coach house via a conservatory. Removing this facilitated a small city garden suitable for the clients needs.
The original structure included 3 floors separately enclosed. By removing multiple sections of the original floors we created a dialogue between ground, first and second floor, linking the entire house as one and creating a series of double and triple height, light filled spaces. This connects the attic art studio down to the ground floor as one large volume of space. In this vast space, this links the floors so that the clients never feel far from each other. Removing a section at the rear of the house created a triple height living space for the kitchen / dining area and this allows both the ground and first floor to be flooded with natural light due to the inclusion of a 5.7 x 6m curtain wall window, externally clad in charcoal zinc oxide to contrast with the traditional red brick of the building exterior. We opened up the entire ground floor only enclosing the guest bedroom, bathroom and utility room.
The removal of a floor in the master bedroom created a double height space that feels both spacious and luxurious. The first floor includes the living and sleeping space for the client. The master bedroom and ensuite on the first floor is entered via the walk in wardrobe. This walk in wardrobe acts as a decompression space for the client before rest in the bedroom or relaxation in the spa like bathroom.
The second floor includes the art studio, attic space and a third bathroom.
The addition of a dormer (also clad in charcoal zinc oxide) to the attic space makes for optimum natural light with full headroom for the art studio. Underfloor heating, hyper insulation and a central humidity system (to assist with the clients dry eye condition) were built into the shell and core. The integration of a heat / air exchange system makes this a more sustainable and comfortable build.
Washing and repointing of the exterior brick completed the architectural renovation for this project.
This project was Winner of Best Residential Interior Project and FitOut Designer of the Year in 2021.
 Martins Camisuli Architects
Jake Fitzjones Photography Ltd
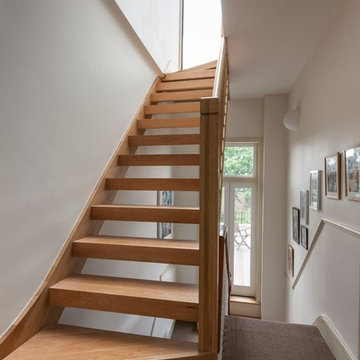
Inspiration for a large contemporary staircase in London.
Inspiration for a large contemporary staircase in London.
 James McKevitt
Richard Hatch Photography

Design ideas for a large modern wood straight glass railing staircase in Other with open risers.
Design ideas for a large modern wood straight glass railing staircase in Other with open risers.
 Imperfect Interiors

We added a super king bed, sisal carpets, a roll top bath & antique furniture to the open plan master suite at our Cotswolds Cottage project. Interior Design by Imperfect Interiors
Armada Cottage is available to rent at www.armadacottagecotswolds.co.uk
 CARVAJAL


We prepare the guests for what is coming. We excite them. The brass raiser partially reflect them in gold. And the Crittal panel allows them to peak in to the their retreat place.
The combinations of material rugged common exposed London brick to the shinnying luxury feel of brass take this staircase spectators beyond their imagination.
 CARVAJAL
We prepare the guests for what is coming. We excite them. The brass raiser partially reflect them in gold. And the Crittal panel allows them to peak in to the their retreat place.
The combinations of material rugged common exposed London brick to the shinnying luxury feel of brass take this staircase spectators beyond their imagination.
 Rain Ann Design
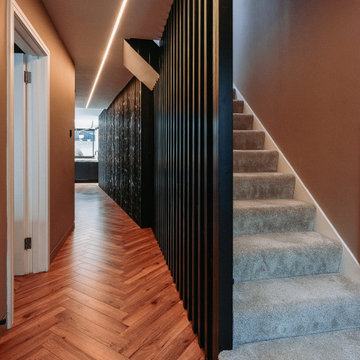
A full house renovation was done to transform a standard “estate” house into a modern and comfortable home with a concentration on the ground floor living space.
The 1st floor and converted attic were done up to bring up the quality of spaces like bedrooms and bathrooms while the main work was done to re-imagine the ground floor completely.
A porch extends the entrance lobby and as you enter you can see all the way to the back windows of the extension makes the house feel grand. The black charred timber wall to the left acts as a guide but also hides a toilet, utility and pantry behind a series of hidden doors making the black wall itself feel like a huge object in the space.
 Herko Limited

Master bedroom in loft conversion.
Photo of a large rustic master loft bedroom in London with white walls, carpet and beige floors.
Photo of a large rustic master loft bedroom in London with white walls, carpet and beige floors.
 Herko Limited

Very large loft conversion and this is the beautiful master bedroom.
Design ideas for a large rustic master loft bedroom in London with carpet and beige floors.
Design ideas for a large rustic master loft bedroom in London with carpet and beige floors.
 Herko Limited

Loft conversion, beautiful master bedroom with vellum windows and pendants.
This is an example of a large rustic master loft bedroom in London with white walls, carpet and beige floors.
This is an example of a large rustic master loft bedroom in London with white walls, carpet and beige floors.
 Imperfect Interiors

We added a super king bed, sisal carpets, a roll top bath & antique furniture to the open plan master suite at our Cotswolds Cottage project. Interior Design by Imperfect Interiors
Armada Cottage is available to rent at www.armadacottagecotswolds.co.uk
 Belle & Cosy Interior Design

In the heart of the picturesque Provence region in France, where old stone farmhouses whisper tales of bygone eras, lies a charming property that seamlessly blends history with modern comforts. Belle & Cosy Interior Design recently undertook a remarkable project, converting an old garage adjoined to the property into a luxurious master bedroom, complete with an en-suite bathroom and a cozy office mezzanine.
 Janey Butler Interiors
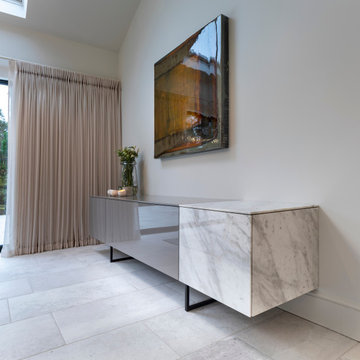
This existing three storey Victorian Villa was completely redesigned, altering the layout on every floor and adding a new basement under the house to provide a fourth floor.
After under-pinning and constructing the new basement level, a new cinema room, wine room, and cloakroom was created, extending the existing staircase so that a central stairwell now extended over the four floors.
On the ground floor, we refurbished the existing parquet flooring and created a ‘Club Lounge’ in one of the front bay window rooms for our clients to entertain and use for evenings and parties, a new family living room linked to the large kitchen/dining area. The original cloakroom was directly off the large entrance hall under the stairs which the client disliked, so this was moved to the basement when the staircase was extended to provide the access to the new basement.
First floor was completely redesigned and changed, moving the master bedroom from one side of the house to the other, creating a new master suite with large bathroom and bay-windowed dressing room. A new lobby area was created which lead to the two children’s rooms with a feature light as this was a prominent view point from the large landing area on this floor, and finally a study room.
On the second floor the existing bedroom was remodelled and a new ensuite wet-room was created in an adjoining attic space once the structural alterations to forming a new floor and subsequent roof alterations were carried out.
1