
Search results for "Attic staircase" in Home Design Ideas
 Rain Ann Design
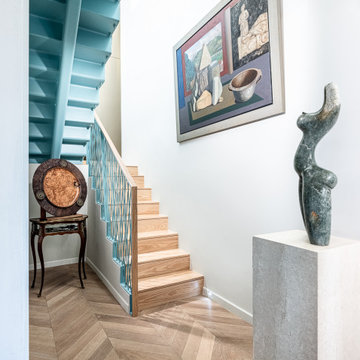
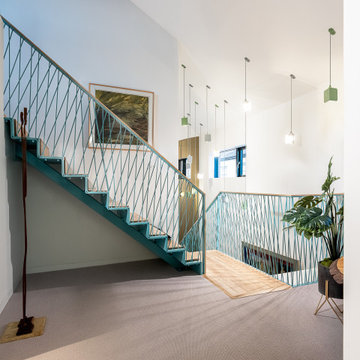
2B Wellington Road is a private residence in Ballsbridge, Dublin. We were enlisted on this project to transform a former commercial optical surgery into a luxury private residence.
The challenge was to transform this 300sqm sterile clinic into a cosy residence for two people. The building originally consisted of a number of small examination rooms, surgery rooms and narrow hallways. Our design intent was to create an open plan living space that would optimise natural light and create large and comfortable living spaces. The inclusion of a garden space was necessary as the client is an avid gardener.
A 300sqm building with the client use as the central focus we decided on two bedrooms, one for the client and a guest bedroom as luxury was the primary goal of this property.
The original building was connected to an exisiting coach house via a conservatory. Removing this facilitated a small city garden suitable for the clients needs.
The original structure included 3 floors separately enclosed. By removing multiple sections of the original floors we created a dialogue between ground, first and second floor, linking the entire house as one and creating a series of double and triple height, light filled spaces. This connects the attic art studio down to the ground floor as one large volume of space. In this vast space, this links the floors so that the clients never feel far from each other. Removing a section at the rear of the house created a triple height living space for the kitchen / dining area and this allows both the ground and first floor to be flooded with natural light due to the inclusion of a 5.7 x 6m curtain wall window, externally clad in charcoal zinc oxide to contrast with the traditional red brick of the building exterior. We opened up the entire ground floor only enclosing the guest bedroom, bathroom and utility room.
The removal of a floor in the master bedroom created a double height space that feels both spacious and luxurious. The first floor includes the living and sleeping space for the client. The master bedroom and ensuite on the first floor is entered via the walk in wardrobe. This walk in wardrobe acts as a decompression space for the client before rest in the bedroom or relaxation in the spa like bathroom.
The second floor includes the art studio, attic space and a third bathroom.
The addition of a dormer (also clad in charcoal zinc oxide) to the attic space makes for optimum natural light with full headroom for the art studio. Underfloor heating, hyper insulation and a central humidity system (to assist with the clients dry eye condition) were built into the shell and core. The integration of a heat / air exchange system makes this a more sustainable and comfortable build.
Washing and repointing of the exterior brick completed the architectural renovation for this project.
This project was Winner of Best Residential Interior Project and FitOut Designer of the Year in 2021.
 NewSpace Building Services Ltd

Hello, We are pleased to share this amazing video showing one of our most recent jobs completed, an attic conversion with Ensuite which was done in Rathfarnham, Dublin 14, Ireland.
For more information visit our website at www.newspace.ie or feel free to get in touch with us.
#AtticConversion #HouseRefurbishment #Refurbishment #HomeRenovation #Renovation #Construction #MoreSpace #EnjoyLife #NewLivingSpace #HomeLiving #DormerAttic #VeluxWindows #EnsuiteandBedroom #NewBedroom #RathfarnhamAttic #DublinAttic #WicklowMountains #Ensuite
 Architect Your Home

This project evolved as it went on – the original plan was to remove an internal wall between one bedroom to create a large bedroom and a small study with a mezzanine level bedroom
 Aston Matthews
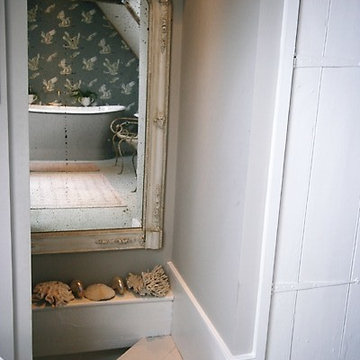
Epoca cast iron bath with Zyam wall tap from Aston Matthews
Photo of a medium sized coastal ensuite bathroom in London with a freestanding bath, grey walls, ceramic flooring and a submerged sink.
Photo of a medium sized coastal ensuite bathroom in London with a freestanding bath, grey walls, ceramic flooring and a submerged sink.
 Lomax & Chi

Attic staircase up to Master Bedroom. With feature open bookcase.
Design ideas for a medium sized eclectic carpeted u-shaped wood railing staircase in London with carpeted risers and brick walls.
Design ideas for a medium sized eclectic carpeted u-shaped wood railing staircase in London with carpeted risers and brick walls.
 James Armitage Architects
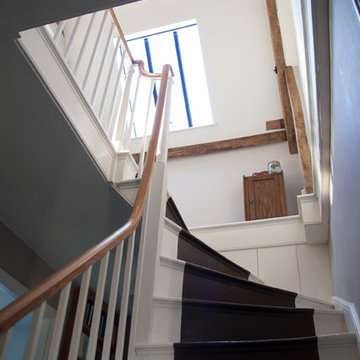
Georgian attic staircase with conservation rooflight
This is an example of a medium sized traditional wood l-shaped wood railing staircase spindle in Other with wood risers.
This is an example of a medium sized traditional wood l-shaped wood railing staircase spindle in Other with wood risers.
 Martins Camisuli Architects

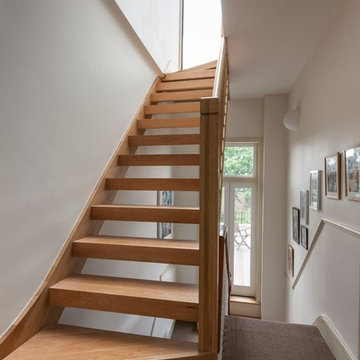
This terrace house had remained empty for over two years and was in need of a complete renovation. Our clients wanted a beautiful home with the best potential energy performance for a period property.
The property was extended on ground floor to increase the kitchen and dining room area, maximize the overall building potential within the current Local Authority planning constraints.
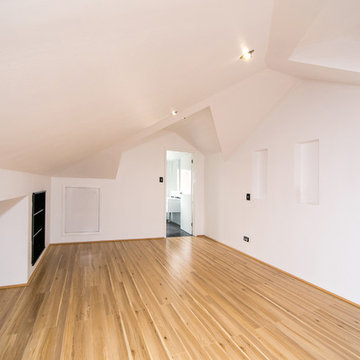
The attic space was extended under permitted development to create a master bedroom with dressing room and en-suite bathroom.
The palette of materials is a warm combination of natural finishes, textures and beautiful colours that combine to create a tranquil and welcoming living environment.
 TAG ARCHITECTS
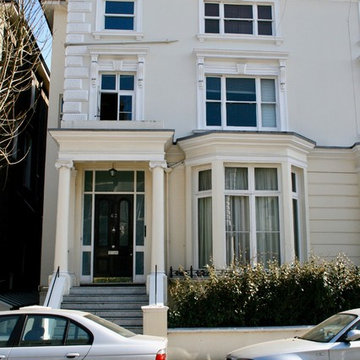
We were commissioned to substantially extend, rearrange and remodel this originally Arts & Crafts coach house in Belsize Park Conservation Area. The house had very few original features preserved, with the interiors dating back to the ’60s and 70’s, when it was substantially enlarged.
We obtained planning permission for the front, rear and side extensions and an attic conversion, which enlarged the original floor area by over a third. The internal layout was completely rearranged, with a new relocated staircase, new kitchen, utility, dining and family areas. A new entrance lobby with associated guest cloakroom, wardrobes and sports equipment room was added. The new attic conversion created a new bedroom, bathroom and a playroom plus a lot of new storage space.
The brief called for recreating the original Arts & Craft character of the house, largely lost during the successive building interventions. The new front porch extension with high quality oak windows and door joinery positively accentuates the entrance, continuing the traditional construction of the existing building. The rear and side extensions feature large rooflights, which bring plentiful daylight to the kitchen and the family areas within a substantial construction of traditional pitched roofs. The attic conversion offered a new gable roof arrangement with a new circular feature window. The new oak staircase is based on classic Arts & Crafts designs in the area.
The exterior of the building was substantially overhauled with traditional materials of oak, reclaimed bricks, tiles and slate. Internally we used oak for all joinery and timber floors, a new staircase and much of the interior furniture. This created a warm and inviting feel for the house carried through all the interior areas. We designed all high quality bespoke joinery for the kitchen, bathrooms and cabinetry, complimented by attractive finishing materials of limestone, marble, stainless steel and glass.
Despite the traditional appearance, the house was fitted with very modern hi-tech services of an air-to-air eco heat pump heating and cooling system, underfloor heating, electronic mood lighting controls, concealed trench heating to selected areas, pressurised water system, integrated music, TV and video system in all principal rooms. The house also features a subterranean bespoke wine cellar, landscaped and illuminated rear garden and front drive.
 All Done Group
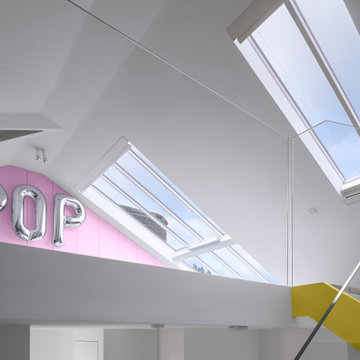
Luxury Loft Conversion
Medium sized contemporary master and grey and yellow loft bedroom in London with white walls and a vaulted ceiling.
Medium sized contemporary master and grey and yellow loft bedroom in London with white walls and a vaulted ceiling.
 schemes & spaces

The cavity in the surrounding roof space was used for additional storage and for the in wall cistern.
Photo: Ryan Linnegar
Design ideas for a medium sized contemporary ensuite bathroom in Sydney with white cabinets, a one-piece toilet, grey tiles, porcelain tiles, white walls, porcelain flooring, flat-panel cabinets, an open shower and grey floors.
Design ideas for a medium sized contemporary ensuite bathroom in Sydney with white cabinets, a one-piece toilet, grey tiles, porcelain tiles, white walls, porcelain flooring, flat-panel cabinets, an open shower and grey floors.
 Attix

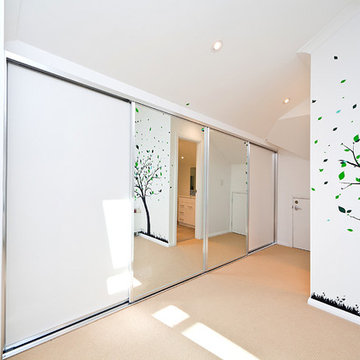
AttixDesign ideas for a medium sized contemporary mezzanine bedroom in Perth with white walls and carpet.
 Craig Amy Architect
David Morris
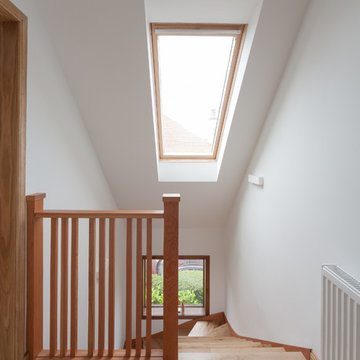
Inspiration for a medium sized contemporary wood u-shaped staircase in Edinburgh with painted wood risers.
Inspiration for a medium sized contemporary wood u-shaped staircase in Edinburgh with painted wood risers.
 Rain Ann Design
2B Wellington Road is a private residence in Ballsbridge, Dublin. We were enlisted on this project to transform a former commercial optical surgery into a luxury private residence.
The challenge was to transform this 300sqm sterile clinic into a cosy residence for two people. The building originally consisted of a number of small examination rooms, surgery rooms and narrow hallways. Our design intent was to create an open plan living space that would optimise natural light and create large and comfortable living spaces. The inclusion of a garden space was necessary as the client is an avid gardener.
A 300sqm building with the client use as the central focus we decided on two bedrooms, one for the client and a guest bedroom as luxury was the primary goal of this property.
The original building was connected to an exisiting coach house via a conservatory. Removing this facilitated a small city garden suitable for the clients needs.
The original structure included 3 floors separately enclosed. By removing multiple sections of the original floors we created a dialogue between ground, first and second floor, linking the entire house as one and creating a series of double and triple height, light filled spaces. This connects the attic art studio down to the ground floor as one large volume of space. In this vast space, this links the floors so that the clients never feel far from each other. Removing a section at the rear of the house created a triple height living space for the kitchen / dining area and this allows both the ground and first floor to be flooded with natural light due to the inclusion of a 5.7 x 6m curtain wall window, externally clad in charcoal zinc oxide to contrast with the traditional red brick of the building exterior. We opened up the entire ground floor only enclosing the guest bedroom, bathroom and utility room.
The removal of a floor in the master bedroom created a double height space that feels both spacious and luxurious. The first floor includes the living and sleeping space for the client. The master bedroom and ensuite on the first floor is entered via the walk in wardrobe. This walk in wardrobe acts as a decompression space for the client before rest in the bedroom or relaxation in the spa like bathroom.
The second floor includes the art studio, attic space and a third bathroom.
The addition of a dormer (also clad in charcoal zinc oxide) to the attic space makes for optimum natural light with full headroom for the art studio. Underfloor heating, hyper insulation and a central humidity system (to assist with the clients dry eye condition) were built into the shell and core. The integration of a heat / air exchange system makes this a more sustainable and comfortable build.
Washing and repointing of the exterior brick completed the architectural renovation for this project.
This project was Winner of Best Residential Interior Project and FitOut Designer of the Year in 2021.
 Martins Camisuli Architects
Jake Fitzjones Photography Ltd
Inspiration for a large contemporary staircase in London.
Inspiration for a large contemporary staircase in London.
 Maurizio Pellizzoni Ltd
Studio Immagine 3 - Gianni Franchellucci

Photo of a medium sized contemporary gender neutral kids' bedroom in London with white walls, medium hardwood flooring and brown floors.
Photo of a medium sized contemporary gender neutral kids' bedroom in London with white walls, medium hardwood flooring and brown floors.
 e francis architects
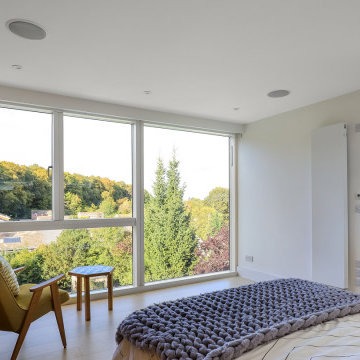
A feature staircase wraps its way up to the new master bedroom in the loft , a bright space with its full width dormer providing amazing views out. Built in wardrobes create timber panelled feature wall and complement the shelving in the bedhead.
 Ocean Project Developments

Full renovation of a Victorian terrace house including loft and side return extensions, full interior refurbishment and garden landscaping to create a beautiful family home.
A blend of traditional and modern design elements were expertly executed to deliver a light, stylish and inviting space.
Photo Credits : Simon Richards

3