
768,616 Medium Sized and Large Home Design Ideas, Pictures and Inspiration
 Place Design Kitchens & Interiors
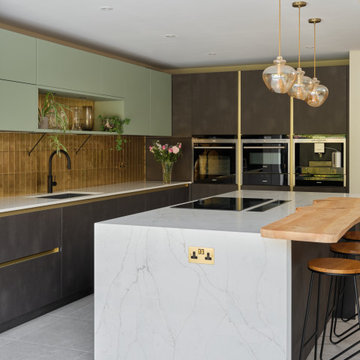
The waterfall edge on the island offeres a vertical view of the Brachot Capri BQS quartz worktop. It is a lovely quartz with a fine marble effect grey and brown vein. These waterfall edges not only look great but they are so easy to clean and add a level of protection to an island that end panels don't.
 Hetreed Ross Architects
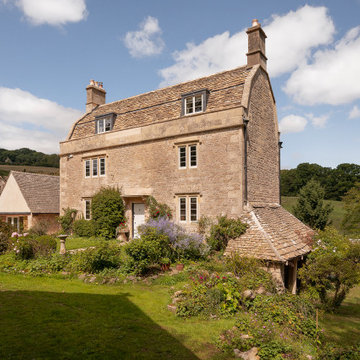
Jamie’s Farm helps to transform the lives of disadvantaged young people through therapeutic residential farm stays. Holiday lets at weekends to help fund their charitable work. We were appointed to help our client realise an ambitious project to convert and extend their new 200-acre, 17th Century, Grade 2 Listed farmstead close to Bath.
A hard-fought planning and listed building consent was achieved for this beautiful, listed 17th Century farmhouse and outbuildings in Lower Shockerwick in an Area of Outstanding Natural Beauty and Green Belt on the outskirts of Bath. Proposals included a change of use, extensions to the listed farmhouse, extensive repairs and restoration work and conversion of a wagon shed to offices We won these consents at a planning committee hearing with unanimous approval.
In addition, we gained planning and listed building approval for conversion to residential of an adjoining threshing barn, to enable its swift sale. This was aided by an historic consent that we had to prove had been enabled by drainage works, smoothing the way for consent for an updated conversion. We have subsequently been appointed by the new owners to help them realise the project.
There were many challenges to the main farm works, including the discovery that the timber in the building was riddled with death watch beetle, resulting in significant repairs to timber structures being required, the main roof had to be rebuilt entirely. The lower ground floor cellars were home to several rare species of bat, so significant protection and mitigations works were required. Extending the farmhouse also required some ingenuity, Jamie’s Farm required a very large kitchen/dining area for communal cooking and eating, a steep site and no land adjacent to the raised existing kitchen meant lead us to propose a 1st floor extension carefully oversailing an ancient washroom/kitchen and bread oven which now nestles beneath the new building.
 Anthro Architecture
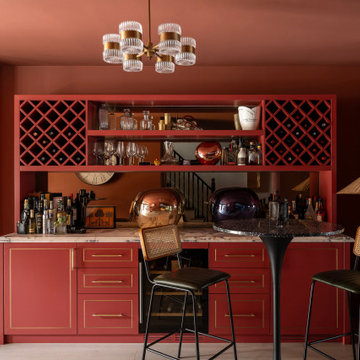
New basement bar added between the home gym and cinema room, drenched in a vibrant red colour.
Medium sized classic single-wall home bar in London with shaker cabinets, marble worktops, mirror splashback, light hardwood flooring, white worktops and feature lighting.
Medium sized classic single-wall home bar in London with shaker cabinets, marble worktops, mirror splashback, light hardwood flooring, white worktops and feature lighting.
 Amy Hunt Interior Design
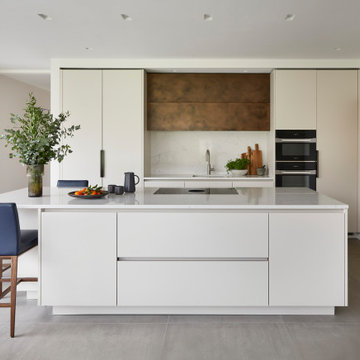
This modern kitchen features a sleek, minimalist design with clean white cabinetry and an expansive central island. The kitchen is well-equipped with high-end appliances, including a built-in oven and the central island is complemented by stylish navy bar stools with wooden legs. While large windows allow for plenty of natural light, creating a bright and inviting atmosphere.
 Upscale Studio
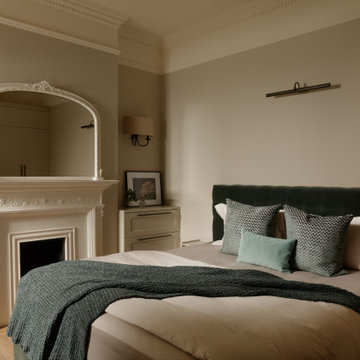
Inspiration for a medium sized classic master bedroom in London with beige walls, medium hardwood flooring, a standard fireplace, a wooden fireplace surround, brown floors and a chimney breast.

 Studio 212 ltd
Maida Vale Apartment in Photos: A Visual Journey
Tucked away in the serene enclave of Maida Vale, London, lies an apartment that stands as a testament to the harmonious blend of eclectic modern design and traditional elegance, masterfully brought to life by Jolanta Cajzer of Studio 212. This transformative journey from a conventional space to a breathtaking interior is vividly captured through the lens of the acclaimed photographer, Tom Kurek, and further accentuated by the vibrant artworks of Kris Cieslak.
The apartment's architectural canvas showcases tall ceilings and a layout that features two cozy bedrooms alongside a lively, light-infused living room. The design ethos, carefully curated by Jolanta Cajzer, revolves around the infusion of bright colors and the strategic placement of mirrors. This thoughtful combination not only magnifies the sense of space but also bathes the apartment in a natural light that highlights the meticulous attention to detail in every corner.
Furniture selections strike a perfect harmony between the vivacity of modern styles and the grace of classic elegance. Artworks in bold hues stand in conversation with timeless timber and leather, creating a rich tapestry of textures and styles. The inclusion of soft, plush furnishings, characterized by their modern lines and chic curves, adds a layer of comfort and contemporary flair, inviting residents and guests alike into a warm embrace of stylish living.
Central to the living space, Kris Cieslak's artworks emerge as focal points of colour and emotion, bridging the gap between the tangible and the imaginative. Featured prominently in both the living room and bedroom, these paintings inject a dynamic vibrancy into the apartment, mirroring the life and energy of Maida Vale itself. The art pieces not only complement the interior design but also narrate a story of inspiration and creativity, making the apartment a living gallery of modern artistry.
Photographed with an eye for detail and a sense of spatial harmony, Tom Kurek's images capture the essence of the Maida Vale apartment. Each photograph is a window into a world where design, art, and light converge to create an ambience that is both visually stunning and deeply comforting.
This Maida Vale apartment is more than just a living space; it's a showcase of how contemporary design, when intertwined with artistic expression and captured through skilled photography, can create a home that is both a sanctuary and a source of inspiration. It stands as a beacon of style, functionality, and artistic collaboration, offering a warm welcome to all who enter.
Hashtags:
#JolantaCajzerDesign #TomKurekPhotography #KrisCieslakArt #EclecticModern #MaidaValeStyle #LondonInteriors #BrightAndBold #MirrorMagic #SpaceEnhancement #ModernMeetsTraditional #VibrantLivingRoom #CozyBedrooms #ArtInDesign #DesignTransformation #UrbanChic #ClassicElegance #ContemporaryFlair #StylishLiving #TrendyInteriors #LuxuryHomesLondon
 The Plan Hub
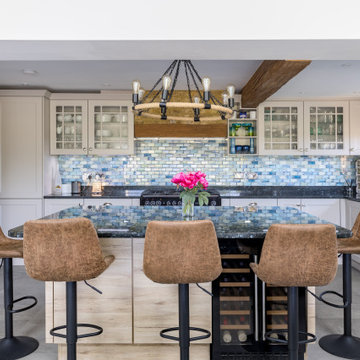
The kitchen at the heart of this Cobham garage conversion. A generous island in warm oak effect timber, topped in black granite, carries bar seating for four beneath a rustic ring chandelier and a decorative moulded beam. Cream shaker cabinetry lines the room, with glazed display cabinets, open shelving and a range cooker set beneath an exposed brick chimney breast. A shimmering blue mosaic splashback runs the length of the worktop, and large format grey floor tiles carry the underfloor heating throughout. What was once a garage now anchors the whole ground floor. Designed, planned and built by The Plan Hub, one team from first drawing to final finish.
 Making Spaces
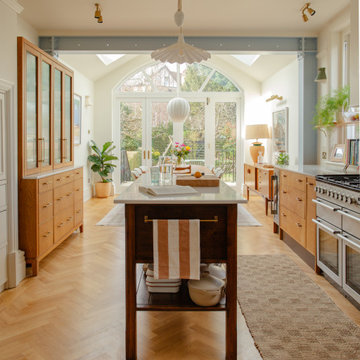
The Project: Reconfiguration of ground floor kitchen/diner and second floor master suite in a large, four storey Victorian Villa in Conservation Area.
My Role: Spatial planning, interior architecture, interior design concepts, detailed design, bespoke kitchen design, bespoke joinery design, lighting design, specification, procurement, product sourcing, project support, liaising with trades
Timeframe: Initial consultation - March 2022. Project Completion - March 2024.
£: 36 days plus initial consultation
Photography - Alice Kemp
 Sonia b design

Office bar design and supply
Bespoke joinery
Revisited electrical layout and addition of lighting within the bar alcoves
Bespoke antique mirrors within alcoves
 Creative Space Design and Build Ltd
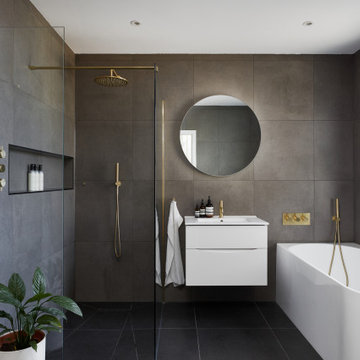
Design ideas for a large contemporary shower room bathroom in Surrey with a single sink, a floating vanity unit, flat-panel cabinets, white cabinets, a corner bath, a corner shower, grey tiles, grey walls, an integrated sink, black floors, an open shower, white worktops and a wall niche.
 piqu

piquA sophisticated and stylish black German wood veneer kitchen from Leicht, coupled with stunning Calacatta Viola stone work surfaces, full height back splash and stone shelf. The brass accents compliment the furniture beautifully and bring and warmth to this lovely kitchen space that would be a pleasure to spend time in.
 Higham Furniture
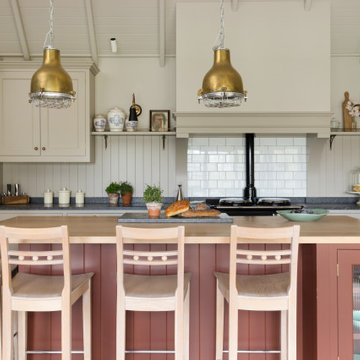
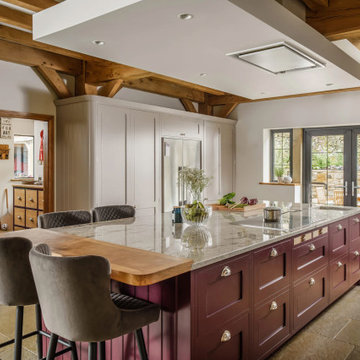
This view highlights the central island, which incorporates a character oak single-stave worktop and integrated seating. The cabinetry is painted in Paint & Paper Library's Scarlet 'n' Rust, providing contrast to the perimeter units finished in Little Greene Rolling Fog Dark. The AGA is framed by a bespoke chimney breast with painted corbels and a metro tile splashback, while tongue-and-groove panelling has been used elsewhere along the run to create a more traditional finish. Armac Martin ironmongery and a combination of leathered Steel Grey granite and oak worktops complete the scheme.
 VORBILD Architecture
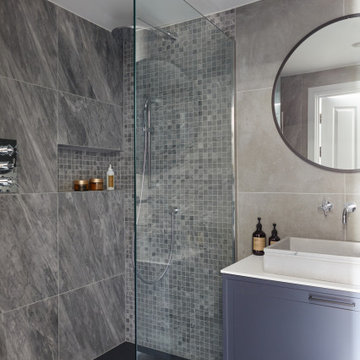

Medium sized traditional grey and white shower room bathroom in London with shaker cabinets, grey tiles, porcelain tiles, grey walls, porcelain flooring, a vessel sink, engineered stone worktops, grey floors, an open shower, white worktops, a single sink, a freestanding vanity unit, blue cabinets, a built-in shower and a wall niche.
 The Bazeley Partnership
Seahorses is a stunning new home near Falmouth enjoying magnificent panoramic views of the south coast seascape.
Sitting on the clifftops within an AONB, the house and gardens occupy a gently sloping site that connects with the adjacent South West Coastal Path.
The context and terrain of the surrounding landscape informed the design and an imaginative and ambitious solution to site levels was crucial to the success of the scheme. As a result, the completed house is lower than the original, thus creating privacy for the occupants whilst still respecting neighbouring homes.
The split-level, linear design is carefully organised around a spine wall of local granite that runs from the exterior of the building through the interior. This arrangement allows the living areas and bedrooms to connect with the landscape and integrate seamlessly with outdoor spaces.
A mix of grasses, sedum and indigenous coastal plants on the green roof help to embed the building into its surroundings. The palette of natural materials creates a layered, permeable effect on the exterior, which will season with time and weather, thereby allowing it to assimilate into its coastal setting.
Of equal importance was landscaping, which was integral to the design intent. With thoughtful positioning of the new dwelling, significant areas of mature and established planting were protected and retained.
Photograph: Elliott White Photography
 Davonport Kitchen & Home

Photo of a medium sized scandinavian cream and black l-shaped open plan kitchen in London with a built-in sink, shaker cabinets, beige cabinets, marble worktops, white splashback, marble splashback, stainless steel appliances, light hardwood flooring, an island, white worktops and feature lighting.
 Mandeville Home Ltd
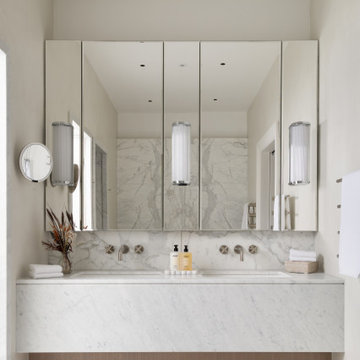
double vanity unit with mirrored bespoke cabinets and integrated lighting.
Photo of a large contemporary cream and black ensuite bathroom in London with flat-panel cabinets, white cabinets, a freestanding bath, a walk-in shower, a wall mounted toilet, white tiles, marble tiles, white walls, a built-in sink, marble worktops, a hinged door, white worktops, feature lighting, double sinks, a built in vanity unit and a drop ceiling.
Photo of a large contemporary cream and black ensuite bathroom in London with flat-panel cabinets, white cabinets, a freestanding bath, a walk-in shower, a wall mounted toilet, white tiles, marble tiles, white walls, a built-in sink, marble worktops, a hinged door, white worktops, feature lighting, double sinks, a built in vanity unit and a drop ceiling.
 Studio 3 Creatives Ltd
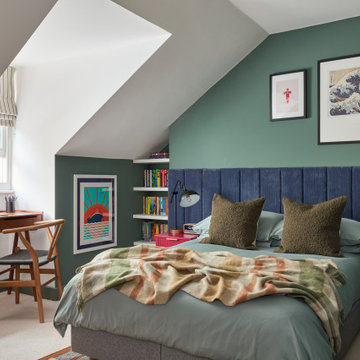
A beautifully styled attic bedroom featuring a plush blue corduroy headboard, framed artwork, and built-in bookshelves filled with colourful books. A cosy throw blanket drapes over the bed, adding warmth and texture. The contrasting tones of deep blue, forest green, and burgundy create a visually dynamic and inviting space.
 Oxfordshire & Buckinghamshire Kitchens
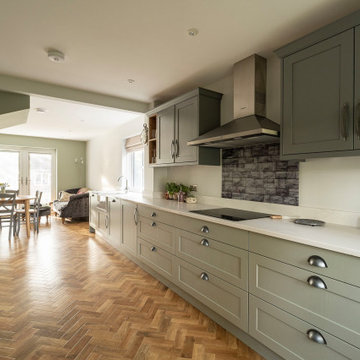
This recent kitchen renovation in Princes Risborough perfectly showcases how thoughtful design can transform a closed-off space into a bright and open family-friendly hub.
Beautifully designed by our talented kitchen designer, Sarah, this project involved much more than a simple kitchen refit. Our team managed the full scope of work, including removing an internal wall and extending the space, to create a seamless and modern open-plan layout.
The result is a light-filled, welcoming kitchen that feels both spacious and practical.
The cabinetry features solid wood Shaker-style doors in a soothing sage green, bringing a fresh and timeless appeal to the room. Classic cup pulls offer a stylish contrast and add to the overall charm of the design.
The worktops are finished in Tuscany White Extra Quartz - a beautifully elegant choice that adds a touch of luxury and brightness to the space. Complementing this is a bespoke glass splashback, bringing a sleek, contemporary edge.
Fully integrated Siemens appliances, ample storage, and practical layout considerations ensure that this kitchen looks stunning and functions effortlessly for busy family life.
What made this project even more special is how it came about: through a word-of-mouth recommendation. After fitting a kitchen for our customer’s neighbour, she knew exactly who to trust with bringing her own dream kitchen to life.
Inspired by this transformation? Get in touch with our team to start planning your own kitchen makeover - we’d love to help you create a space that works beautifully for you and your home.
 Balance Interior Design
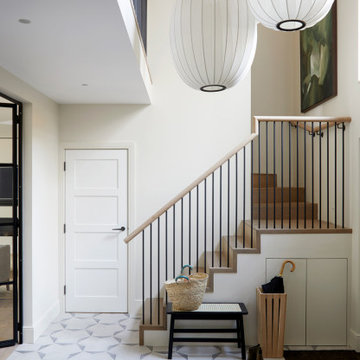
Neutral, modern entrance hall with styled table and mirror.
This is an example of a large scandi foyer in Wiltshire with beige walls, porcelain flooring, grey floors and feature lighting.
This is an example of a large scandi foyer in Wiltshire with beige walls, porcelain flooring, grey floors and feature lighting.
1