
Search results for "Extension" in Home Design Ideas
 VORBILD Architecture

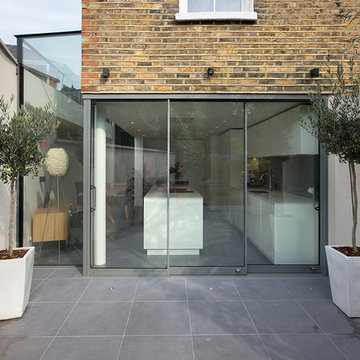
This image captures the seamless flow between a modern rear extension and a private garden in a London terraced home. Framed by crisp white walls and slimline sliding doors, the kitchen-diner beyond is a study in minimalist elegance. The natural stone terrace gently steps down to the garden, encouraging al fresco dining and outdoor relaxation. Potted plants add seasonal colour, softening the linearity of the architecture.
Single storey rear extension in Surbiton, with flat roof and white pebbles, an aluminium double glazed sliding door and side window.
Photography by Chris Snook
 Ben Parsons Design Limited

Inspiration for a medium sized and brown traditional two floor rear house exterior in West Midlands with wood cladding, a mixed material roof and a pitched roof.
 Outpost London


Daubeney Road is a typical London terraced Victorian house in Hackney. Our brief was to extend and refurbish the house to better accommodate a growing family’s needs.
The design added a dormer loft, bathroom pod loft and a side extension. Our main focus was on remodelling the kitchen to be the social heart of the house and allow for large gatherings in a relaxed environment.
Find the right local pro for your project
 Plus Rooms
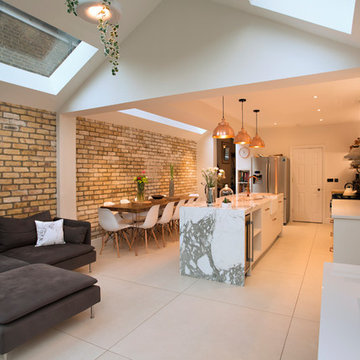
On this large wraparound kitchen extension we extended out into the side return, utilising a dead space, and into the rear garden. The result is a multifunctional kitchen and dining space that is open and bright.
The extension roof is a gable design with a pitched roof in the side return. The benefit of this design is the height that is created, which makes the space feel so much bigger. Another feature is the angles created by the roof structure, particularly in the side return where glass is angled to give better light reach into the original space underneath the first floor. A large fixed glass panel was installed above the bifold doors on the exterior rear wall to create a feature and maximise light, whilst enhancing the connection with the outside. Most other roofs would typically create a lower ceiling, so in a large open space like this it is a real opportunity to be creative and add atmosphere.
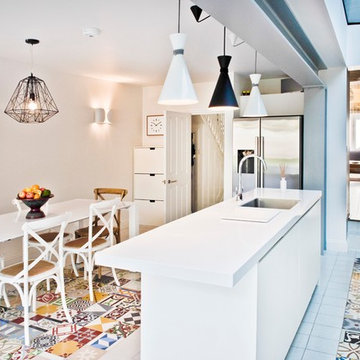
 uvarchitects
Our clients wanted a new, spacious kitchen in their late Victorian property and asked us to design a ground floor side return extension. In addition to the kitchen extension, the clients asked us to draw up plans for a loft conversion which would include a new master bedroom with an en suite.
Although the loft conversion was allowed under permitted development laws, full planning consent was needed for the kitchen extension. Lambeth is a notoriously tricky borough in which to secure planning consent, but with 20 years of experience working in the borough we secured planning approval for a side return extension.
The extension incorporates a strip of frameless glass which runs from floor to ceiling at a right angle to the side of the house, ensuring maximum light penetration at all times of day. Bi-fold folding doors open onto a large terrace from the dining area.



 IDSystems
The centre piece of the works was a single storey ground floor extension that extended the kitchen and usable living space, whilst connecting the house with the garden thanks to the Grand Slider II aluminium sliding doors and a large fixed frame picture window.
Architect: Simon Whitehead Architects
Photographer: Bill Bolton

This is an example of a contemporary dining room in London with white walls and medium hardwood flooring.
 Vero Construction Ltd
Sliding doors by Fineline, light grey, colour RAL 7005 matt
Inspiration for a patio in London.
Inspiration for a patio in London.
 Edwards Rensen Architects
Tim Crocker

Design ideas for a medium sized contemporary brick and rear extension in London with a flat roof and three floors.
Design ideas for a medium sized contemporary brick and rear extension in London with a flat roof and three floors.
 Mulroy Architects
Photographer: Will Pryce
Medium sized contemporary house exterior in London with three floors and a flat roof.
Medium sized contemporary house exterior in London with three floors and a flat roof.
 User
UserPhotography by Ben Anders and Juliet Murphy

Inspiration for a white contemporary two floor render house exterior in London with a flat roof.
Inspiration for a white contemporary two floor render house exterior in London with a flat roof.

White and large contemporary two floor render detached house in Hampshire with a hip roof and a tiled roof.
 nielsen workshop
Alicia Taylor Photography

Inspiration for a small and white contemporary bungalow house exterior in Brisbane with wood cladding.
Inspiration for a small and white contemporary bungalow house exterior in Brisbane with wood cladding.


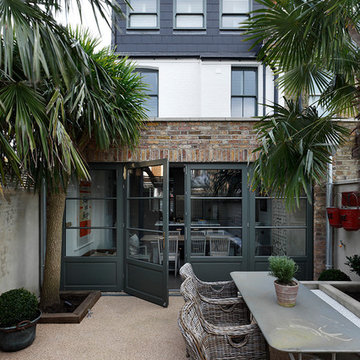


This is an example of a medium sized contemporary kitchen/diner in Other with a belfast sink, granite worktops, an island and white floors.

 Studio 30 Architects


A contemporary rear extension and renovation to revitalise the living accommodation of a mid-terraced Victorian dwelling within the Calabria Road Conservation Area.
This handsome house in Highbury suffered from its traditionally enclosed layout. The works extended and opened the house to the rear, creating a light, expansive kitchen / dining area with direct connection to the newly upgraded garden.
11