
Search results for "Https:" in Home Design Ideas

 Murs et Merveilles
Sur notre projet Seguin, nous avons choisi le chic et la sobriété du noir & blanc, et avons proposé le papier peint « Jungle Tropicale » de Oh my Wall qui donne le ton à l’espace. Nous l’avons associé à des équipements également en noir et blanc, choisis pour leurs formes galbées.

 Birkwood
David Brown Photography
Photo of a medium sized contemporary single-wall kitchen in Edinburgh with light wood cabinets, an island, flat-panel cabinets, glass worktops and beige floors.
Photo of a medium sized contemporary single-wall kitchen in Edinburgh with light wood cabinets, an island, flat-panel cabinets, glass worktops and beige floors.

Find the right local pro for your project
 User
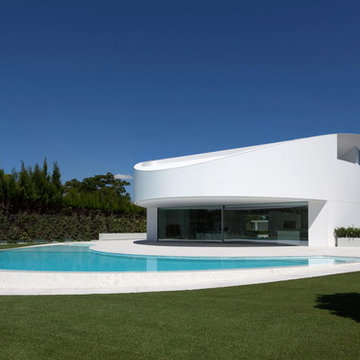
UserKrion by Porcelanosa
Design ideas for a large and white modern two floor house exterior in London.
Design ideas for a large and white modern two floor house exterior in London.
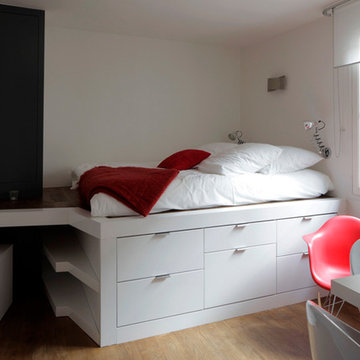
 Cyril Rheims Architecte
Ce lit sur estrade permet d'optimiser un volume souvent délaissé. celui du lit. En effet la plupart du temps nous réflechissons l'espace lit en plan et non en volume. Dans de micros appartements comme celui-ci il est impératif de réfléchir en 3 dimensions.

 Radiant Lighting
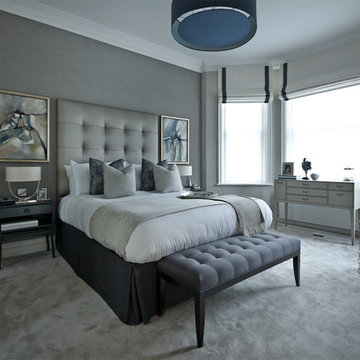
Medium sized contemporary master and grey and pink bedroom in Perth with grey walls, carpet and grey floors.
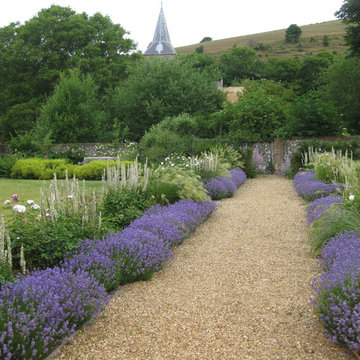


Item 3 of 7


 User
UserZac and Zac Photography

Inspiration for a small bohemian bedroom with green walls and no fireplace.
Inspiration for a small bohemian bedroom with green walls and no fireplace.
 VORBILD Architecture

The Family Bathroom has been created by joining up the previous Bathroom and separate WC. The latter has been transformed into a walk-in shower.
Handmade hexagon shaped floor tiles make this room into a traditional bathroom. The white metro tiles on the walls compliment toe traditional polished chrome sanitaryware fittings.
The walk in shower has tiled shelves and an exposed shower head.
Photography by Verity Cahill

 User
UserProjekt von Bau-Fritz

Der Essbereich wurde ähnlich wie in einer Berghütte gestaltet und lädt zu langen Abenden am angrenzenden Kamin ein.
Design ideas for a large scandinavian open plan dining room with white walls, a two-sided fireplace, medium hardwood flooring and a metal fireplace surround.
Design ideas for a large scandinavian open plan dining room with white walls, a two-sided fireplace, medium hardwood flooring and a metal fireplace surround.


Item 3 of 7
 Müllers Büro
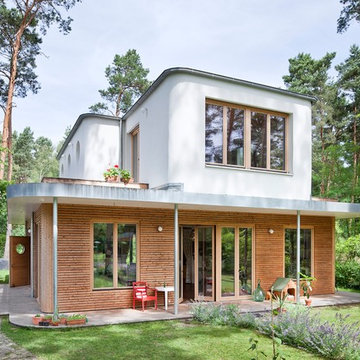
Photo of a medium sized scandi two floor house exterior in Berlin with a flat roof and mixed cladding.
 livinggaia

Photo of a small rustic open plan games room in Singapore with dark hardwood flooring and a built-in media unit.
 TISCHLEREI SOMMER GmbH & Co. KG
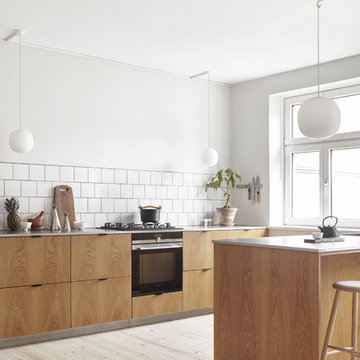

TISCHLEREI SOMMER. Küche in Eiche und Stahl. Maßanfertigung www.tischlerei-sommer.de

Design ideas for a large contemporary open plan kitchen in Frankfurt with an integrated sink, flat-panel cabinets, medium wood cabinets, stainless steel worktops, an island and dark hardwood flooring.
Design ideas for a large contemporary open plan kitchen in Frankfurt with an integrated sink, flat-panel cabinets, medium wood cabinets, stainless steel worktops, an island and dark hardwood flooring.
 conway + wise

Photo of a classic living room in Sydney with white walls, dark hardwood flooring, a standard fireplace and brown floors.


 User
UserMaike Wagner Fotografie © Houzz 2016

Small scandinavian craft room in Berlin with grey walls, light hardwood flooring, a freestanding desk and brown floors.
Small scandinavian craft room in Berlin with grey walls, light hardwood flooring, a freestanding desk and brown floors.
56