
Search results for "Https:" in Home Design Ideas
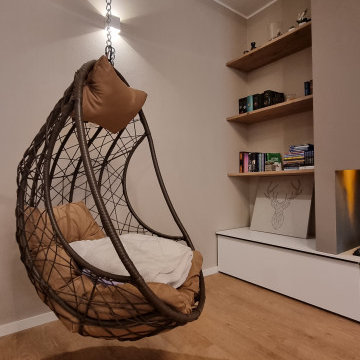
 Polygona
“Il mix fra modernità e tradizione vi permetterà di creare spazi eleganti, caldi e accoglienti. ”
Questa giovane coppia, ci ha affidato le chiavi della loro zona soggiorno/cucina, con l’obbiettivo di ottenere un ambiente contemporaneo con accenni al rustico;
la zona nonostante abbia delle aperture molto ampie non prende mai la luce diretta del sole a causa della sua esposizione, quindi l’obbiettivo era cercare di non rendere cupo l’ambiente rispettando il loro desiderio di stile.
Vi erano poi due richieste fondamentali: come fare a rendere quel grosso pilastro parte dell’ambiente che proprio non piace, e come rendere utile la nicchia a lato della scala che porta al piano di sopra...
Abbiamo progettato ogni singolo dettaglio, rimanendo sempre attenti al budget messo a disposizione dai clienti, uscendo anche dagli schemi quando necessario per dare maggior carattere a questa villetta.
Un must del progetto è sicuramente in camino ad acqua, con un effetto molto bello, permette anche a chi non ha la possibilità fisica di godere di un vero e proprio fuoco.
Il nostro primo obbiettivo era quella di realizzare i loro desideri, per farli sentire a casa!


 World of Wallpaper
This fantastic logs wallpaper uses a photographic style image of stacked, chopped logs in natural colours and tones for an incredibly realistic finish. This wallpaper is printed on to quality heavyweight paper to ensure durability and a quality finish. Easy to apply, this wallpaper will look great when used to decorate a whole room or to create a feature wall.
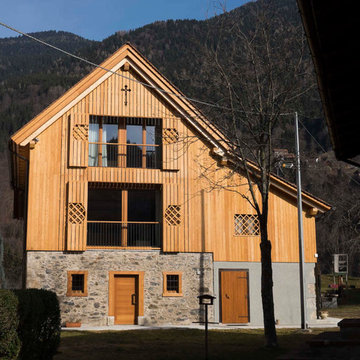
 Arch&Craft Architects
Restauro di un antico fienile alpino, recupero del basamento in pietra, rivestimento con tavolato di larice e recupero della vecchia facciata adattata alle esigenze contemporanee di luce e spazio
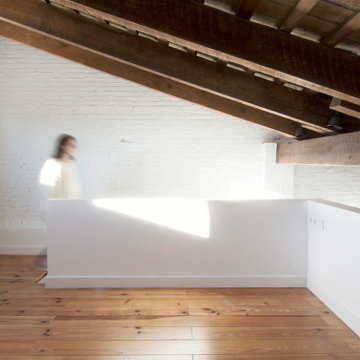
 Ambau
Design ideas for a small rustic bedroom in Valencia with medium hardwood flooring, exposed beams and brick walls.
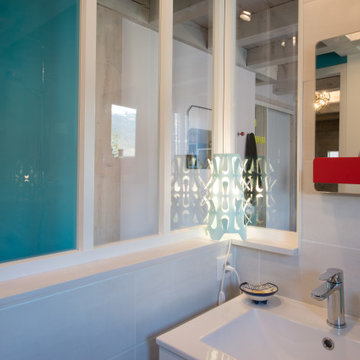
 OLaLa design
Design ideas for a small rustic shower room bathroom in Grenoble with beaded cabinets, white cabinets, a walk-in shower, a two-piece toilet, beige tiles, ceramic tiles, beige walls, ceramic flooring, a trough sink, white floors, white worktops, a single sink, a floating vanity unit and exposed beams.

 Katherine Jane Design Studio
Our client wanted to bring life to the hallway and stairs. The wall mounts in the soft, creamy hue add substance to the walls. We added some photo frames on their clients own photography and added two pots to bring life to their stairway. Please note the clients stairway was very wide - this would not be so realistic on thinner stairways.


 Bisca Staircases
Forged and textured balustrade and unusual slim ribbon handrail
Photo of a small rustic straight staircase.
Photo of a small rustic straight staircase.

 Mark Payne Landscape Design
Photographer - Lucy Davis
Small rustic formal partial sun garden for summer in Sussex.
Small rustic formal partial sun garden for summer in Sussex.

 Arquitectura Astorga_ Enrique Pérez
Photo of a small rustic cloakroom with open cabinets, white walls and an integrated sink.
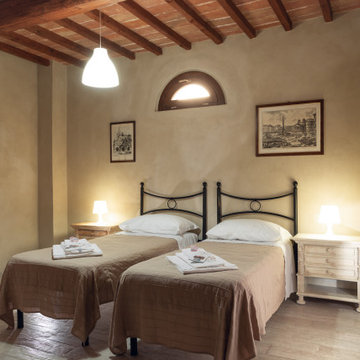
 Ulisse Albiati
Committenti: Francesca & Davide. Ripresa fotografica: impiego obiettivo 24mm su pieno formato; macchina su treppiedi con allineamento ortogonale dell'inquadratura; impiego luce naturale esistente con l'ausilio di luci flash e luci continue 5500°K. Post-produzione: aggiustamenti base immagine; fusione manuale di livelli con differente esposizione per produrre un'immagine ad alto intervallo dinamico ma realistica; rimozione elementi di disturbo. Obiettivo commerciale: realizzazione fotografie di complemento ad annunci su siti web di affitti come Airbnb, Booking, eccetera; pubblicità su social network.
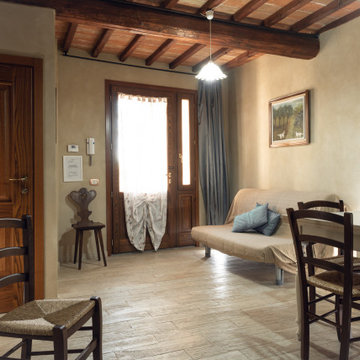 Ulisse Albiati
Committenti: Francesca & Davide. Ripresa fotografica: impiego obiettivo 24mm su pieno formato; macchina su treppiedi con allineamento ortogonale dell'inquadratura; impiego luce naturale esistente con l'ausilio di luci flash e luci continue 5500°K. Post-produzione: aggiustamenti base immagine; fusione manuale di livelli con differente esposizione per produrre un'immagine ad alto intervallo dinamico ma realistica; rimozione elementi di disturbo. Obiettivo commerciale: realizzazione fotografie di complemento ad annunci su siti web di affitti come Airbnb, Booking, eccetera; pubblicità su social network.


 LWE Interiors
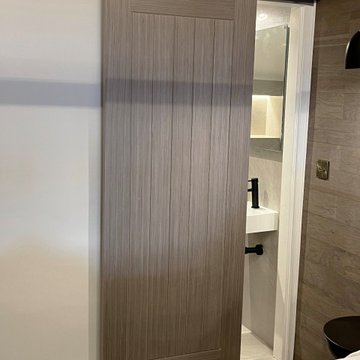
modern tiled bathroom with a chevron design to the back wall, illuminated tiled built in shelf for products.
Design ideas for a small rustic cream and black family bathroom with black cabinets, a freestanding bath, brown tiles, porcelain tiles, beige walls, porcelain flooring, a wall-mounted sink, beige floors, a wall niche, a single sink and a floating vanity unit.
Design ideas for a small rustic cream and black family bathroom with black cabinets, a freestanding bath, brown tiles, porcelain tiles, beige walls, porcelain flooring, a wall-mounted sink, beige floors, a wall niche, a single sink and a floating vanity unit.

 Arcadia Jardines y paisajes
La zona delantera dos años después.
Inspiration for a small rustic xeriscape full sun garden for summer.
Inspiration for a small rustic xeriscape full sun garden for summer.

 Atmosphères - Home Staging Umbria
Ph. Muriel Plombin
Inspiration for a medium sized rustic master bedroom with green walls and porcelain flooring.
Inspiration for a medium sized rustic master bedroom with green walls and porcelain flooring.

 HWB Construction
Photo of a medium sized rustic master bedroom in London with white walls, light hardwood flooring, no fireplace, a plastered fireplace surround and brown floors.

 User
Inspiration for a large rustic u-shaped kitchen/diner with a single-bowl sink, raised-panel cabinets, white cabinets, wood worktops, porcelain flooring and no island.
7