
Search results for "Kitchen" in Home Design Ideas
 Roger Thompson Photography
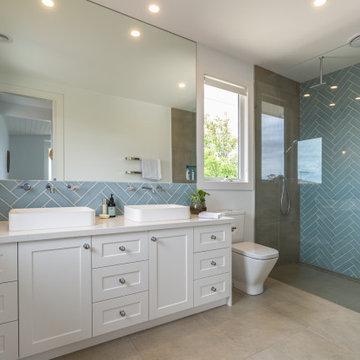
blue tiles, white cabinetry, stone floor
Rustic bathroom in Melbourne with white cabinets, blue tiles, a built-in sink, beige floors, an open shower, white worktops and a built in vanity unit.
Rustic bathroom in Melbourne with white cabinets, blue tiles, a built-in sink, beige floors, an open shower, white worktops and a built in vanity unit.

 User
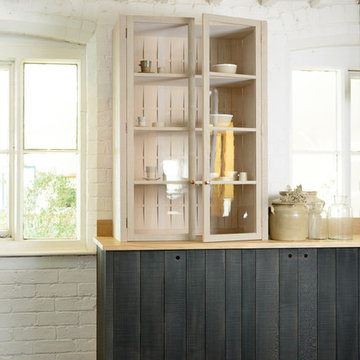
UserAn artisanal eclectic kitchen designed for cooking and hosting.

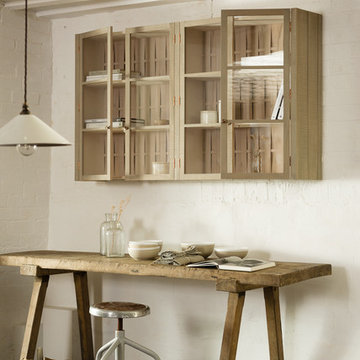
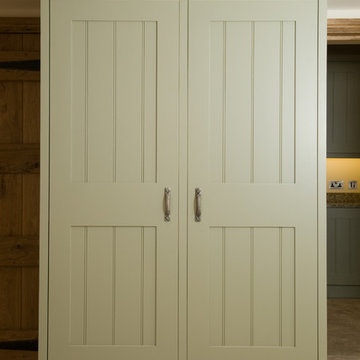
Victorian school doors were repurposed to make a bespoke cabinet hiding the boiler.
Pink plaster walls
 Bosanac Builders

Inspiration for a large rustic galley kitchen pantry in Auckland with a submerged sink, shaker cabinets, white cabinets, quartz worktops, grey splashback, mosaic tiled splashback, stainless steel appliances, medium hardwood flooring, an island, brown floors, white worktops and a vaulted ceiling.
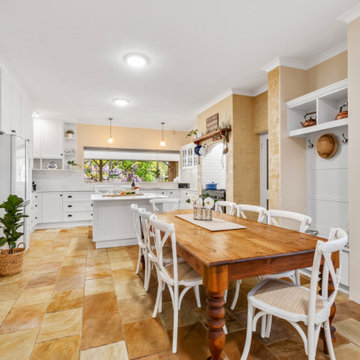

 Kitchen & Home by Clive Champion
This is an example of a medium sized rustic kitchen/diner in Other with a submerged sink, red cabinets, light hardwood flooring and an island.
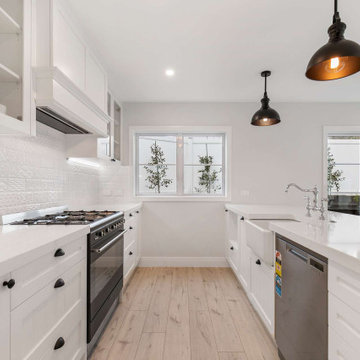 Bosanac Builders
Design ideas for a medium sized rustic kitchen/diner in Auckland with a belfast sink, shaker cabinets, white cabinets, quartz worktops, white splashback, ceramic splashback, stainless steel appliances, laminate floors, an island, beige floors, white worktops and a drop ceiling.

 Hobsons Choice
A special kitchen for a professional chocolatier with an integrated AGA oven. The open plan space links with the dining area.
This is an example of a large rustic single-wall open plan kitchen in Wiltshire with flat-panel cabinets, white cabinets, black appliances, light hardwood flooring and an island.
This is an example of a large rustic single-wall open plan kitchen in Wiltshire with flat-panel cabinets, white cabinets, black appliances, light hardwood flooring and an island.
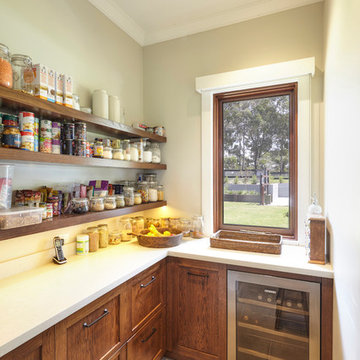
 Niche Design Group - Kitchens and Joinery
Joiner: Niche Design Group
Photographer: Karl Beath
Photo of a small rustic l-shaped kitchen pantry in Sydney with shaker cabinets, medium wood cabinets, engineered stone countertops, beige splashback, stone slab splashback, stainless steel appliances and ceramic flooring.
Photo of a small rustic l-shaped kitchen pantry in Sydney with shaker cabinets, medium wood cabinets, engineered stone countertops, beige splashback, stone slab splashback, stainless steel appliances and ceramic flooring.
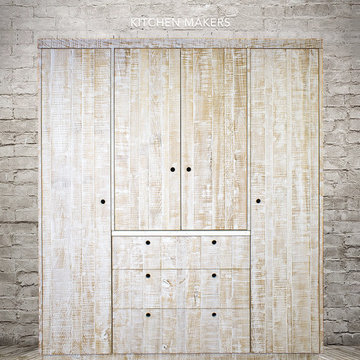
 Culshaw Kitchen Makers
Something a little different from Culshaw Kitchen Makers. Rustic rough sawn oak larder cabinet with shelved cupboard, larder pullout and 3 drawers with foldaway pocket doors. Finished in white tinted oil.
Photo: Ian Hampson (icadworx.co.uk)
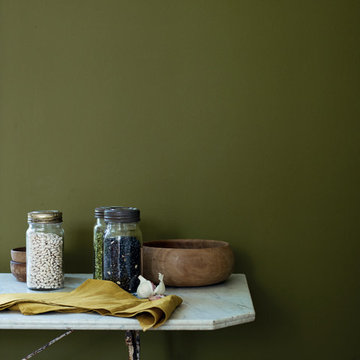

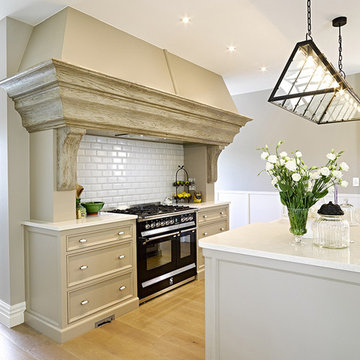
 Pacific Stone
Pacific Quartz 'Spring Snow' engineered stone used in kitchen and scullery. Kitchen by The Gourmet Kitchen Company.
Design ideas for a medium sized rustic kitchen in Hamilton.
Design ideas for a medium sized rustic kitchen in Hamilton.

 Studio Dean
This beauty of a kitchen features some lovely details such as dark cabinets, custom wall art, vintage looking mirrored splash back, chevron pattern tiles and an island with reclaimed wood worktop.

 Tile Emporium Ringwood
Hexagon raised pattern wall tiles for kitchen splashbacks and bathroom walls.
Inspiration for a rustic kitchen in Hampshire with ceramic splashback.
Inspiration for a rustic kitchen in Hampshire with ceramic splashback.
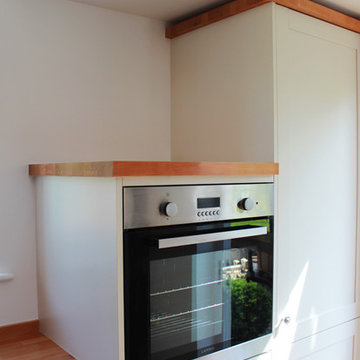
 Christian Builders Margate Ltd
Shaker Kitchen by Howdens
Inspiration for a medium sized rustic single-wall open plan kitchen in Kent with a belfast sink, shaker cabinets, beige cabinets, wood worktops, glass sheet splashback, stainless steel appliances, vinyl flooring, no island and brown floors.
Inspiration for a medium sized rustic single-wall open plan kitchen in Kent with a belfast sink, shaker cabinets, beige cabinets, wood worktops, glass sheet splashback, stainless steel appliances, vinyl flooring, no island and brown floors.
 Studio Dean
A close up of the reclaimed wood worktop we have used for this barn kitchen island - we love the look of it.
Design ideas for a medium sized rustic l-shaped open plan kitchen in Other with a single-bowl sink, white cabinets, wood worktops, light hardwood flooring, an island, beige floors and brown worktops.
Design ideas for a medium sized rustic l-shaped open plan kitchen in Other with a single-bowl sink, white cabinets, wood worktops, light hardwood flooring, an island, beige floors and brown worktops.

 Karen Rogers at KR Garden Design
This garden was designed for a keen chef that wanted his herbs and vegetables fresh from the garden and used in his 'al fresco' cooking.
Hampton Court Small Garden
A Chef’s Kitchen was designed to inspire people to grow their own vegetables and herbs in their back garden and use them to prepare healthy and economical meals outdoors. A wood-burning stove was the focal point, surrounded by raised beds, trellising and a pergola, which were all planted with vegetables and herbs. Inspired by recent popular cookery programmes, the garden aimed to motivate people to cook al fresco taking advantage of fresh ingredients and creating healthy and delicious food.
As seen in magazines:
HOMES & GARDENS
MAY 2010
HOMES & GARDENS
JULY 2010
LIVING etc
MAY 2010
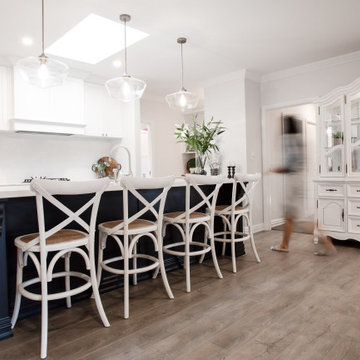 Bosanac Builders
Inspiration for a medium sized rustic single-wall kitchen/diner in Auckland with shaker cabinets, white cabinets, white splashback, metro tiled splashback, stainless steel appliances, an island, brown floors, white worktops and a vaulted ceiling.

8