
Search results for "Extension" in Home Design Ideas
 dream design sthlm
Fisheye Stockholm

Design ideas for a small rustic terrace in Stockholm with a roof extension.
Design ideas for a small rustic terrace in Stockholm with a roof extension.

Photo of a small rustic study in Other with white walls, light hardwood flooring and a freestanding desk.
 De Rosee Sa

De Rosee Sa completed the extension and refurbishment of a converted barn near Wells in Somerset. We previously worked with these clients on a project in London; this is the second site we have worked on together. The projects aim was to refurbish the existing building and also create additional new build accommodation. The construction details are designed so that they are simple, but a little more crisp and contemporary than the surrounding agricultural vernacular.
 Christian Builders Margate Ltd
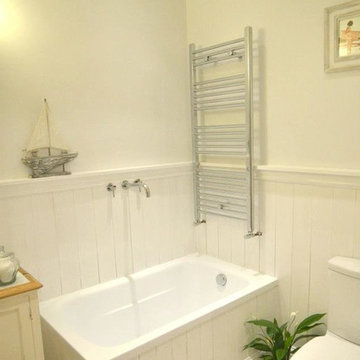
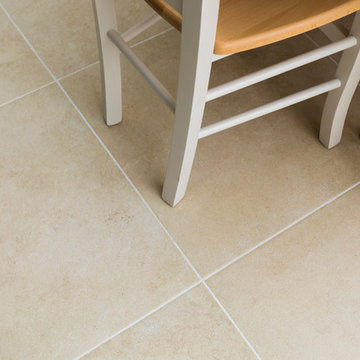
Open plan garden room used as a dining room - extension to the cottage. Bespoke timber bi-folding doors lead out on to the patio.
Photograph: Chris Kemp
 3d Planning Design

Large family home created from 500 year-old pub conversion with K-lime rendered wall, anthrecite grey windows, slate roof, oak porch on reclaimed brick walls, oak front door and electric driveway gate
 JCAD
JCADJCAD

Design ideas for a medium sized rustic master bedroom in Other with white walls, carpet, a standard fireplace and a tiled fireplace surround.
Design ideas for a medium sized rustic master bedroom in Other with white walls, carpet, a standard fireplace and a tiled fireplace surround.

 AdéKwatt Architecture
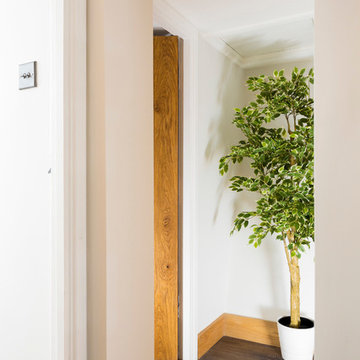
Inspiration for a large rustic detached house in Grenoble with three floors, wood cladding, a pitched roof, a metal roof, a grey roof and shiplap cladding.

 Jackson's Painting Solutions Pty Ltd
Timber Decking Verandah Maintenance
Timber should be maintained every 12-18 months
Russell Jackson
Inspiration for a medium sized rustic balcony in Brisbane with a roof extension.
Inspiration for a medium sized rustic balcony in Brisbane with a roof extension.
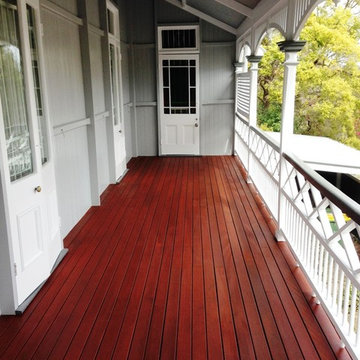 Jackson's Painting Solutions Pty Ltd
Timber Decking Verandah Maintenance
Timber should be maintained every 12-18 months
Russell Jackson
Photo of a medium sized rustic balcony in Brisbane with a roof extension.
Photo of a medium sized rustic balcony in Brisbane with a roof extension.
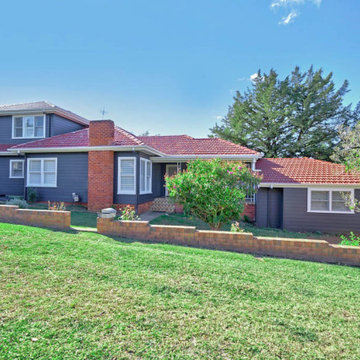
 32 Degrees Building Pty Ltd
Large and gey rustic two floor detached house in Sydney with wood cladding, a pitched roof and a tiled roof.
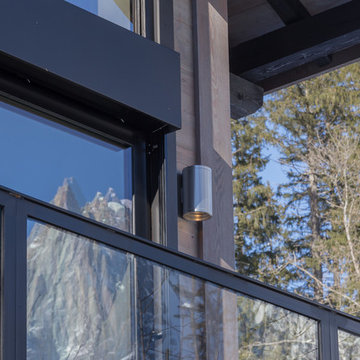
 Chevallier Architectes
Onix Studio Alexandre Mermillod
Medium sized rustic balcony in Lyon with a roof extension.
Medium sized rustic balcony in Lyon with a roof extension.
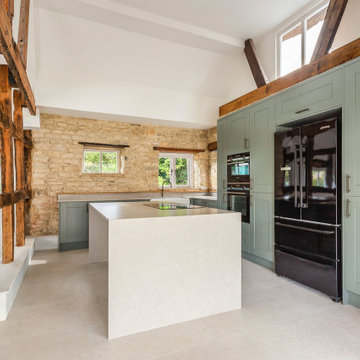
 Vision Mill Architects Limited
This beautifully designed kitchen exemplifies the seamless integration of contemporary style with the rustic charm of a traditional barn conversion. Exposed timber beams and natural stone walls serve as striking architectural features, paying homage to the building's historic character.
The modern cabinetry in a soft sage green adds a fresh and elegant contrast, complemented by high-end appliances in sleek black finishes. A central island with a minimalist quartz countertop provides a practical and stylish focal point, perfect for both cooking and socializing.
Natural light floods the space through strategically placed windows, enhancing the warm tones of the materials while creating a bright and welcoming atmosphere. This design perfectly balances heritage with modern living, delivering a kitchen that is both functional and timelessly beautiful.
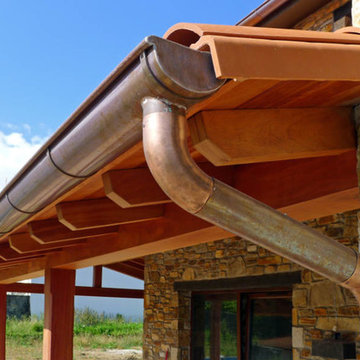
 AD+ arquitectura
This is an example of a medium sized rustic side veranda in Other with a roof extension.
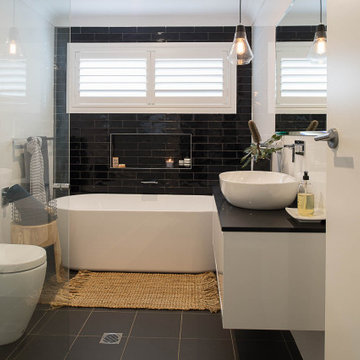 32 Degrees Building Pty Ltd
Medium sized rustic ensuite bathroom in Sydney with white cabinets, a freestanding bath, a corner shower, a one-piece toilet, black and white tiles, porcelain tiles, white walls, porcelain flooring, a vessel sink, quartz worktops, black floors, a hinged door and black worktops.
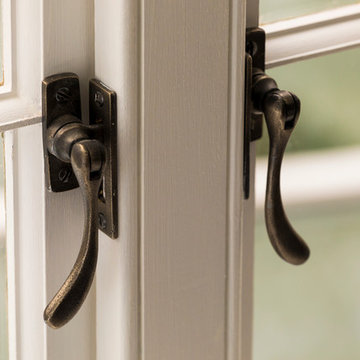 Christian Builders Margate Ltd
Pewter Window Furniture - 'From The Anvil'.
Photograph: Chris Kemp
Inspiration for a small and red rustic two floor brick house exterior in Kent with a pitched roof.
Inspiration for a small and red rustic two floor brick house exterior in Kent with a pitched roof.

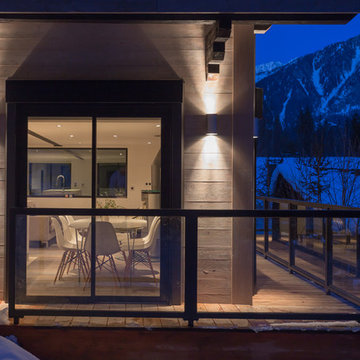 Chevallier Architectes
Onix Studio Alexandre Mermillod
Photo of a medium sized rustic balcony in Lyon with a roof extension.
Photo of a medium sized rustic balcony in Lyon with a roof extension.
1