
Search results for "Kitchen" in Home Design Ideas
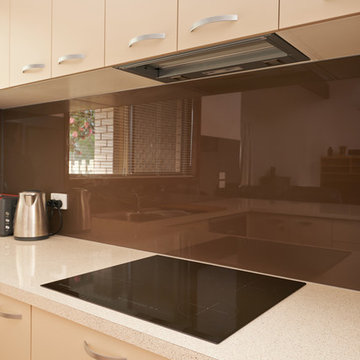
 Damco Kitchens
Damco Kitchens
This is an example of a medium sized rustic l-shaped open plan kitchen in Melbourne with a single-bowl sink, flat-panel cabinets, grey cabinets, laminate countertops, brown splashback, glass sheet splashback, stainless steel appliances, medium hardwood flooring and an island.
This is an example of a medium sized rustic l-shaped open plan kitchen in Melbourne with a single-bowl sink, flat-panel cabinets, grey cabinets, laminate countertops, brown splashback, glass sheet splashback, stainless steel appliances, medium hardwood flooring and an island.
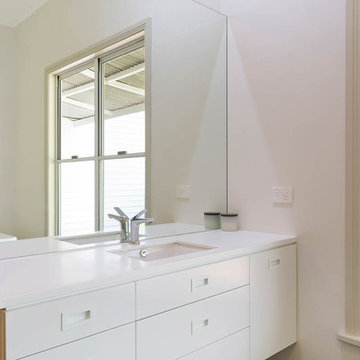
 Marblo
This stunning kitchen design featuring Marblo Solid Surface White Snow fabricated by Z and T Building
Inspiration for a rustic family bathroom in Sydney with solid surface worktops.
Inspiration for a rustic family bathroom in Sydney with solid surface worktops.

 Sustainable Kitchens
A renovator’s dream with a previous life as a Rectory and care home. On top of the hill, the front of the building remains untouched with delicate restoration work to enhance the original beauty.
The back of the building once contained two wings with a rich and plentiful history which have since been removed and renovated into the magnificent window feature where a Sustainable Kitchen sits proud.

 Studio Dean
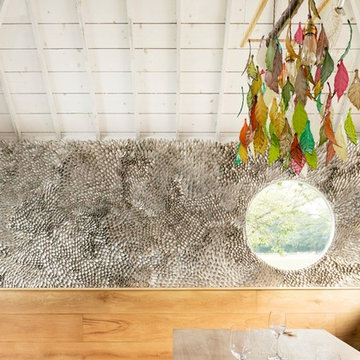
We transformed the look of this store bought kitchen island by adding some bespoke chevron joinery at the back of it. We also added a reclaimed wood worktop which gave it the appearance we were after - it looks like it has been there for years!

 Floors of Stone

We are in love with this gorgeous kitchen and utility room! Our Country Mix Tumbled Travertine on the floor has been left unfilled to create a really rustic finish and the Shaker cabinets suit the style of the room perfectly.

 User
UserCREATING CONTRASTS
Marble checkerboard floor tiles and vintage Turkish rug add depth and warmth alongside reclaimed wood cabinetry and shelving.
Veined quartz sink side worktops compliment the old science lab counter on the opposite side.
 Officine Gullo
A historic villa nestled in the picturesque setting of the Tuscan hills surrounding San Gimignano,
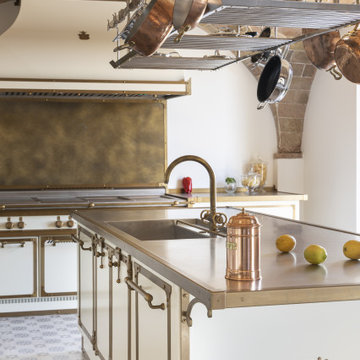
in the Siena province, is home to the latest project by Officine Gullo. A tailor-made kitchen project crafted entirely in pearl white powder-coated stainless steel and detailed with elegant burnished brass finishes. The Officine Gullo design pairs perfectly with the villa’s kitchen space: a former, fully restored oil mill, whose distinguishing features include red-brick vaulted ceilings and floor-to-ceiling
windows with views over the Tuscan countryside. The spacious kitchen environment is separated by the ceiling vaults into three areas, each of which has a specific function.
The first area, used to cook and prepare food, consists of an island and a wall-mounted, linear kitchen.
The kitchen is equipped with an induction cooktop, a smooth electric fry top and, lower down, a professional electric oven. Over the cooktop, a burnished brass panel and professional dome-shaped extraction hood complete the kitchen. A large freestanding refrigerator and a column consisting of a coffee maker, food warmer, vacuuming drawer and ice machine feature on the wall
adjacent to the cooking zone.
The broad central island contains the wash zone. The surfaces are in scratch-resistant satin stainless steel with burnished brass side trim. A built-in washbasin has an elegant faucet in the same finish as the island trim. The lower part features two dishwashers and various practical drawers and doors.
Ceiling-suspended burnished brass shelving was added above the island. The second, central zone serves as an entrance to the kitchen and consists of two columns and double-depth cabinets to store food and flatware.
 deVOL Kitchens
deVOL Kitchens
This is an example of a large rustic single-wall open plan kitchen in Other with a double-bowl sink, flat-panel cabinets, light wood cabinets, wood worktops and an island.
This is an example of a large rustic single-wall open plan kitchen in Other with a double-bowl sink, flat-panel cabinets, light wood cabinets, wood worktops and an island.
 Kensington Design
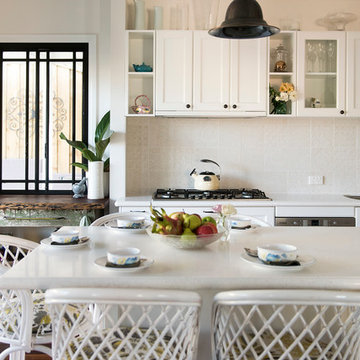
Rustic open plan kitchen in Perth with beaded cabinets, white cabinets and an island.

 Britt White Studio
Design ideas for a small rustic l-shaped kitchen pantry in Other with a submerged sink, pink cabinets, composite countertops, grey splashback, porcelain splashback, coloured appliances, lino flooring, a breakfast bar and grey worktops.
 deVOL Kitchens
deVOL Kitchens
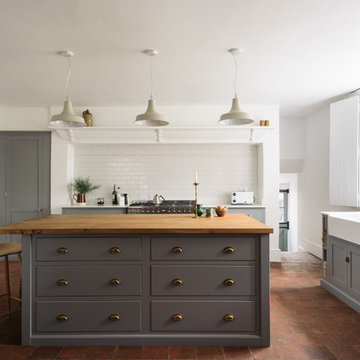
Photo of a large rustic u-shaped open plan kitchen in Other with a belfast sink, shaker cabinets, grey cabinets, wood worktops, white splashback, ceramic splashback, stainless steel appliances and an island.
Photo of a large rustic u-shaped open plan kitchen in Other with a belfast sink, shaker cabinets, grey cabinets, wood worktops, white splashback, ceramic splashback, stainless steel appliances and an island.
 Kitchens InStyle Ltd
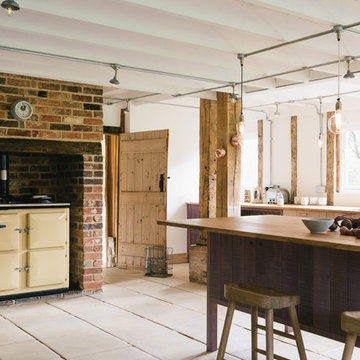

This rustic-contemporary kitchen features Ashbury Shaker cabinetry in Ocean Blue and Warm Grey tones, complemented by durable Dekton Lunar worktops for an elegant finish. Thoughtfully designed, the large central island serves as a focal point for food prep and socialising. Exposed wooden beams and a fireplace add rustic charm to the modern space, creating a perfect, cosy atmosphere
 deVOL Kitchens
deVOL Kitchens
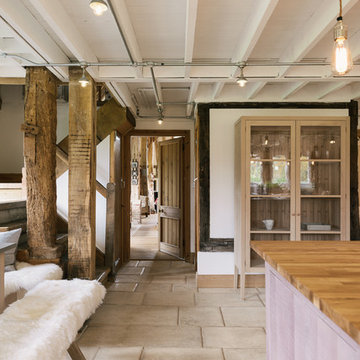
Photo of a large rustic single-wall open plan kitchen in Other with a double-bowl sink, flat-panel cabinets, light wood cabinets, wood worktops and an island.
Photo of a large rustic single-wall open plan kitchen in Other with a double-bowl sink, flat-panel cabinets, light wood cabinets, wood worktops and an island.
 Kitchens InStyle Ltd

This rustic-contemporary kitchen features Ashbury Shaker cabinetry in Ocean Blue and Warm Grey tones, complemented by durable Dekton Lunar worktops for an elegant finish. Thoughtfully designed, the large central island serves as a focal point for food prep and socialising. Exposed wooden beams and a fireplace add rustic charm to the modern space, creating a perfect, cosy atmosphere
 Kitchens InStyle Ltd

This rustic-contemporary kitchen features Ashbury Shaker cabinetry in Ocean Blue and Warm Grey tones, complemented by durable Dekton Lunar worktops for an elegant finish. Thoughtfully designed, the large central island serves as a focal point for food prep and socialising. Exposed wooden beams and a fireplace add rustic charm to the modern space, creating a perfect, cosy atmosphere
 deVOL Kitchens
deVOL Kitchens

Large rustic single-wall open plan kitchen in Other with a double-bowl sink, flat-panel cabinets, light wood cabinets, wood worktops and an island.
Large rustic single-wall open plan kitchen in Other with a double-bowl sink, flat-panel cabinets, light wood cabinets, wood worktops and an island.
 Kitchens InStyle Ltd

This rustic-contemporary kitchen features Ashbury Shaker cabinetry in Ocean Blue and Warm Grey tones, complemented by durable Dekton Lunar worktops for an elegant finish. Thoughtfully designed, the large central island serves as a focal point for food prep and socialising. Exposed wooden beams and a fireplace add rustic charm to the modern space, creating a perfect, cosy atmosphere
 Kitchens InStyle Ltd

This rustic-contemporary kitchen features Ashbury Shaker cabinetry in Ocean Blue and Warm Grey tones, complemented by durable Dekton Lunar worktops for an elegant finish. Thoughtfully designed, the large central island serves as a focal point for food prep and socialising. Exposed wooden beams and a fireplace add rustic charm to the modern space, creating a perfect, cosy atmosphere

4