
Search results for "Https:" in Home Design Ideas

 Garde Hvalsoe
Large rustic galley kitchen/diner in Copenhagen with flat-panel cabinets, medium wood cabinets, multiple islands, a built-in sink, wood worktops and painted wood flooring.
 Köllmayer Möbel + Innenausbau GmbH

Medium sized rustic ensuite bathroom in Munich with flat-panel cabinets, medium wood cabinets, a shower/bath combination, light hardwood flooring, a vessel sink, beige floors, an alcove bath and grey walls.
 Hampshire Light & Shading
Richard Warburton Photography

Design ideas for a medium sized rustic cloakroom in Hampshire with a wall-mounted sink and a one-piece toilet.
Design ideas for a medium sized rustic cloakroom in Hampshire with a wall-mounted sink and a one-piece toilet.
 Dowers Bespoke Kitchens
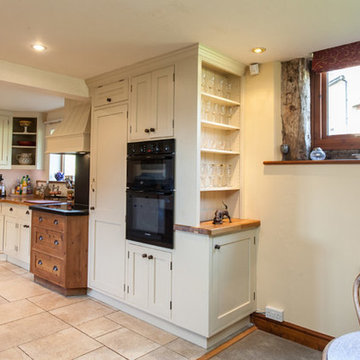
This traditional shaker style kitchen is a mixture of painted and old pine units and Oak and granite worktops. The combination works well in this very rustic barn conversion.

 Trindade & Bird
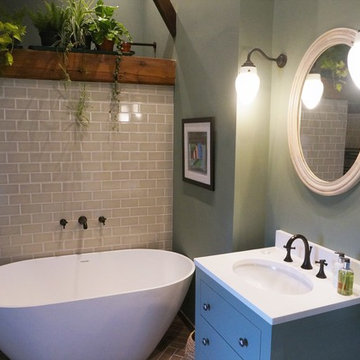
Our experience was employed for this project to execute the remodelling and refit of a dressing room and bathroom in Sevenoaks.
Designing and remodelling this beautiful Oast house had a few difficult challenges to overcome. We had to start from scratch, taking rooms back to a shell. We started by reinforcing the floor with the guidance of a structural engineer. We then re-formed and reshaped all the rooms on the left wing of the house. We rewired, replumbed and relocated the soil stack before we could start putting in all the beautiful fixtures and fittings.
We designed the fitted wardrobes for the dressing room, and incorporated a secret door leading through to the master en-suite bathroom.
In the bathroom, we used Bronze taps and accessories to great effect in this rustic chic scheme. The chalky green blue walls create a harmonious space to unwind, juxtaposed with the stunning parquet tiled floor with botanical features added to dress the beams.
 Simon Barret Architecte
Le refuge d’Articaou
Adossées à la pente, les deux granges s’ouvrent sur le Cirque de Lescun. La première grange servait autrefois de logement sommaire pour les bergers. Elle abritait également l’espace où le fromage était entreposé pour être affiné, profitant de la fraîcheur et de la stabilité thermique de la pierre.
La seconde grange, plus vaste et plus rustique, accueillait le bétail et servait de stockage pour le foin. Elles formaient un ensemble pastoral typique des estives pyrénéennes.
Longtemps laissées à l’abandon, elles retrouvent aujourd’hui leur vocation d’abri : l’une transformée en refuge familial, l’autre réhabilitée en dortoir estival.
Le refuge familial - La première grange, reconvertie en habitation.
Les murs de pierres, nettoyées et rejointoyées, conservent la mémoire du bâti ancien. La couverture en ardoise a été entièrement refaite, reprenant la silhouette sobre et robuste de l’existant. Les menuiseries en bois, redessinées et élargies, ouvrent de nouvelles vues sur la vallée, laissant entrer la lumière et le paysage.
À l’intérieur, les pierres enduites à la chaux adoucissent la lumière. La dalle en béton du rez-de-chaussée est recouverte d’un ragréage verni, apportant une texture minérale et sobre en accord avec les murs extérieurs.
Le bois se déploie sur plusieurs registres : la charpente laissée apparente est en sapin ; les solives et le plancher, visibles sur leurs deux faces, sont également en sapin ; les agencements intérieurs, escalier et rangements, sont réalisés en contreplaqué d’épicéa.
L’ensemble joue sur une dualité entre la pierre et le bois, entre la solidité du minéral et la chaleur du matériau naturel, qui donne son équilibre à l’espace.
La grange s’organise sur trois niveaux :
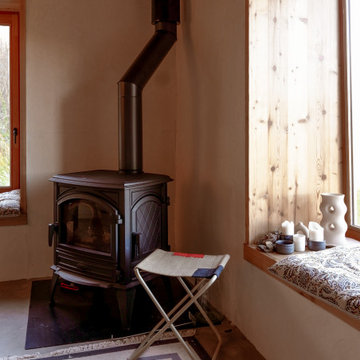
Au rez-de-chaussée, un espace de vie ouvert sur l’extérieur accueille les moments partagés autour du poêle à bois, source de chaleur et point de rassemblement ;
À l’étage, accessible également depuis le terrain amont, se trouve une partie des chambres ;Sous la toiture, les combles assainis et rehaussés offrent de nouveaux volumes habitables composés du reste des chambres.
Cette rénovation redonne usage et sens à un bâti vernaculaire sans le figer. L’intervention vise la réhabilitation complète de la structure existante, en conservant les murs de pierre et en adaptant les volumes aux usages actuels. Les matériaux locaux et les techniques traditionnelles sont associés à des solutions contemporaines pour assurer confort et pérennité, en cohérence avec le site.
Le dortoir estival - La seconde grange.
Face à la grange principale, le second bâtiment a également été restauré. Sa toiture en ardoise, refaite selon la même logique, assure la cohérence d’ensemble entre les deux volumes.
À l’intérieur, le plancher a été remanié pour permettre l’aménagement d’un dortoir estival. La volonté a été de minimiser l’impact de l’intervention, en préservant la simplicité du bâti existant.
 Etxe&Co
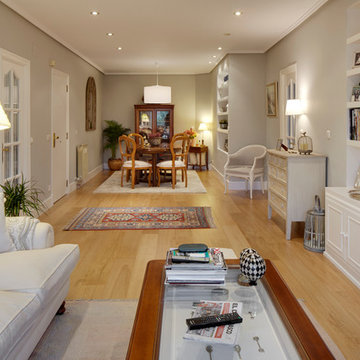
Salón y comedor unidos en una misma estancia.
Large rustic open plan living room with grey walls, medium hardwood flooring and a freestanding tv.
Large rustic open plan living room with grey walls, medium hardwood flooring and a freestanding tv.
 CHADOWS Design d'Intérieur
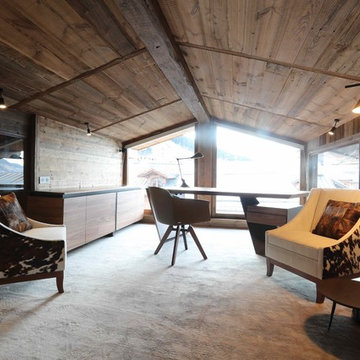
Medium sized rustic study in Lyon with carpet, no fireplace and a freestanding desk.
 Patricia García Jiménez
Patricia García Jimenez
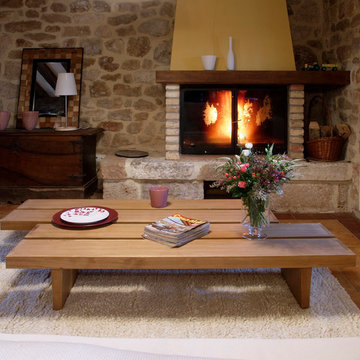
Photo of a medium sized rustic formal open plan living room in Madrid with a standard fireplace and no tv.
Photo of a medium sized rustic formal open plan living room in Madrid with a standard fireplace and no tv.
 SP Intérieurs
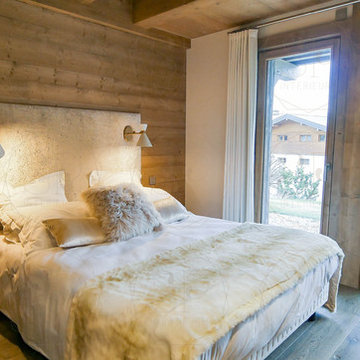
This is an example of a medium sized rustic master bedroom in Lyon with beige walls, light hardwood flooring and beige floors.
 Alentorn i Alentorn Arquitectes, SLP
Alentorn i Alentorn Arquitectes, SLP
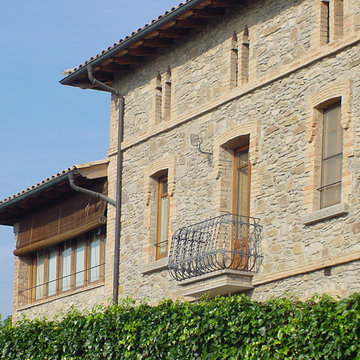
Photo of a medium sized rustic house exterior with three floors and stone cladding.
Photo of a medium sized rustic house exterior with three floors and stone cladding.
 Globaleo Bois
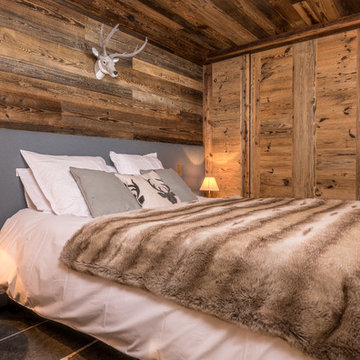
Design ideas for a medium sized rustic master bedroom in Grenoble with slate flooring and grey floors.
 NEFF Electrodomésticos
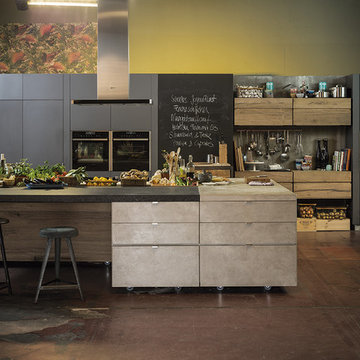
Cocina equipada con electrodomésticos NEFF
Inspiration for a large rustic kitchen with black appliances and an island.
Inspiration for a large rustic kitchen with black appliances and an island.
 BEARprogetti
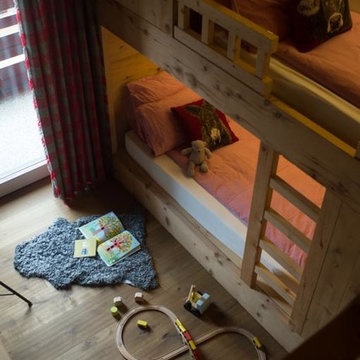
La terza camera, abbinata alla precedente, è il luogo ideale per ospitare dei bambini.
Un letto a castello ed un emozionante letto a soppalco diventano il teatro di mille avventure.
L'aspetto ludico e di divertimento non dovrebbe mai mancare nell'approccio alla progettazione perché permette una visione da un'altra prospettiva che spesso riserva piacevoli sorprese.
 Confort Bois Concept
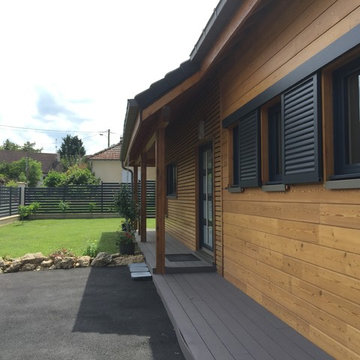
Design ideas for a medium sized rustic two floor detached house in Paris with wood cladding, a pitched roof and a tiled roof.
 Alentorn i Alentorn Arquitectes, SLP
Alentorn i Alentorn Arquitectes, SLP
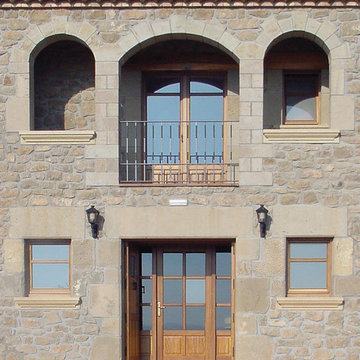
Inspiration for a medium sized rustic two floor house exterior with stone cladding.
Inspiration for a medium sized rustic two floor house exterior with stone cladding.
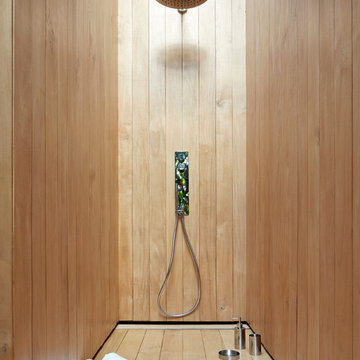
 PAAS. puigcorbé architects
Inspiration for a medium sized rustic bathroom with a walk-in shower and medium hardwood flooring.

 FUTURCRET
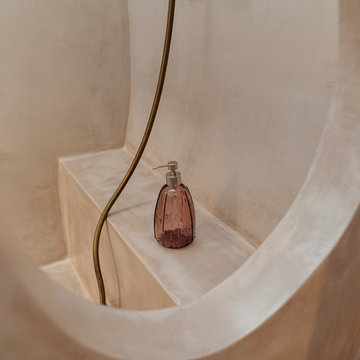
Baño completamente revestido en FUTURCRET Microcemento acabado Clásico.
Design ideas for a medium sized rustic ensuite bathroom in Barcelona with a freestanding bath, brown walls, a vessel sink, brown floors and concrete flooring.
Design ideas for a medium sized rustic ensuite bathroom in Barcelona with a freestanding bath, brown walls, a vessel sink, brown floors and concrete flooring.
1