
Search results for "Kitchen" in Home Design Ideas
 Hill Farm Furniture Ltd

This cosy cottage, with its low ceilings and uneven walls, needed a bright, functional kitchen that would suit a young family.
The bespoke Quebec Yellow timber cabinets, painted in Farrow & Ball Joah’s White, quite literally fit the bill, whilst the English Oak work tops and hand forged iron handles add warmth and character.
The owners also wanted a bespoke kitchen table, which Hill Farm crafted from English Oak and finished in a stunning cherry colour to match the kitchen stove.
Photo: Clive Doyle

 User
UserThe white splashback and white kitchen furniture allows the stone wall to be the main feature.
Small rustic galley enclosed kitchen in Devon with flat-panel cabinets, white cabinets and no island.
Small rustic galley enclosed kitchen in Devon with flat-panel cabinets, white cabinets and no island.
 Floors of Stone

We are in love with this gorgeous kitchen and utility room! Our Country Mix Tumbled Travertine on the floor has been left unfilled to create a really rustic finish and the Shaker cabinets suit the style of the room perfectly.

 Britt White Studio
Design ideas for a small rustic l-shaped kitchen pantry in Other with a submerged sink, pink cabinets, composite countertops, grey splashback, porcelain splashback, coloured appliances, lino flooring, a breakfast bar and grey worktops.
 Floors of Stone
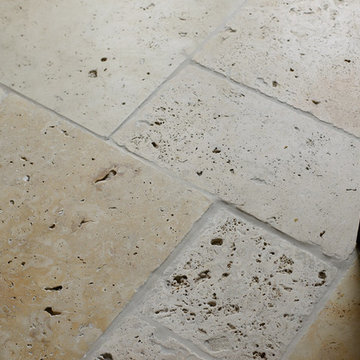
Our Country Mix Tumbled Travertine has been left unfilled in this kitchen, creating a naturally weathered appearance.
Photo of a small rustic galley enclosed kitchen in Other with a belfast sink, shaker cabinets, blue cabinets, composite countertops, white splashback, metro tiled splashback, black appliances, travertine flooring and no island.
Photo of a small rustic galley enclosed kitchen in Other with a belfast sink, shaker cabinets, blue cabinets, composite countertops, white splashback, metro tiled splashback, black appliances, travertine flooring and no island.
 Floors of Stone

We love the colour variation and the texture of our Country Mix Tumbled Travertine. Our customer left the tiles unfilled to keep the floor looking really rustic.

 The Pentland Kitchen Company
Description: Client was looking for a statement kitchen that would tie with their Edinburgh flat but not look fussy as the kitchen is a walk through to other rooms. The Porter Matt handless is ideal for this and mixing it with the distressed oak shelving to match the floor adds a rustic, warm feel to what can sometimes be a cold style.
Cost £20k including all trades and converting a mezzanine level in a storage cupboard.
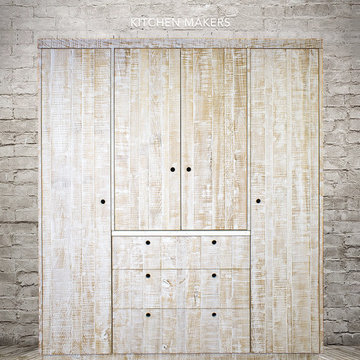
 Culshaw Kitchen Makers
Something a little different from Culshaw Kitchen Makers. Rustic rough sawn oak larder cabinet with shelved cupboard, larder pullout and 3 drawers with foldaway pocket doors. Finished in white tinted oil.
Photo: Ian Hampson (icadworx.co.uk)

 Tessy Roper Interiors
Neutral moodboard to add warmth and texture to this new build kitchen.
Small rustic grey and cream u-shaped kitchen/diner in Other with shaker cabinets, grey cabinets, wood worktops, metallic splashback and no island.
Small rustic grey and cream u-shaped kitchen/diner in Other with shaker cabinets, grey cabinets, wood worktops, metallic splashback and no island.
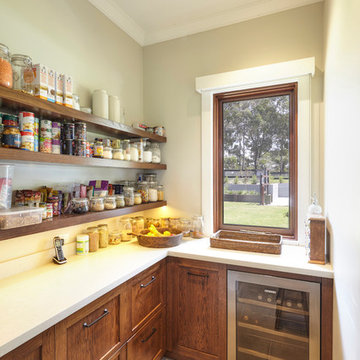
 Niche Design Group - Kitchens and Joinery
Joiner: Niche Design Group
Photographer: Karl Beath
Photo of a small rustic l-shaped kitchen pantry in Sydney with shaker cabinets, medium wood cabinets, engineered stone countertops, beige splashback, stone slab splashback, stainless steel appliances and ceramic flooring.
Photo of a small rustic l-shaped kitchen pantry in Sydney with shaker cabinets, medium wood cabinets, engineered stone countertops, beige splashback, stone slab splashback, stainless steel appliances and ceramic flooring.

 SoKipling

A listed very old cottage was in need of a new kitchen that would be sympathetic to the space and the chestnut dresser the client already had.To maximise the space, we moved the Everhot cooker from the end wall to the side. We were then able to utilise the corners better with an open shelving unit made out of reclaimed pine and oak.a new sink unit with cupboard with drawers and doors was also made and 2 pull-out worktops added to provide more work surface and a breakfast table. The height of the ceiling also allowed us to fit a shelving unit for the pots and pans and free up the lower shelves.
 Highwood Furniture
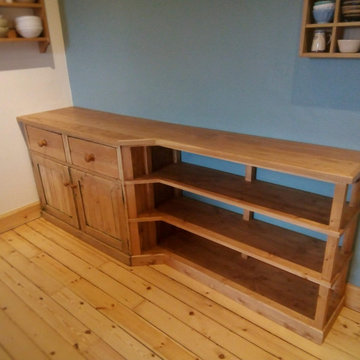
Oak topped cupboard and shelving unit.
Re-using an old pine cupboard which had been in the family for a very long time. This was incorporated into some new shelving to create some more useful space.
the old cupboard was striped and sanded back. The shelving was made from pine to match the original cupboard.
The top/worksurface is made from solid oak and finished with an natural oil/wax combination. This creats a hard wearing, water resistant surface whilst keeping the natural look and feel of the timber. This finish is also very easily replenished/repaired or re done.
 SoKipling
A listed very old cottage was in need of a new kitchen that would be sympathetic to the space and the chestnut dresser the client already had.To maximise the space, we moved the Everhot cooker from the end wall to the side. We were then able to utilise the corners better with an open shelving unit made out of reclaimed pine and oak.a new sink unit with cupboard with drawers and doors was also made and 2 pull-out worktops added to provide more work surface and a breakfast table. The height of the ceiling also allowed us to fit a shelving unit for the pots and pans and free up the lower shelves.
 SoKipling
A listed very old cottage was in need of a new kitchen that would be sympathetic to the space and the chestnut dresser the client already had.To maximise the space, we moved the Everhot cooker from the end wall to the side. We were then able to utilise the corners better with an open shelving unit made out of reclaimed pine and oak.a new sink unit with cupboard with drawers and doors was also made and 2 pull-out worktops added to provide more work surface and a breakfast table. The height of the ceiling also allowed us to fit a shelving unit for the pots and pans and free up the lower shelves.
 Field Day Studio
Christoffer Rudquist

Inspiration for a small rustic kitchen/diner in Sussex with a belfast sink, open cabinets, wood worktops and coloured appliances.
Inspiration for a small rustic kitchen/diner in Sussex with a belfast sink, open cabinets, wood worktops and coloured appliances.
 ADL Design & Build LTD
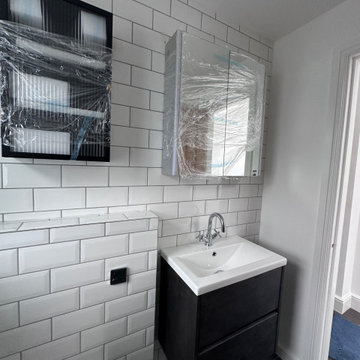
Metro tiles traditional bathroom
Small rustic shower room bathroom in London with blue cabinets, a walk-in shower, a wall mounted toilet, white tiles, metro tiles, white walls, porcelain flooring, a wall-mounted sink, terrazzo worktops, grey floors, a sliding door, white worktops, a single sink and a floating vanity unit.
Small rustic shower room bathroom in London with blue cabinets, a walk-in shower, a wall mounted toilet, white tiles, metro tiles, white walls, porcelain flooring, a wall-mounted sink, terrazzo worktops, grey floors, a sliding door, white worktops, a single sink and a floating vanity unit.
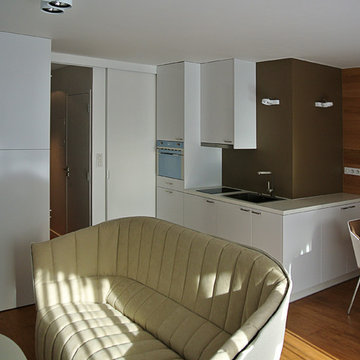
 ask >architecture
Espace à vivre avec une cuisine compacte.
This is an example of a small rustic l-shaped kitchen/diner in Marseille with a submerged sink, beaded cabinets, white cabinets, laminate countertops, brown splashback, wood splashback, black appliances, light hardwood flooring and no island.
This is an example of a small rustic l-shaped kitchen/diner in Marseille with a submerged sink, beaded cabinets, white cabinets, laminate countertops, brown splashback, wood splashback, black appliances, light hardwood flooring and no island.

 Vibe Design Studio
Design ideas for a small rustic u-shaped kitchen/diner in Perth with a submerged sink, shaker cabinets, white cabinets, concrete worktops, white splashback, ceramic splashback, light hardwood flooring and grey worktops.
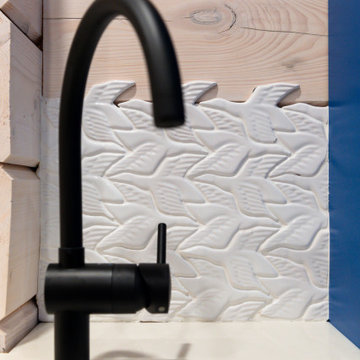
 Shiba Design
Photo of a small rustic single-wall kitchen/diner in Other with a built-in sink, flat-panel cabinets, white cabinets, engineered stone countertops, light hardwood flooring, no island, beige floors, white worktops and exposed beams.
 Vibe Design Studio
This is an example of a small rustic u-shaped kitchen/diner in Perth with a submerged sink, shaker cabinets, white cabinets, concrete worktops, white splashback, ceramic splashback, light hardwood flooring and grey worktops.
1