
Search results for "Kitchen" in Home Design Ideas


 Vision Mill Architects Limited
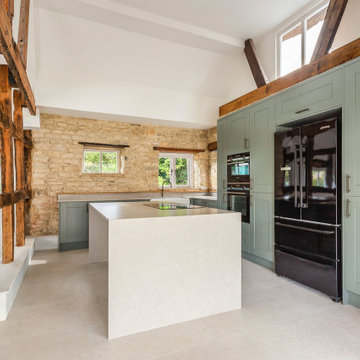
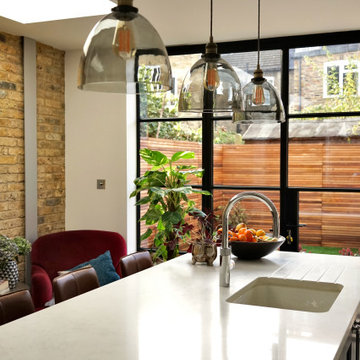
This beautifully designed kitchen exemplifies the seamless integration of contemporary style with the rustic charm of a traditional barn conversion. Exposed timber beams and natural stone walls serve as striking architectural features, paying homage to the building's historic character.
The modern cabinetry in a soft sage green adds a fresh and elegant contrast, complemented by high-end appliances in sleek black finishes. A central island with a minimalist quartz countertop provides a practical and stylish focal point, perfect for both cooking and socializing.
Natural light floods the space through strategically placed windows, enhancing the warm tones of the materials while creating a bright and welcoming atmosphere. This design perfectly balances heritage with modern living, delivering a kitchen that is both functional and timelessly beautiful.


 Pathfinder Homes Ltd
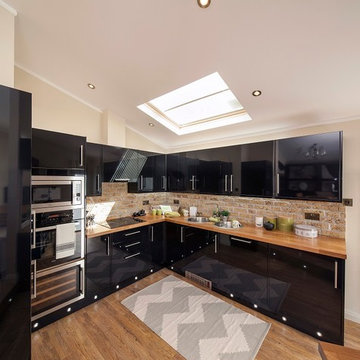
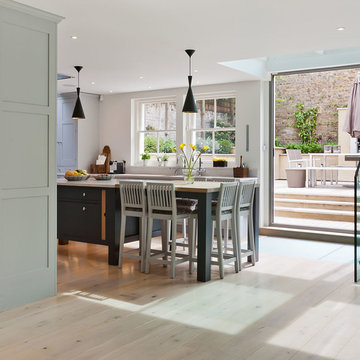
The Kitchen sits at a lower level to the rest of the home creating a sense of 'Difference'. With hints of refined character and beauty suggested throughout the home giving it a high quality feel between a Rustic Farmhouse and an English Country Home. With black kitchen units, solid oak worktops and yellow stone brickwork, the kitchen and breakfast bar are an incredible showpiece of stunning design that flows up the stairs forming an open plan connection blurring the distinction between spaces and uses.
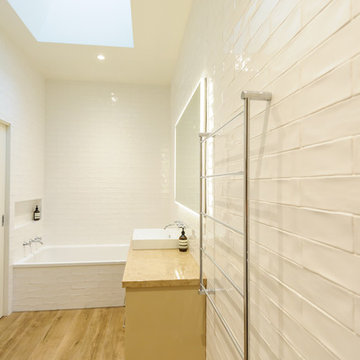
 Makings of Fine Kitchens & Bathrooms

A serene ensuite with an inviting ambience to complement a cozy main bedroom
This stunning ensuite, nestled within a charming Clayfield Queenslander, runs the length of the main bedroom and, with strategic use of natural light and clever design, feels spacious despite its narrow layout. A sleek double vanity with exquisite timber cabinetry and large, oval, backlit mirrors stands as a focal point, beautifully complemented by brushed copper tapware and accessories, adding an inviting warmth to the room. A luxurious walk-in shower sits adjacent to the vanity with handy shower niche and matching copper fixtures. The thoughtfully designed layout also includes an airy wardrobe space and a discreet yet sophisticated toilet area.

 Vibe Design Studio

This is an example of a small rustic u-shaped kitchen/diner in Perth with a submerged sink, shaker cabinets, white cabinets, concrete worktops, white splashback, ceramic splashback, light hardwood flooring and grey worktops.
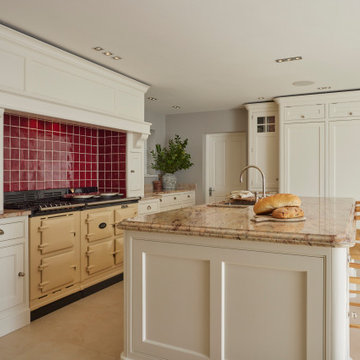
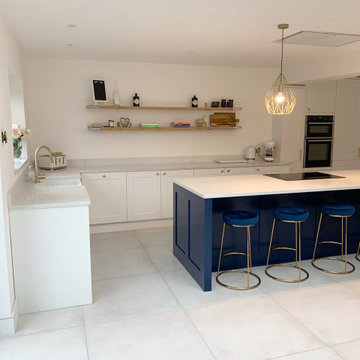


 True Blue Architecture
This is an example of a medium sized rustic l-shaped kitchen/diner in Manchester with a submerged sink, shaker cabinets, blue cabinets, marble worktops, white splashback, marble splashback, integrated appliances, medium hardwood flooring, an island, brown floors and white worktops.
 CONSTRUDECO

Photo of a rustic u-shaped kitchen/diner in Other with a double-bowl sink, raised-panel cabinets, white cabinets, composite countertops, ceramic splashback, stainless steel appliances, porcelain flooring, brown floors and a wood ceiling.
 uniquehomestays

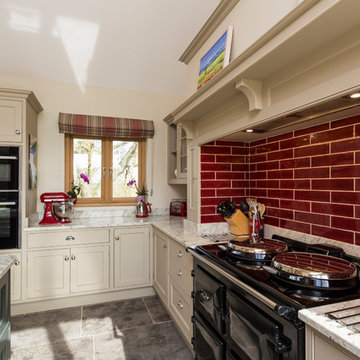
Inspiration for a large rustic l-shaped kitchen/diner in Cornwall with recessed-panel cabinets, light wood cabinets, black appliances, medium hardwood flooring, an island and black worktops.
 Shiba Design


Inspiration for a small rustic single-wall kitchen/diner in Other with a built-in sink, flat-panel cabinets, white cabinets, engineered stone countertops, light hardwood flooring, no island, beige floors, white worktops and exposed beams.
 Makings of Fine Kitchens & Bathrooms

The main bathroom design centres around a gorgeous clawfoot tub, with decorative floor tiling and rustic-style tapware and accessories, capturing the unique vintage charm of the home. A Private screen wall separates the vanity and toilet
 Vibe Design Studio
Design ideas for a small rustic u-shaped kitchen/diner in Perth with a submerged sink, shaker cabinets, white cabinets, concrete worktops, white splashback, ceramic splashback, light hardwood flooring and grey worktops.
 Shiba Design
Design ideas for a small rustic single-wall kitchen/diner in Other with a built-in sink, flat-panel cabinets, white cabinets, engineered stone countertops, light hardwood flooring, no island, beige floors, white worktops and exposed beams.


11