
Search results for "Https:" in Home Design Ideas

 Design Alpino
Particolare del piano di lavoro nero nella cucina in larice bio bruno spazzolato. Composizione alleggerita dall'illuminazione sottopensile, inserita sia per motivi estetici che funzionali.

 Aralia: Innovation in Landscape Design
A Late 14th century distinctive, rural building with a Grade II listing. Our clients were working on internal renovations and extensions prior to the construction of the garden. When they approached Aralia they were requiring a contemporary garden to match the redeveloped interior rooms.
The family orientated space that we created in the courtyard, was only just a part of a larger garden, but was designed in order to become the more usable area for the family. Aralia used a clean, contemporary design, combined with more traditional references such as the pergola detailing, black metal edge details and the brickwork chosen.
This project included a complete re-model of the space into three separate terraces, with surrounding textual planting and specimen trees. Features of the design included a pleached hedge to enable privacy, bespoke fabricated oak and metal pergolas, and atmospheric lighting. Aralia connected the rest of the natural garden through sculpture landform to blend the contemporary and formal with the natural and informal. Other elements of this garden include a Yorkstone edged bed and instant box hedging to frame the views to the front of the property.

 Green Tree Garden Design Ltd
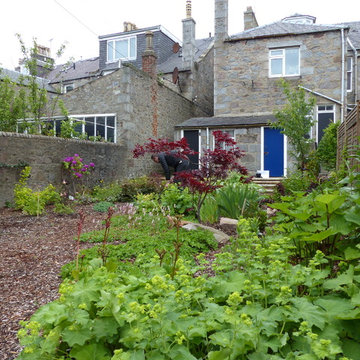
Our client’s garden was bereft of any interest, other than a large shed at the end of the garden, and a small patio outside the house. An unattractive stand of conifers dominated one side of the garden, and overpowered the space.
These two areas were linked using a bold design of interlinking circles, with a cobbled path snaking its’ way down the garden to create a feeling of greater width and depth. A dry stone wall sets off the patio, and frames the entrance into the main part of the garden.
A feature pot is set on a plinth at the bottom end of the garden, where it is visible from the house. The planting is colourful and interesting, with box balls used to reinforce the circular theme. The conifers have been removed and replaced with attractive ornamental trees that will provide more year round interest

 Kitchen & Home by Clive Champion
This is an example of a medium sized rustic kitchen/diner with a submerged sink, red cabinets, light hardwood flooring and an island.
 Mark Payne Landscape Design
Mark Payne Landscape Design
Photographer - Lucy Davis
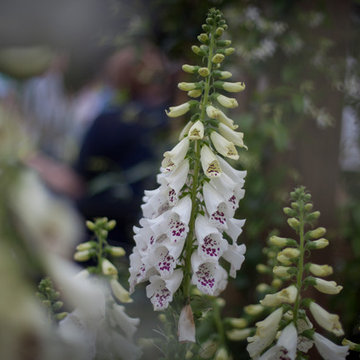
This is an example of a small rustic formal partial sun garden for summer in Sussex.
This is an example of a small rustic formal partial sun garden for summer in Sussex.

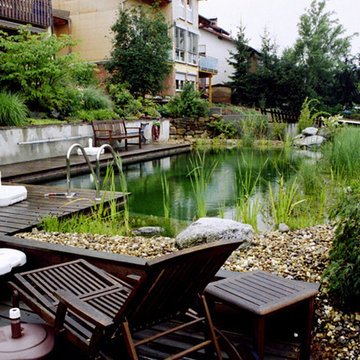
 Niklas Sobotta Gärten,Landschaften & Schwimmteiche
Inspiration for a medium sized rustic back natural swimming pool.

 Grain Architecture
Façade nord, rénovation de la façade en tavaillon de bois, création de fenêtres.
This is an example of a small and brown rustic two floor detached house in Lyon with wood cladding and a pitched roof.
This is an example of a small and brown rustic two floor detached house in Lyon with wood cladding and a pitched roof.

 Merce Gost Photo
Inspiration for a medium sized rustic back veranda in Barcelona with a living wall and an awning.
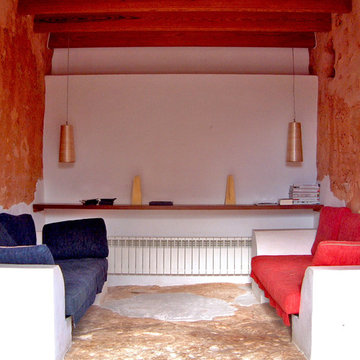
 Bennàssar4 Estudio de arquitectura y diseño
Bernat Bennàssar, Cristòfol Bennàssar
Inspiration for a medium sized rustic enclosed games room with multi-coloured walls, no fireplace and no tv.
Inspiration for a medium sized rustic enclosed games room with multi-coloured walls, no fireplace and no tv.
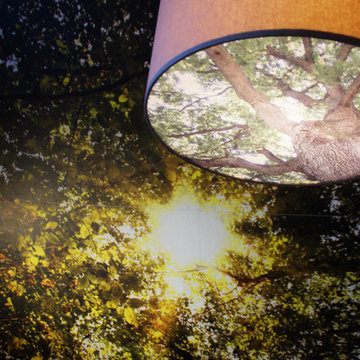
 DESIGN DER SINNE // Innendesign // Homeaccessoires
Eine Fototapete verkleidet die Dachschräge und simuliert den Ausblick in leuchtende Baumkronen. Passend dazu wurde die Hängelampe ausgewählt.
Inspiration for a medium sized rustic home in Munich.
Inspiration for a medium sized rustic home in Munich.
 Heather Dale Garden Design
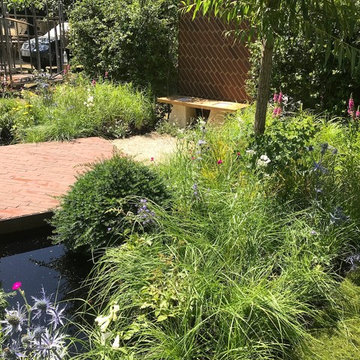
View from the bench, a protected spot surrounded by foliage.
Medium sized rustic back partial sun garden for summer with mulch.
Medium sized rustic back partial sun garden for summer with mulch.

 Marta Simonet Estudio de Diseño
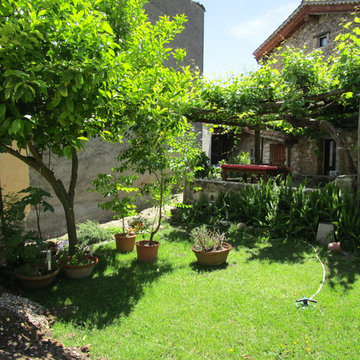
Inspiration for a medium sized rustic front driveway garden in Madrid with a garden path.
 Pleguezuelos Design
Paco Nortes Ruiz

Design ideas for a medium sized rustic single-wall kitchen/diner in Alicante-Costa Blanca with a submerged sink, flat-panel cabinets, stainless steel cabinets, stainless steel appliances and a breakfast bar.
Design ideas for a medium sized rustic single-wall kitchen/diner in Alicante-Costa Blanca with a submerged sink, flat-panel cabinets, stainless steel cabinets, stainless steel appliances and a breakfast bar.
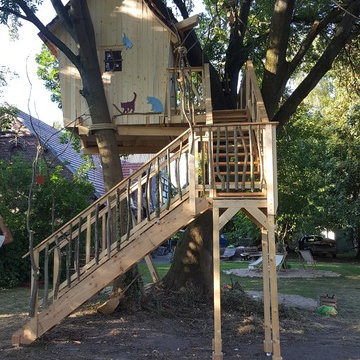
 Baumleben

Dieses außergewöhnliche Baumhaus steht in der Nähe von Minden, Ostwestfalen. Die Geländer sind aus Eschenholzstäben gebaut, das Dach ist mit Zedernholzschindeln gedeckt. Hier wohnen neben den kleinen Hexen der Rabe Abraxas und 4 Katzen. Das Hexenbaumhaus verfügt über eine märchenhafte Ausstattung wie einen Hexenbesen- und Zauberstabparkplatz und eine Rutschstange die vom Deck zum Erdboden führt.
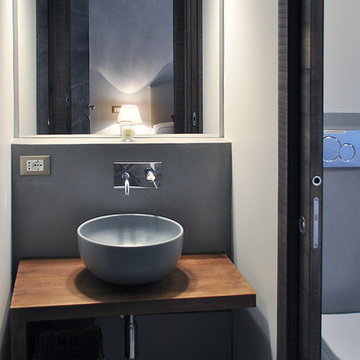
 Con3studio - Elena Belforte + Giusi Rivoira
BAGNO. Il bagno ospiti è preceduto da piccolo antibagno preceduto da antibagno con ciotola in ceramica grigio Cielo Ceramica Comodo appoggiato su mensola in quercia realizzata su misura. Porta scorrevole in legno come la boiserie presente nella casa.

 GRAY&Co Design
Collaboration with MLD
Photography by Brigid Arnott
This is an example of a medium sized rustic side terrace in Central Coast with a fireplace and an awning.
This is an example of a medium sized rustic side terrace in Central Coast with a fireplace and an awning.
 Outsideology
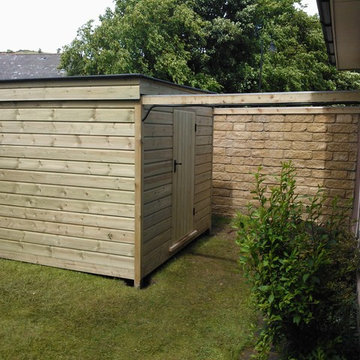
When closed, the Edinburgh Observatory's simple exterior belies its purpose. Much more than just a shed, this is a window on the Universe!
Design ideas for a small rustic detached office/studio/workshop in Edinburgh.
Design ideas for a small rustic detached office/studio/workshop in Edinburgh.
1