
Search results for "Https:" in Home Design Ideas

 Design Alpino
Particolare del piano di lavoro nero nella cucina in larice bio bruno spazzolato. Composizione alleggerita dall'illuminazione sottopensile, inserita sia per motivi estetici che funzionali.
 Green Tree Garden Design Ltd

Our client’s garden was bereft of any interest, other than a large shed at the end of the garden, and a small patio outside the house. An unattractive stand of conifers dominated one side of the garden, and overpowered the space.
These two areas were linked using a bold design of interlinking circles, with a cobbled path snaking its’ way down the garden to create a feeling of greater width and depth. A dry stone wall sets off the patio, and frames the entrance into the main part of the garden.
A feature pot is set on a plinth at the bottom end of the garden, where it is visible from the house. The planting is colourful and interesting, with box balls used to reinforce the circular theme. The conifers have been removed and replaced with attractive ornamental trees that will provide more year round interest
 Mark Payne Landscape Design
Mark Payne Landscape Design
Photographer - Lucy Davis
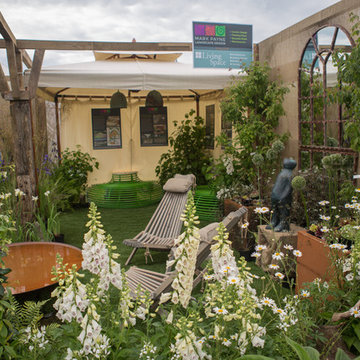
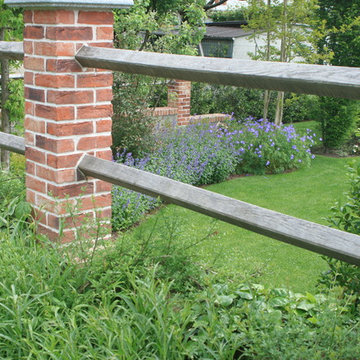
Inspiration for a small rustic formal partial sun garden for summer in Sussex.
Inspiration for a small rustic formal partial sun garden for summer in Sussex.


 Christian Builders Margate Ltd
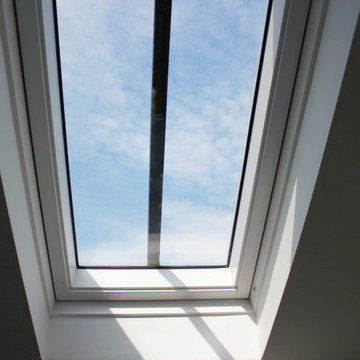
Borrowed Light in the Bathroom
Design ideas for a small rustic living room in Kent with shaker cabinets, white cabinets, a built-in bath, a shower/bath combination, a one-piece toilet, white tiles, porcelain tiles, a wall-mounted sink and solid surface worktops.
Design ideas for a small rustic living room in Kent with shaker cabinets, white cabinets, a built-in bath, a shower/bath combination, a one-piece toilet, white tiles, porcelain tiles, a wall-mounted sink and solid surface worktops.
 queiruga Paisajistas
El Creador de Paisajes
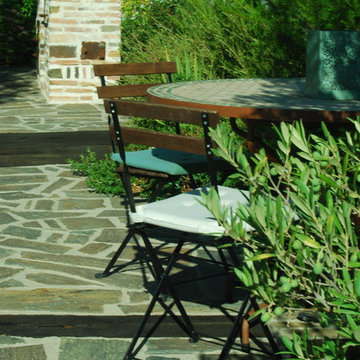
En un mismo nivel,enel superior, se establecieron las zonas de barbacoa, con una pérgola para sombrear y la zona de comedor. Estas dos áreas quedan definidas por un paso de traviesas de madera que se estrecha dando lugar a una zona de transición que les da un carácter individual según su funcionalidad, a la vez que las integra dentro del conjunto del jardín.

 Grain Architecture
Façade nord, rénovation de la façade en tavaillon de bois, création de fenêtres.
This is an example of a small and brown rustic two floor detached house in Lyon with wood cladding and a pitched roof.
This is an example of a small and brown rustic two floor detached house in Lyon with wood cladding and a pitched roof.
 Florine Burger architecte DPLG
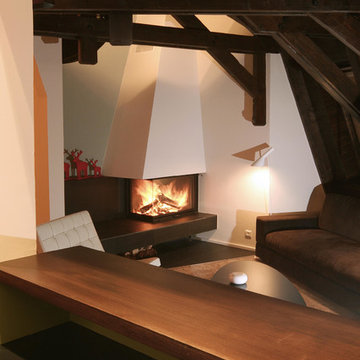
This is an example of a small rustic enclosed living room in Strasbourg with white walls, a ribbon fireplace and no tv.
 Baumleben

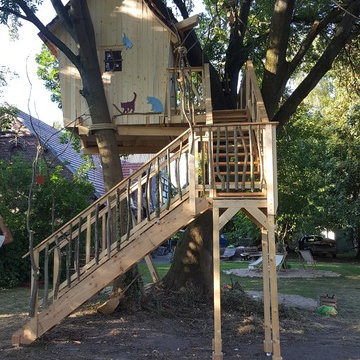
Dieses außergewöhnliche Baumhaus steht in der Nähe von Minden, Ostwestfalen. Die Geländer sind aus Eschenholzstäben gebaut, das Dach ist mit Zedernholzschindeln gedeckt. Hier wohnen neben den kleinen Hexen der Rabe Abraxas und 4 Katzen. Das Hexenbaumhaus verfügt über eine märchenhafte Ausstattung wie einen Hexenbesen- und Zauberstabparkplatz und eine Rutschstange die vom Deck zum Erdboden führt.
 Outsideology
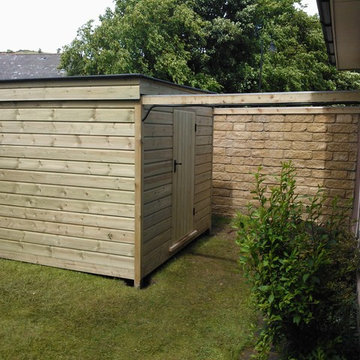
When closed, the Edinburgh Observatory's simple exterior belies its purpose. Much more than just a shed, this is a window on the Universe!
Design ideas for a small rustic detached office/studio/workshop in Edinburgh.
Design ideas for a small rustic detached office/studio/workshop in Edinburgh.

 GRAY&Co Design
Collaboration with MLD
Photography by Brigid Arnott

This is an example of a medium sized rustic side terrace in Central Coast with a fireplace and an awning.
This is an example of a medium sized rustic side terrace in Central Coast with a fireplace and an awning.
 Jorge Ferreira
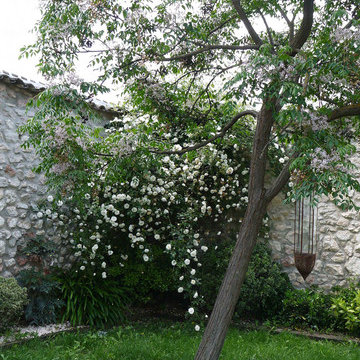
Las especies vegetales seleccionadas presentan unos requerimientos de riego y mantenimiento medio-bajo, reduciéndose en las zonas exteriores.
Small rustic garden with a vegetable patch.
Small rustic garden with a vegetable patch.
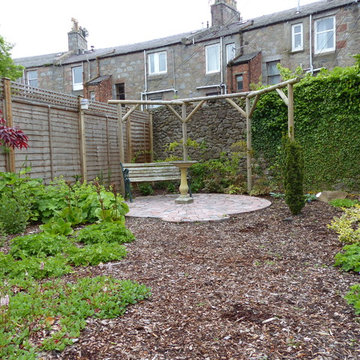
 Heather Dale Garden Design
Sitting area with pergola. The pergola has been planted with wisteria, a particular favourite of the client, which over the next few years will cover the structure.

 Pamelas TrädgårdsDesign
This is an example of a medium sized rustic front formal partial sun garden for summer in Gothenburg with a pond and gravel.

 ARquitectos Barcelona
ARquitectos
Design ideas for a medium sized rustic open plan dining room in Barcelona with grey walls, concrete flooring, a wood burning stove, a metal fireplace surround and grey floors.
Design ideas for a medium sized rustic open plan dining room in Barcelona with grey walls, concrete flooring, a wood burning stove, a metal fireplace surround and grey floors.
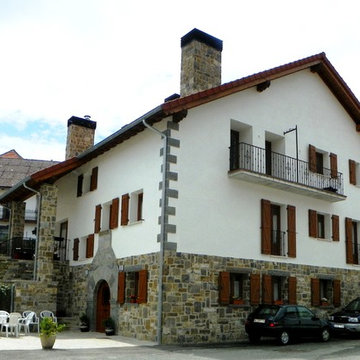
 Construcciones Iribarren y Arrese sl
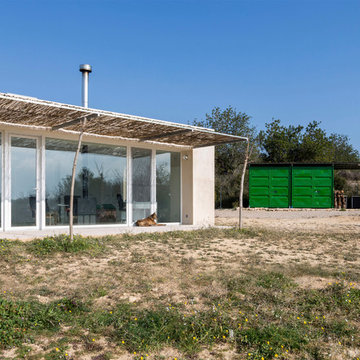
This is an example of a medium sized and white rustic house exterior with three floors, mixed cladding and a pitched roof.
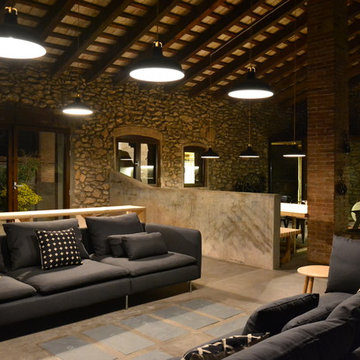 ARquitectos Barcelona
ARquitectos
Photo of a medium sized rustic formal mezzanine living room in Barcelona with grey walls, concrete flooring, a wood burning stove, a metal fireplace surround, no tv and grey floors.
Photo of a medium sized rustic formal mezzanine living room in Barcelona with grey walls, concrete flooring, a wood burning stove, a metal fireplace surround, no tv and grey floors.
 Biderbost Photo
Arquitecto: Manuel Cerdá Pérez ( Multi Cultural Proyect Arquitectura )
http://www.mcparquitectura.com/
1