
Search results for "Kitchen" in Home Design Ideas

 User
UserThe white splashback and white kitchen furniture allows the stone wall to be the main feature.
Small rustic galley enclosed kitchen in Devon with flat-panel cabinets, white cabinets and no island.
Small rustic galley enclosed kitchen in Devon with flat-panel cabinets, white cabinets and no island.
 STEINER Art & Design
Günter Standl

Design ideas for a small rustic single-wall kitchen in Frankfurt with a belfast sink, flat-panel cabinets, dark wood cabinets, brown splashback, wood splashback, coloured appliances, dark hardwood flooring and no island.
Design ideas for a small rustic single-wall kitchen in Frankfurt with a belfast sink, flat-panel cabinets, dark wood cabinets, brown splashback, wood splashback, coloured appliances, dark hardwood flooring and no island.

 Britt White Studio
Design ideas for a small rustic l-shaped kitchen pantry in Other with a submerged sink, pink cabinets, composite countertops, grey splashback, porcelain splashback, coloured appliances, lino flooring, a breakfast bar and grey worktops.
 Floors of Stone
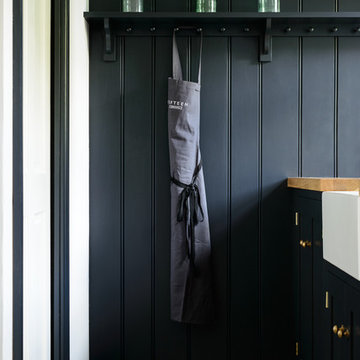
Gorgeous wood panelling from our sister company deVOL Kitchens, teamed with our Country Mix Tumbled Travertine on the floor.
Small rustic galley enclosed kitchen in Other with shaker cabinets, blue cabinets, travertine flooring and no island.
Small rustic galley enclosed kitchen in Other with shaker cabinets, blue cabinets, travertine flooring and no island.
 Floors of Stone
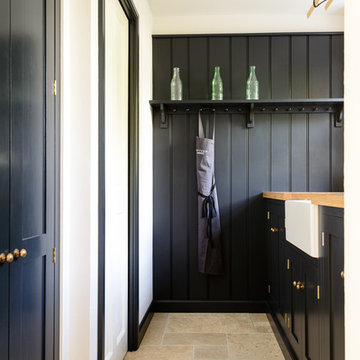
Moody blues warmed by our rustic Country Mix Tumbled Travertine on the floor.
Small rustic single-wall kitchen in Other with a belfast sink, shaker cabinets, wood worktops, travertine flooring and black cabinets.
Small rustic single-wall kitchen in Other with a belfast sink, shaker cabinets, wood worktops, travertine flooring and black cabinets.
 Timber Wolf Carpentry
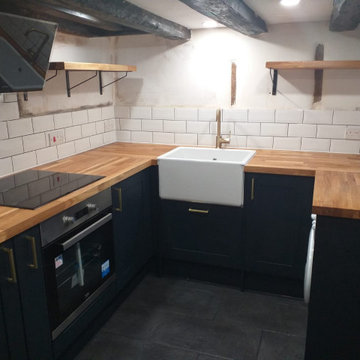
This basement kitchen replaced the old one and gave it a fresh new look.
Inspiration for a small rustic home in Surrey.
Inspiration for a small rustic home in Surrey.

 The Pentland Kitchen Company
Description: Client was looking for a statement kitchen that would tie with their Edinburgh flat but not look fussy as the kitchen is a walk through to other rooms. The Porter Matt handless is ideal for this and mixing it with the distressed oak shelving to match the floor adds a rustic, warm feel to what can sometimes be a cold style.
Cost £20k including all trades and converting a mezzanine level in a storage cupboard.
 The Pentland Kitchen Company
Description: Client was looking for a statement kitchen that would tie with their Edinburgh flat but not look fussy as the kitchen is a walk through to other rooms. The Porter Matt handless is ideal for this and mixing it with the distressed oak shelving to match the floor adds a rustic, warm feel to what can sometimes be a cold style.
Cost £20k including all trades and converting a mezzanine level in a storage cupboard.
 The Pentland Kitchen Company
Description: Client was looking for a statement kitchen that would tie with their Edinburgh flat but not look fussy as the kitchen is a walk through to other rooms. The Porter Matt handless is ideal for this and mixing it with the distressed oak shelving to match the floor adds a rustic, warm feel to what can sometimes be a cold style.
Cost £20k including all trades and converting a mezzanine level in a storage cupboard.
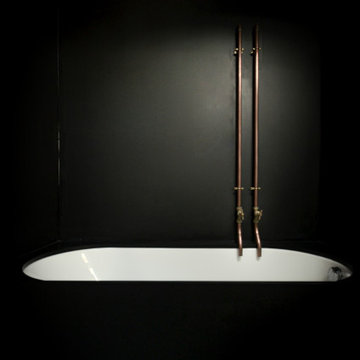
 Benjamin Hale
Small rustic family bathroom in Cardiff with a built-in bath, a built-in shower and black tiles.

 SoKipling

A listed very old cottage was in need of a new kitchen that would be sympathetic to the space and the chestnut dresser the client already had.To maximise the space, we moved the Everhot cooker from the end wall to the side. We were then able to utilise the corners better with an open shelving unit made out of reclaimed pine and oak.a new sink unit with cupboard with drawers and doors was also made and 2 pull-out worktops added to provide more work surface and a breakfast table. The height of the ceiling also allowed us to fit a shelving unit for the pots and pans and free up the lower shelves.
 SoKipling
A listed very old cottage was in need of a new kitchen that would be sympathetic to the space and the chestnut dresser the client already had.To maximise the space, we moved the Everhot cooker from the end wall to the side. We were then able to utilise the corners better with an open shelving unit made out of reclaimed pine and oak.a new sink unit with cupboard with drawers and doors was also made and 2 pull-out worktops added to provide more work surface and a breakfast table. The height of the ceiling also allowed us to fit a shelving unit for the pots and pans and free up the lower shelves.
 SoKipling
A listed very old cottage was in need of a new kitchen that would be sympathetic to the space and the chestnut dresser the client already had.To maximise the space, we moved the Everhot cooker from the end wall to the side. We were then able to utilise the corners better with an open shelving unit made out of reclaimed pine and oak.a new sink unit with cupboard with drawers and doors was also made and 2 pull-out worktops added to provide more work surface and a breakfast table. The height of the ceiling also allowed us to fit a shelving unit for the pots and pans and free up the lower shelves.
 Ikone
IkoneErick Saillet
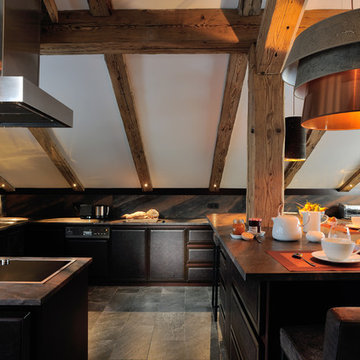
This is an example of an expansive rustic kitchen/diner in Other with marble worktops and an island.
This is an example of an expansive rustic kitchen/diner in Other with marble worktops and an island.
 Michelle Leslie Studio

This is an example of an expansive rustic single-wall open plan kitchen in Central Coast with a double-bowl sink, recessed-panel cabinets, black cabinets, black splashback, granite splashback, stainless steel appliances, dark hardwood flooring, an island, brown floors and black worktops.
 AAA Triple A Design

This is an example of a small rustic l-shaped enclosed kitchen in Marseille with an integrated sink, light wood cabinets, concrete worktops, black splashback, stone slab splashback, concrete flooring and no island.
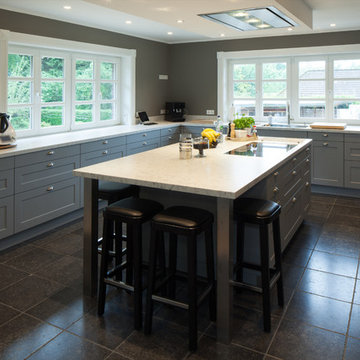
 Creativ Küchen Design GmbH
This is an example of an expansive rustic u-shaped kitchen/diner in Hamburg with a built-in sink, beaded cabinets, grey cabinets, granite worktops, grey splashback, black appliances, porcelain flooring, an island, black floors and white worktops.

 THIS IS DARK INTERIOR
This is an example of a small rustic l-shaped kitchen in Dusseldorf with an integrated sink, raised-panel cabinets, green cabinets, granite worktops, black splashback, glass sheet splashback, painted wood flooring and black worktops.
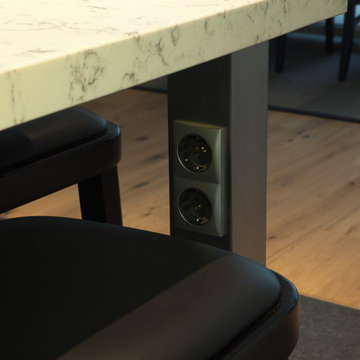 Creativ Küchen Design GmbH
This is an example of an expansive rustic u-shaped kitchen/diner in Hamburg with a built-in sink, beaded cabinets, grey cabinets, granite worktops, grey splashback, black appliances, porcelain flooring, an island, black floors and white worktops.

 Bayside Bathroom & Kitchen Centre
Inspiration for a small rustic shower room bathroom in Melbourne with flat-panel cabinets, medium wood cabinets, white tiles, stone slabs, white walls, ceramic flooring, a vessel sink, wooden worktops, black floors and brown worktops.
1