
Search results for "Extension" in Home Design Ideas

 Glorious Spaces
What problems do you want to solve?:
I want to replace a large, dark leaking conservatory with an extension to bring all year round living and light into a dark kitchen. Open my cellar floor to be one with the garden,
Tell us about your project and your ideas so far:
I’ve replaced the kitchen in the last 5 years, but the conservatory is a go area in the winter, I have a beautiful garden and want to be able to see it all year. My idea would be to build an extension for living with a fully opening glass door, partial living roof with lantern. Then I would like to take down the external wall between the kitchen and the new room to make it one space.
Things, places, people and materials you love:
I work as a consultant virologist and have spent the last 15 months on the frontline in work for long hours, I love nature and green space. I love my garden. Our last holiday was to Vancouver island - whale watching and bird watching. I want sustainable and environmentally friendly living.
 Glorious Spaces
What problems do you want to solve?:
I want to replace a large, dark leaking conservatory with an extension to bring all year round living and light into a dark kitchen. Open my cellar floor to be one with the garden,
Tell us about your project and your ideas so far:
I’ve replaced the kitchen in the last 5 years, but the conservatory is a go area in the winter, I have a beautiful garden and want to be able to see it all year. My idea would be to build an extension for living with a fully opening glass door, partial living roof with lantern. Then I would like to take down the external wall between the kitchen and the new room to make it one space.
Things, places, people and materials you love:
I work as a consultant virologist and have spent the last 15 months on the frontline in work for long hours, I love nature and green space. I love my garden. Our last holiday was to Vancouver island - whale watching and bird watching. I want sustainable and environmentally friendly living.

 Moriah Remodeling & Construction
Moriah Remodeling and Construction, Inc.
Medium sized rustic back patio in Los Angeles with an outdoor kitchen, natural stone paving and a roof extension.
Medium sized rustic back patio in Los Angeles with an outdoor kitchen, natural stone paving and a roof extension.
 User

UserMedium sized rustic kitchen/dining room in London with multi-coloured walls, vinyl flooring, beige floors, brick walls and a feature wall.
 JAB Design Ltd
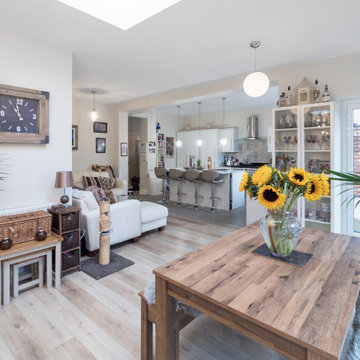
A smart extension to a brick property, this design focuses on symmetry and simplicity to provide a bright and spacious addition to a home. Bifold doors open up to provide a strong connection with the garden, and ensure plenty of daylight is always fed through to the interior spaces.
 Bee The Builder Ltd.
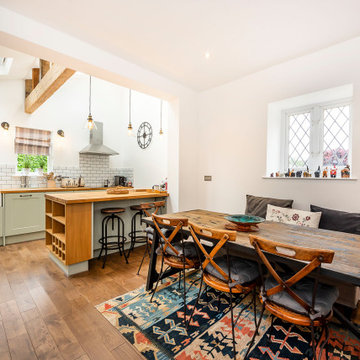
The kitchen has been upgraded with a fresh, modern country-style design featuring sage green cabinetry, sleek black handles, and wooden countertops. A traditional farmhouse sink is the focal point, complementing the white subway tile backsplash. The addition of a built-in oven and modern appliances ensures convenience while maintaining the space’s timeless aesthetic. Exposed wooden beams add a touch of character, while warm lighting enhances the cozy ambiance.
 JAB Design Ltd
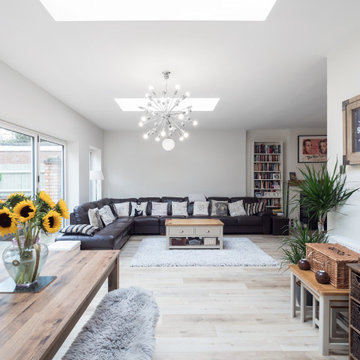
A smart extension to a brick property, this design focuses on symmetry and simplicity to provide a bright and spacious addition to a home. Bifold doors open up to provide a strong connection with the garden, and ensure plenty of daylight is always fed through to the interior spaces.
 JCAD
JCADJCAD

Design ideas for a small rustic enclosed living room in Other with beige walls, carpet, a wood burning stove and a tiled fireplace surround.
Design ideas for a small rustic enclosed living room in Other with beige walls, carpet, a wood burning stove and a tiled fireplace surround.
 Vision Mill Architects Limited
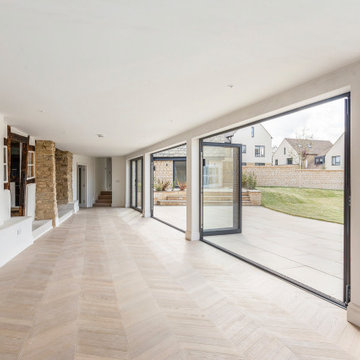
This stunning living space showcases a thoughtful balance of modern design and traditional charm. Large bi-folding glass doors blur the boundary between indoor and outdoor living, flooding the space with natural light and providing seamless access to the patio and garden.
The warm, chevron-patterned flooring adds a touch of sophistication, while the exposed timber beams and stonework nod to the building's historic origins. The minimalist walls and clean finishes allow these heritage details to stand out, creating a harmonious blend of old and new.
This versatile extension is designed for both comfort and practicality, offering a bright and open environment ideal for entertaining or relaxing while preserving the character of the original structure.
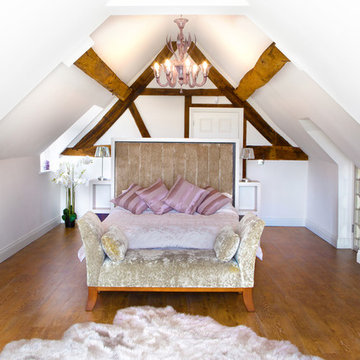
 Brock Charles Architects
Design ideas for a medium sized rustic bedroom in West Midlands with white walls, medium hardwood flooring, no fireplace and brown floors.
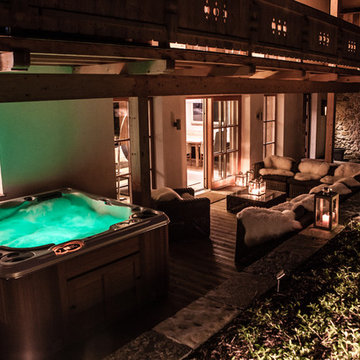
 Architekt Stefan Schramm
Daniela Polak
This is an example of a medium sized rustic back terrace in Munich with a roof extension.
This is an example of a medium sized rustic back terrace in Munich with a roof extension.
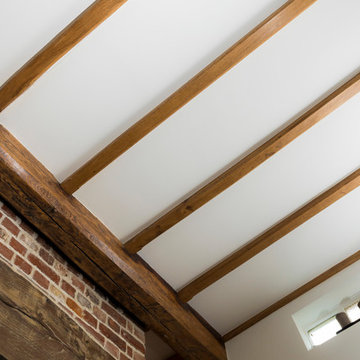
 Christian Builders Margate Ltd
Snug Room and TV room - Morris & Co. Curtain fabric for the room divider. Corner sofa - John Lewis. Bespoke built in book case where the front door would have once been. Refurbished & replaced oak beams.
Photograph: Chris Kemp
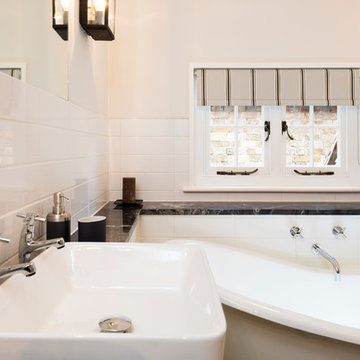 Christian Builders Margate Ltd
Family Bathroom - Cast Iron Roll Top Bath, marble worktops, monochrome theme. Vintage wall lighting.
Photography: Chris Kemp
This is an example of a medium sized rustic family bathroom in Kent with a claw-foot bath, a shower/bath combination, a wall mounted toilet, white tiles, porcelain tiles, white walls, porcelain flooring, a built-in sink and granite worktops.
This is an example of a medium sized rustic family bathroom in Kent with a claw-foot bath, a shower/bath combination, a wall mounted toilet, white tiles, porcelain tiles, white walls, porcelain flooring, a built-in sink and granite worktops.
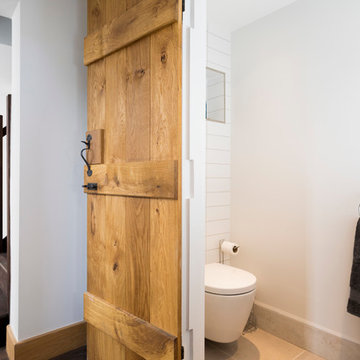 Christian Builders Margate Ltd
Downstairs Cloakroom - Oak Ledge Doors, Beeswax Thumb-latches throughout. Dark, aged & smoked oak flooring throughout. Clean white tiles. Bespoke Oak Staircase.
Photography: Chris Kemp

 HWB Construction
Inspiration for a medium sized rustic family bathroom in London with freestanding cabinets, white cabinets, a freestanding bath, a built-in shower, a two-piece toilet, multi-coloured tiles, glass sheet walls, white walls, porcelain flooring, a built-in sink, tiled worktops, beige floors, a hinged door and white worktops.
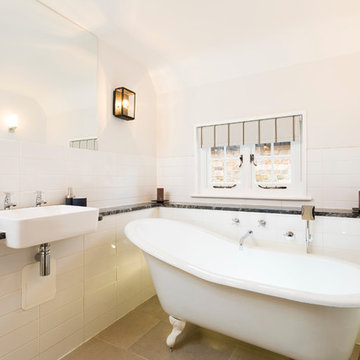 Christian Builders Margate Ltd
Family Bathroom - Cast Iron Roll Top Bath, marble worktops, monochrome theme. Vintage wall lighting.
Photography: Chris Kemp
Medium sized rustic family bathroom in Kent with a claw-foot bath, a shower/bath combination, a wall mounted toilet, white tiles, porcelain tiles, white walls, porcelain flooring, a built-in sink and granite worktops.
Medium sized rustic family bathroom in Kent with a claw-foot bath, a shower/bath combination, a wall mounted toilet, white tiles, porcelain tiles, white walls, porcelain flooring, a built-in sink and granite worktops.
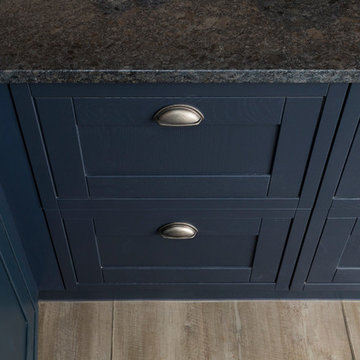 Christian Builders Margate Ltd
Dark Blue/Black Kitchen from Wren Kitchens. Black Granite Worktops - Steel Grey Crocodile Finish. Bespoke tall cupboard. Vinyl plank flooring. Range Cooker. Modern caged pendant lights.
Photograph: Chris Kemp
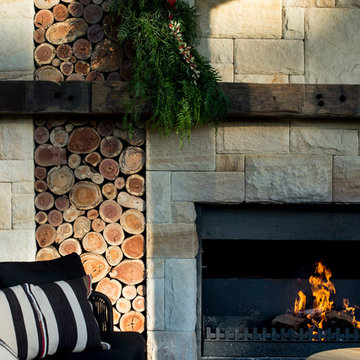
 GRAY&Co Design
Collaboration with MLD
Photography by Brigid Arnott
Photo of a medium sized rustic back terrace in Central Coast with a fireplace and a roof extension.
Photo of a medium sized rustic back terrace in Central Coast with a fireplace and a roof extension.
 Christian Builders Margate Ltd
Master Bedroom - Nautical Cottage. Blue feature wall behind the bedhead. Bespoke Morris & Co. Curtains. Bay window seating area. Bespoke Wardrobe.
Photograph: Chris Kemp
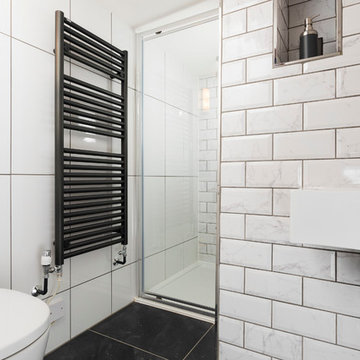 Christian Builders Margate Ltd
Guest Bedroom 2 ensuite - compact shower room, monochrome theme. Marble metro tiles.
Photography: Chris Kemp
Design ideas for a small rustic ensuite bathroom in Kent with flat-panel cabinets, white cabinets, a built-in shower, a wall mounted toilet, white tiles, porcelain tiles, white walls, porcelain flooring, a wall-mounted sink and solid surface worktops.
Design ideas for a small rustic ensuite bathroom in Kent with flat-panel cabinets, white cabinets, a built-in shower, a wall mounted toilet, white tiles, porcelain tiles, white walls, porcelain flooring, a wall-mounted sink and solid surface worktops.
1