
Search results for "Https:" in Home Design Ideas

 Wine By Design
David Butler
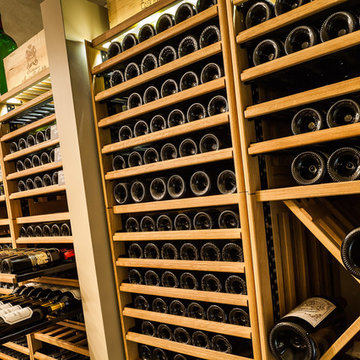
Design ideas for a large rustic wine cellar in Surrey with concrete flooring and storage racks.
Design ideas for a large rustic wine cellar in Surrey with concrete flooring and storage racks.
 Christian Builders Margate Ltd
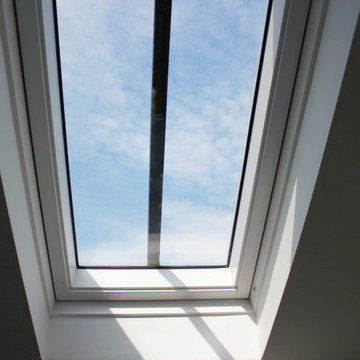
Borrowed Light in the Bathroom
Design ideas for a small rustic living room in Kent with shaker cabinets, white cabinets, a built-in bath, a shower/bath combination, a one-piece toilet, white tiles, porcelain tiles, a wall-mounted sink and solid surface worktops.
Design ideas for a small rustic living room in Kent with shaker cabinets, white cabinets, a built-in bath, a shower/bath combination, a one-piece toilet, white tiles, porcelain tiles, a wall-mounted sink and solid surface worktops.
 Florine Burger architecte DPLG
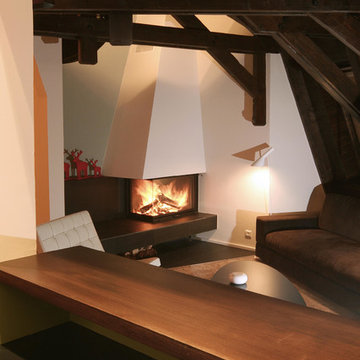
This is an example of a small rustic enclosed living room in Strasbourg with white walls, a ribbon fireplace and no tv.
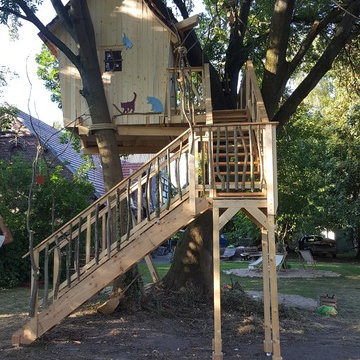
 Baumleben

Dieses außergewöhnliche Baumhaus steht in der Nähe von Minden, Ostwestfalen. Die Geländer sind aus Eschenholzstäben gebaut, das Dach ist mit Zedernholzschindeln gedeckt. Hier wohnen neben den kleinen Hexen der Rabe Abraxas und 4 Katzen. Das Hexenbaumhaus verfügt über eine märchenhafte Ausstattung wie einen Hexenbesen- und Zauberstabparkplatz und eine Rutschstange die vom Deck zum Erdboden führt.
 Joël Saurin Architecte

Inspiration for a large rustic open plan living room in Grenoble with a reading nook, beige walls, vinyl flooring, grey floors, a wood burning stove and a metal fireplace surround.
 Naked Kitchens
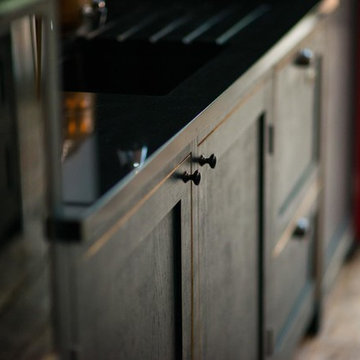
This distinctive kitchen illustrates the versatility of the Shaker style, containing many elements typical of the classic country kitchen such as exposed butt hinges, v-groove end panels and cup handles, only this time they have been re-invented to create an exciting, non-traditional space.
The Shaker kitchen has been re-imagined by our Alexandra Park customer. Choosing our component assembly option, each cabinet has been lovingly hand painted once assembled to achieve an antique - distressed finish with the warm golden tones of Oak visible around the door and drawers.
 Ecoandeco, Casas de Madera
Ecoandeco
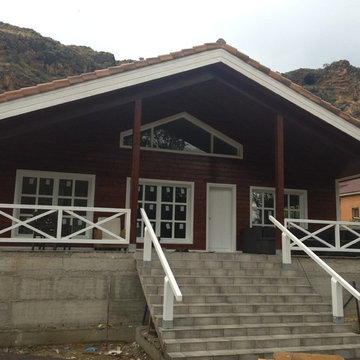
Inspiration for a small and brown rustic two floor house exterior in Valencia with wood cladding and a pitched roof.
Inspiration for a small and brown rustic two floor house exterior in Valencia with wood cladding and a pitched roof.
 GRAY&Co Design
Collaboration with MLD
Photography by Brigid Arnott
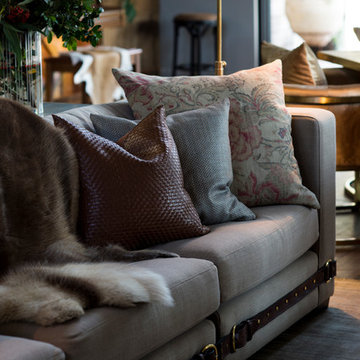
Large rustic living room in Central Coast with a reading nook, beige walls, dark hardwood flooring, a wall mounted tv and brown floors.
Large rustic living room in Central Coast with a reading nook, beige walls, dark hardwood flooring, a wall mounted tv and brown floors.

 User
UserThis rustic board and batten home is tucked into a valley in a leafy Auckland suburb within walking distance to the sea. The split level house sat awkwardly on the site and was surrounded by an assorted collection of shrubs. There was also a problematic area directly under the boardwalk entry to the house. On the plus side, mature hedging gave good privacy from the road and neighbouring houses. The owners wished for a simpler, less cluttered feeling garden in which there house would sit comfortably. Romantic cottage style plantings were desired, with pollinator plants as a feature, as well as a formal rose garden, multiple options for seating and a large vegetable garden and utility area. As the site had some changes in level, most of the new layout was created using retaining walls. This also allowed for the addition of new soil to improve the existing coastal soil. As the property is in a natural valley, the garden is sheltered from coastal winds. The awkward area under the entry boardwalk was transformed into a romantic sheltered seating area for two. The boundary hedges and several mature trees were kept and new plantings were designed to link everything together. Where possible, low maintenance plants were selected and low hedging also provides structure.
The owners have now completed stage one of the project - the entry and driveway areas - and will begin work on stage two - vegetable and rose gardens - next autumn.
Dee McQuillan
 Baumleben
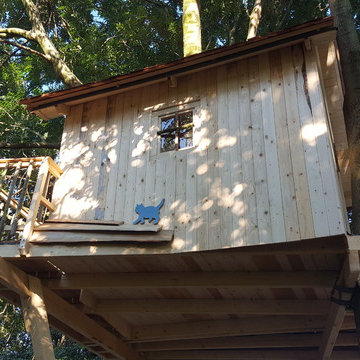
Dieses außergewöhnliche Baumhaus steht in der Nähe von Minden, Ostwestfalen. Die Geländer sind aus Eschenholzstäben gebaut, das Dach ist mit Zedernholzschindeln gedeckt. Hier wohnen neben den kleinen Hexen der Rabe Abraxas und 4 Katzen. Das Hexenbaumhaus verfügt über eine märchenhafte Ausstattung wie einen Hexenbesen- und Zauberstabparkplatz und eine Rutschstange die vom Deck zum Erdboden führt.
 Vinomagna Wine Cellars

This white wine cellar incorporated an oak timber finish and stone shelving. Soft LED strip and spot lighting add an abundance of subtle brightness. Such details allow the space to open up what was once a head height restricted basement space.
The initial challenge of this white wine cellar project was the total floor to ceiling height of only 2m.
Given that the original space showed signs of damp and water ingress, the Structural waterproofing was a key consideration. Ventilation was and is an additional must for any basement custom wine cellar project. Ventilation is also a building control requirement in a usable basement space. Within the design, it will additionally remove any surface moisture build up from dew point temperature condensation.
 Joël Saurin Architecte
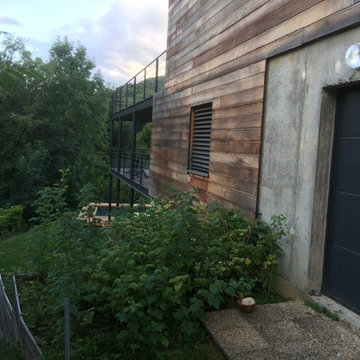
Photo of a large and beige rustic two floor detached house in Grenoble with wood cladding and a flat roof.
 GRAY&Co Design
Collaboration with MLD
Photography by Brigid Arnott
Design ideas for a large and multi-coloured rustic bungalow detached house in Central Coast with stone cladding, a pitched roof and a metal roof.
Design ideas for a large and multi-coloured rustic bungalow detached house in Central Coast with stone cladding, a pitched roof and a metal roof.
 GHLD
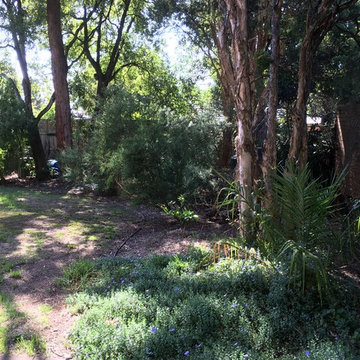
GHLDThe rest of the garden was quite large, but a large percentage of it was just scrub. No use to anyone, the lawn was patchy and too sloped to run around on - and there was no where to 'hang out'
 Richmond Oak

Oak Garden Room we designed & built on a stone building within an Area of Outstanding Natural Beauty.
Glassex 2008 'Silver Award for Innovative Design
 GHLD
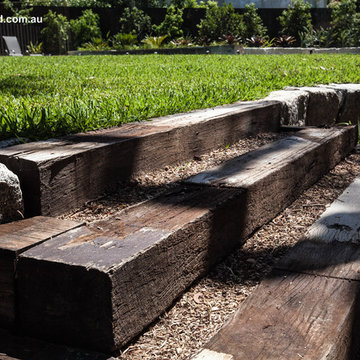
GHLDRecycled timber steps lead up from the hang out zone to the new and improved lawn area - edged with more granite blocks to tie the whole space in with the pool area and the bush feeling of the suburb in general
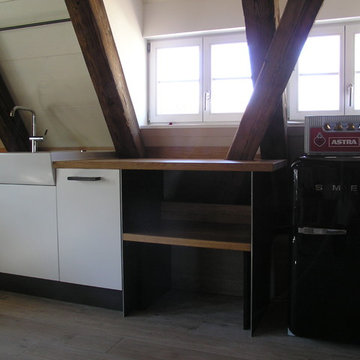
 Schreinerei Jörg Dubbert
Sanierte Dachgeschosswohnung in der Tübinger Altstadt
Photo of a small rustic kitchen in Stuttgart.
Photo of a small rustic kitchen in Stuttgart.

 Mark Payne Landscape Design
Mark Payne Landscape Design
Photographer - Lucy Davis
Small rustic formal partial sun garden for summer in Sussex.
Small rustic formal partial sun garden for summer in Sussex.
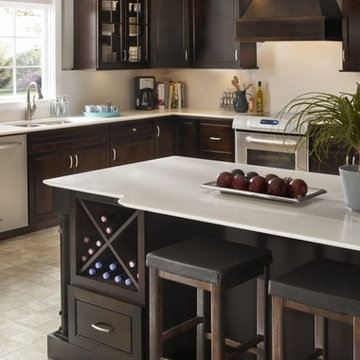 Cocinas Master Díez
Design ideas for a large rustic l-shaped kitchen/diner with a double-bowl sink, raised-panel cabinets, dark wood cabinets, white splashback, stainless steel appliances and an island.
1