
Search results for "Https:" in Home Design Ideas

 Garde Hvalsoe
Large rustic galley kitchen/diner in Copenhagen with flat-panel cabinets, medium wood cabinets, multiple islands, a built-in sink, wood worktops and painted wood flooring.
 Hampshire Light & Shading
Richard Warburton Photography

Design ideas for a medium sized rustic cloakroom in Hampshire with a wall-mounted sink and a one-piece toilet.
Design ideas for a medium sized rustic cloakroom in Hampshire with a wall-mounted sink and a one-piece toilet.
 User
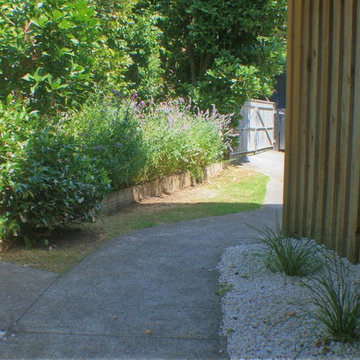
UserThis rustic board and batten home is tucked into a valley in a leafy Auckland suburb within walking distance to the sea. The split level house sat awkwardly on the site and was surrounded by an assorted collection of shrubs. There was also a problematic area directly under the boardwalk entry to the house. On the plus side, mature hedging gave good privacy from the road and neighbouring houses. The owners wished for a simpler, less cluttered feeling garden in which there house would sit comfortably. Romantic cottage style plantings were desired, with pollinator plants as a feature, as well as a formal rose garden, multiple options for seating and a large vegetable garden and utility area. As the site had some changes in level, most of the new layout was created using retaining walls. This also allowed for the addition of new soil to improve the existing coastal soil. As the property is in a natural valley, the garden is sheltered from coastal winds. The awkward area under the entry boardwalk was transformed into a romantic sheltered seating area for two. The boundary hedges and several mature trees were kept and new plantings were designed to link everything together. Where possible, low maintenance plants were selected and low hedging also provides structure.
The owners have now completed stage one of the project - the entry and driveway areas - and will begin work on stage two - vegetable and rose gardens - next autumn.
Dee McQuillan
 Aramara
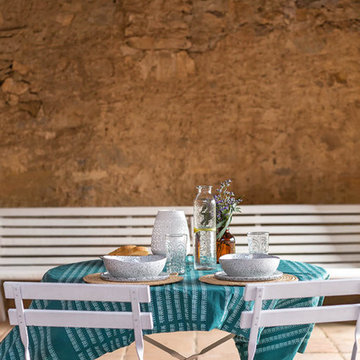
En esta preciosa y silenciosa casa rural llamada “Casa Les Germanes”, situada en un pequeño pueblo de Lérida, llamado Gramuntell, realizamos cambios en la decoración usando muchos de los productos de nuestra web. Se intervino en salón, comedor, cocina, habitación suite y una zona de exterior. Las activas y simpáticas propietarias querían conseguir dar un toque más primaveral a algunas de sus estancias, y saber las técnicas para conseguirlo. Así que a través de textiles, cerámica y muchos complementos conseguimos un resultado acogedor y con colores que atraen el buen tiempo.
Fotografías: Sandra Rojo

 Ben Harris Gardens
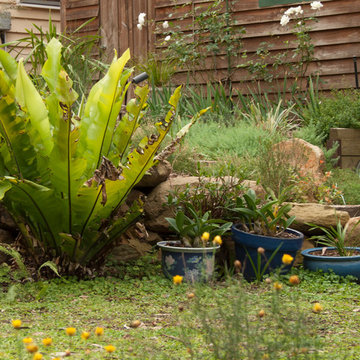
Birds nest fern and potted plants growing in front of the rock embankment.
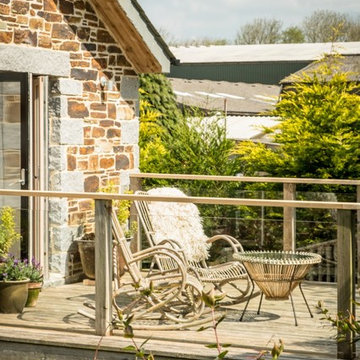
This is an example of a medium sized rustic garden.
This is an example of a medium sized rustic garden.
 Belle & Cosy Interior Design

In the heart of the picturesque Provence region in France, where old stone farmhouses whisper tales of bygone eras, lies a charming property that seamlessly blends history with modern comforts. Belle & Cosy Interior Design recently undertook a remarkable project, converting an old garage adjoined to the property into a luxurious master bedroom, complete with an en-suite bathroom and a cozy office mezzanine.
 Green Tree Garden Design Ltd

Our client’s garden was bereft of any interest, other than a large shed at the end of the garden, and a small patio outside the house. An unattractive stand of conifers dominated one side of the garden, and overpowered the space.
These two areas were linked using a bold design of interlinking circles, with a cobbled path snaking its’ way down the garden to create a feeling of greater width and depth. A dry stone wall sets off the patio, and frames the entrance into the main part of the garden.
A feature pot is set on a plinth at the bottom end of the garden, where it is visible from the house. The planting is colourful and interesting, with box balls used to reinforce the circular theme. The conifers have been removed and replaced with attractive ornamental trees that will provide more year round interest
 Estanques-Piscina
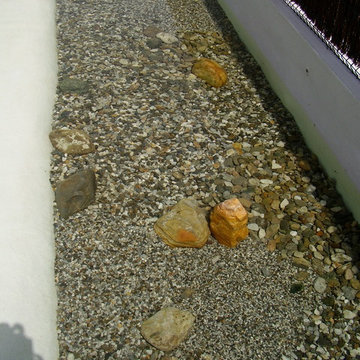
Piscina Natural como laguna
This is an example of a large rustic natural swimming pool.
This is an example of a large rustic natural swimming pool.
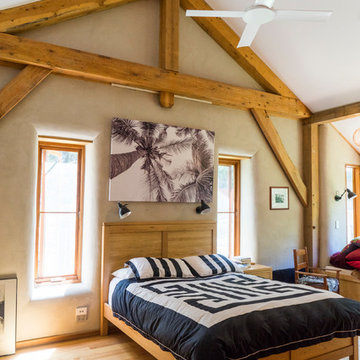

 Simon Barret Architecte
Le refuge d’Articaou
Adossées à la pente, les deux granges s’ouvrent sur le Cirque de Lescun. La première grange servait autrefois de logement sommaire pour les bergers. Elle abritait également l’espace où le fromage était entreposé pour être affiné, profitant de la fraîcheur et de la stabilité thermique de la pierre.
La seconde grange, plus vaste et plus rustique, accueillait le bétail et servait de stockage pour le foin. Elles formaient un ensemble pastoral typique des estives pyrénéennes.
Longtemps laissées à l’abandon, elles retrouvent aujourd’hui leur vocation d’abri : l’une transformée en refuge familial, l’autre réhabilitée en dortoir estival.
Le refuge familial - La première grange, reconvertie en habitation.
Les murs de pierres, nettoyées et rejointoyées, conservent la mémoire du bâti ancien. La couverture en ardoise a été entièrement refaite, reprenant la silhouette sobre et robuste de l’existant. Les menuiseries en bois, redessinées et élargies, ouvrent de nouvelles vues sur la vallée, laissant entrer la lumière et le paysage.
À l’intérieur, les pierres enduites à la chaux adoucissent la lumière. La dalle en béton du rez-de-chaussée est recouverte d’un ragréage verni, apportant une texture minérale et sobre en accord avec les murs extérieurs.
Le bois se déploie sur plusieurs registres : la charpente laissée apparente est en sapin ; les solives et le plancher, visibles sur leurs deux faces, sont également en sapin ; les agencements intérieurs, escalier et rangements, sont réalisés en contreplaqué d’épicéa.
L’ensemble joue sur une dualité entre la pierre et le bois, entre la solidité du minéral et la chaleur du matériau naturel, qui donne son équilibre à l’espace.
La grange s’organise sur trois niveaux :
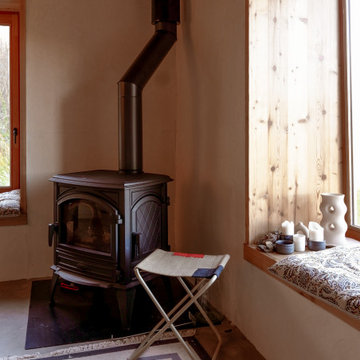
Au rez-de-chaussée, un espace de vie ouvert sur l’extérieur accueille les moments partagés autour du poêle à bois, source de chaleur et point de rassemblement ;
À l’étage, accessible également depuis le terrain amont, se trouve une partie des chambres ;Sous la toiture, les combles assainis et rehaussés offrent de nouveaux volumes habitables composés du reste des chambres.
Cette rénovation redonne usage et sens à un bâti vernaculaire sans le figer. L’intervention vise la réhabilitation complète de la structure existante, en conservant les murs de pierre et en adaptant les volumes aux usages actuels. Les matériaux locaux et les techniques traditionnelles sont associés à des solutions contemporaines pour assurer confort et pérennité, en cohérence avec le site.
Le dortoir estival - La seconde grange.
Face à la grange principale, le second bâtiment a également été restauré. Sa toiture en ardoise, refaite selon la même logique, assure la cohérence d’ensemble entre les deux volumes.
À l’intérieur, le plancher a été remanié pour permettre l’aménagement d’un dortoir estival. La volonté a été de minimiser l’impact de l’intervention, en préservant la simplicité du bâti existant.
 Globaleo Bois
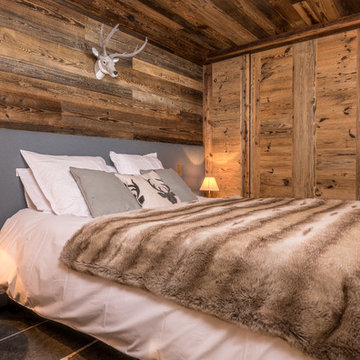
Design ideas for a medium sized rustic master bedroom in Grenoble with slate flooring and grey floors.


 ARCREABOIS
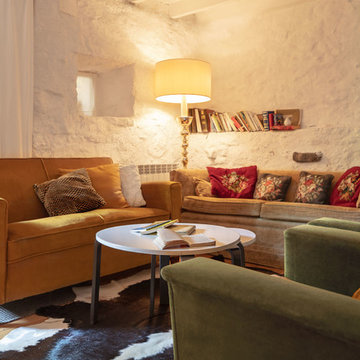
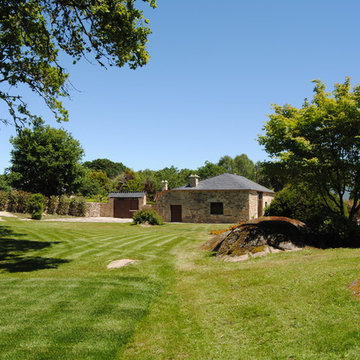
Design ideas for a large and beige rustic two floor detached house in Nancy with wood cladding, a mansard roof and a tiled roof.
 queiruga Paisajistas
El Creador de Paisajes
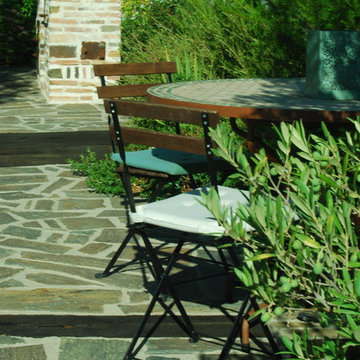
En un mismo nivel,enel superior, se establecieron las zonas de barbacoa, con una pérgola para sombrear y la zona de comedor. Estas dos áreas quedan definidas por un paso de traviesas de madera que se estrecha dando lugar a una zona de transición que les da un carácter individual según su funcionalidad, a la vez que las integra dentro del conjunto del jardín.
 PIEDRA ARTIFICIAL MATÉS FONTFREDA
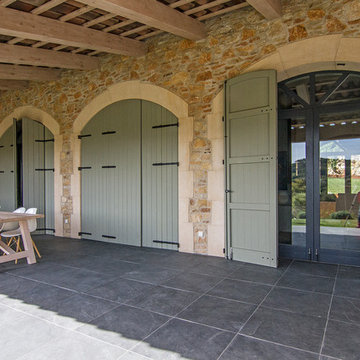
Design ideas for a medium sized rustic back terrace with a roof extension.
 Joël Saurin Architecte
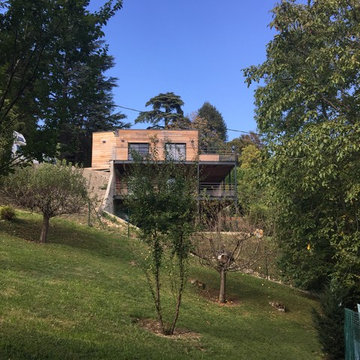
Inspiration for a large and beige rustic two floor detached house in Grenoble with wood cladding, a flat roof and a metal roof.
 User

UserThe Rotterdam Weathered Oak Dining Table is inspired by European Port cities.
The Weathered Oak Dining Table combines the beauty of weathered oak with the function of a geometrical steel base and lockable castors.
A perfect example of urban practicality in its design and functionality.

 Pamelas TrädgårdsDesign
This is an example of a medium sized rustic front formal partial sun garden for summer in Gothenburg with a pond and gravel.
1