
Search results for "Https:" in Home Design Ideas

 Garde Hvalsoe
Large rustic galley kitchen/diner in Copenhagen with flat-panel cabinets, medium wood cabinets, multiple islands, a built-in sink, wood worktops and painted wood flooring.
 Köllmayer Möbel + Innenausbau GmbH

Medium sized rustic ensuite bathroom in Munich with flat-panel cabinets, medium wood cabinets, a shower/bath combination, light hardwood flooring, a vessel sink, beige floors, an alcove bath and grey walls.
 Hampshire Light & Shading
Richard Warburton Photography

Design ideas for a medium sized rustic cloakroom in Hampshire with a wall-mounted sink and a one-piece toilet.
Design ideas for a medium sized rustic cloakroom in Hampshire with a wall-mounted sink and a one-piece toilet.
 Beniconst Urbana
Sara Ll.
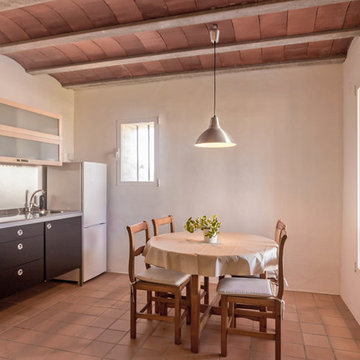
Photo of a medium sized rustic kitchen/diner with white walls, terracotta flooring and no fireplace.
Photo of a medium sized rustic kitchen/diner with white walls, terracotta flooring and no fireplace.
 M3 BUILDING TECHNOLOGY IBERIA S.L
Darren Taylor
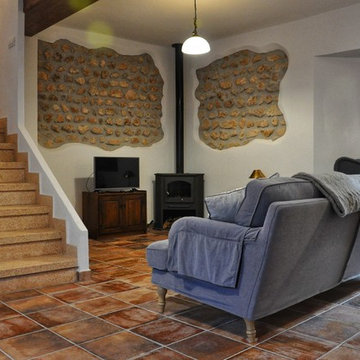
Design ideas for a medium sized rustic open plan living room in Valencia with white walls, terracotta flooring, a wood burning stove, a stone fireplace surround, a freestanding tv and red floors.
Design ideas for a medium sized rustic open plan living room in Valencia with white walls, terracotta flooring, a wood burning stove, a stone fireplace surround, a freestanding tv and red floors.
 Greenteapot
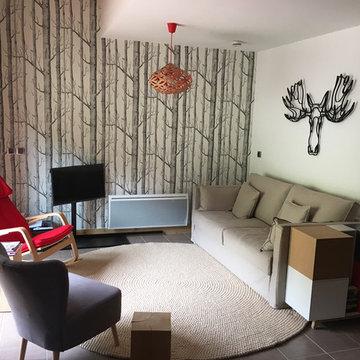
This is an example of a medium sized rustic open plan living room in Nantes with white walls, ceramic flooring, no fireplace, a freestanding tv and beige floors.
 Heather Dale Garden Design
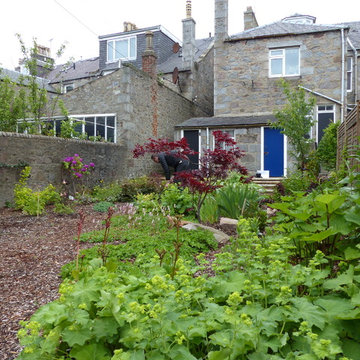
View from the bench, a protected spot surrounded by foliage.
Medium sized rustic back partial sun garden for summer with mulch.
Medium sized rustic back partial sun garden for summer with mulch.
 Confort Bois Concept
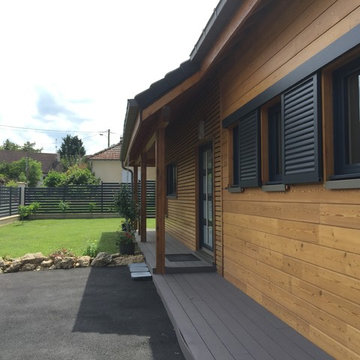
Design ideas for a medium sized rustic two floor detached house in Paris with wood cladding, a pitched roof and a tiled roof.
 Green Tree Garden Design Ltd

Our client’s garden was bereft of any interest, other than a large shed at the end of the garden, and a small patio outside the house. An unattractive stand of conifers dominated one side of the garden, and overpowered the space.
These two areas were linked using a bold design of interlinking circles, with a cobbled path snaking its’ way down the garden to create a feeling of greater width and depth. A dry stone wall sets off the patio, and frames the entrance into the main part of the garden.
A feature pot is set on a plinth at the bottom end of the garden, where it is visible from the house. The planting is colourful and interesting, with box balls used to reinforce the circular theme. The conifers have been removed and replaced with attractive ornamental trees that will provide more year round interest
 Trindade & Bird
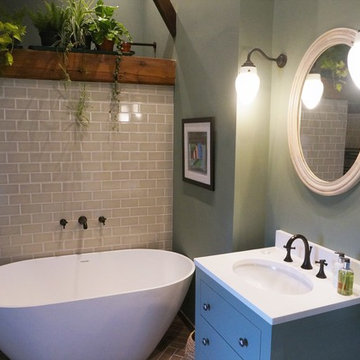
Our experience was employed for this project to execute the remodelling and refit of a dressing room and bathroom in Sevenoaks.
Designing and remodelling this beautiful Oast house had a few difficult challenges to overcome. We had to start from scratch, taking rooms back to a shell. We started by reinforcing the floor with the guidance of a structural engineer. We then re-formed and reshaped all the rooms on the left wing of the house. We rewired, replumbed and relocated the soil stack before we could start putting in all the beautiful fixtures and fittings.
We designed the fitted wardrobes for the dressing room, and incorporated a secret door leading through to the master en-suite bathroom.
In the bathroom, we used Bronze taps and accessories to great effect in this rustic chic scheme. The chalky green blue walls create a harmonious space to unwind, juxtaposed with the stunning parquet tiled floor with botanical features added to dress the beams.
 Marta Simonet Estudio de Diseño
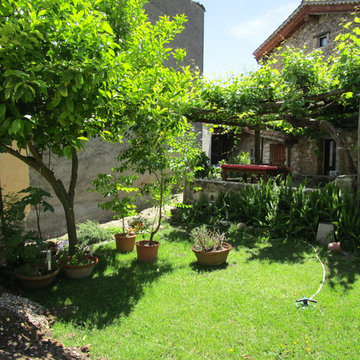
Inspiration for a medium sized rustic front driveway garden in Madrid with a garden path.
 Arkproject Camaiti & Cangi
Fotografie: Riccardo Mendicino

This is an example of a medium sized rustic straight staircase with limestone treads and limestone risers.
This is an example of a medium sized rustic straight staircase with limestone treads and limestone risers.
 Green Point Design Pty Ltd
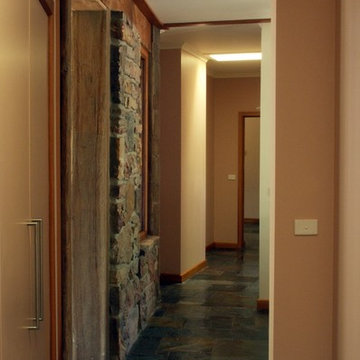
Architect’s notes:
New house on historic grazing property.
“Quiet” architecture.
A blend of natural and modern materials.
Special features:
Recycled timber beams
Internal mud brick and stone
Wood fired hydronic heating
Solar hot water
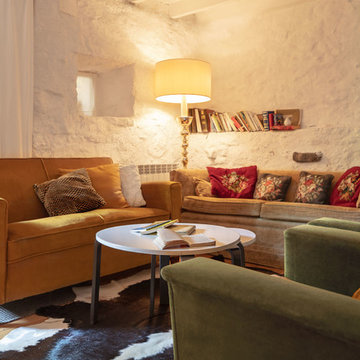

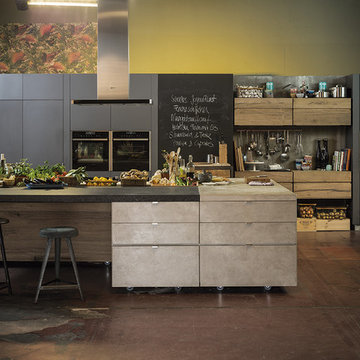
 NEFF Electrodomésticos
Cocina equipada con electrodomésticos NEFF
Inspiration for a large rustic kitchen with black appliances and an island.
Inspiration for a large rustic kitchen with black appliances and an island.

 ARCREABOIS
Design ideas for a large and beige rustic two floor detached house in Nancy with wood cladding, a mansard roof and a tiled roof.
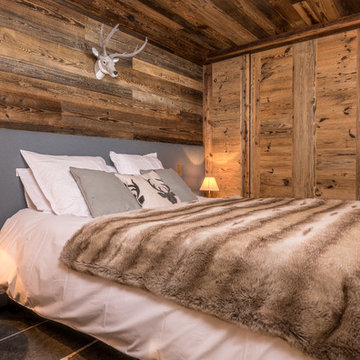
 Globaleo Bois
Design ideas for a medium sized rustic master bedroom in Grenoble with slate flooring and grey floors.
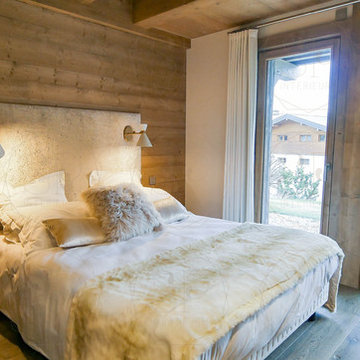
 SP Intérieurs
This is an example of a medium sized rustic master bedroom in Lyon with beige walls, light hardwood flooring and beige floors.
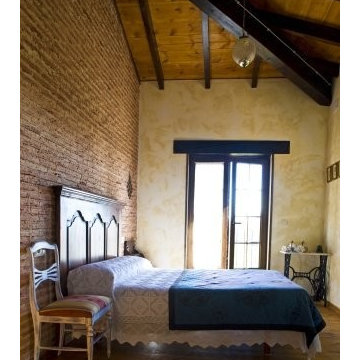
 Isaac A. García Álvarez. Arquitecto
Photo of a large rustic master bedroom with multi-coloured walls, medium hardwood flooring and no fireplace.
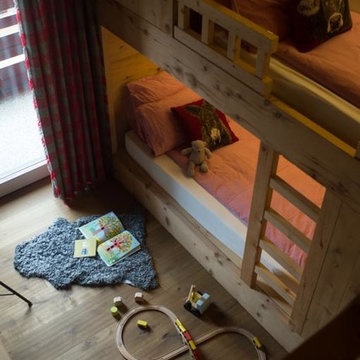
 BEARprogetti
La terza camera, abbinata alla precedente, è il luogo ideale per ospitare dei bambini.
Un letto a castello ed un emozionante letto a soppalco diventano il teatro di mille avventure.
L'aspetto ludico e di divertimento non dovrebbe mai mancare nell'approccio alla progettazione perché permette una visione da un'altra prospettiva che spesso riserva piacevoli sorprese.
1