
Search results for "Https:" in Home Design Ideas
 Cream & Black Interior Design

Photo of a small rustic single-wall kitchen with a submerged sink, shaker cabinets, grey cabinets, white splashback, metro tiled splashback, white appliances, medium hardwood flooring and no island.

 Garde Hvalsoe
Large rustic galley kitchen/diner in Copenhagen with flat-panel cabinets, medium wood cabinets, multiple islands, a built-in sink, wood worktops and painted wood flooring.

 Ohlde Interior Design
das neue Gäste WC ist teils mit Eichenholzdielen verkleidet, die angrenzen Wände und die Decke, einschl. der Tür wurden dunkelgrau lackiert
Photo of a small rustic cloakroom in Hanover with a wall mounted toilet, black walls, terracotta flooring, a vessel sink, wooden worktops, medium wood cabinets, red floors and brown worktops.
Photo of a small rustic cloakroom in Hanover with a wall mounted toilet, black walls, terracotta flooring, a vessel sink, wooden worktops, medium wood cabinets, red floors and brown worktops.

Inspiration for a small rustic ensuite bathroom in Sussex with a corner shower, a one-piece toilet, grey tiles, ceramic tiles, grey walls, light hardwood flooring, wooden worktops, grey floors and an open shower.
 Vinomagna Wine Cellars

This white wine cellar incorporated an oak timber finish and stone shelving. Soft LED strip and spot lighting add an abundance of subtle brightness. Such details allow the space to open up what was once a head height restricted basement space.
The initial challenge of this white wine cellar project was the total floor to ceiling height of only 2m.
Given that the original space showed signs of damp and water ingress, the Structural waterproofing was a key consideration. Ventilation was and is an additional must for any basement custom wine cellar project. Ventilation is also a building control requirement in a usable basement space. Within the design, it will additionally remove any surface moisture build up from dew point temperature condensation.

 ARCREABOIS
Design ideas for a large and beige rustic two floor detached house in Nancy with wood cladding, a mansard roof and a tiled roof.
 Design Alpino
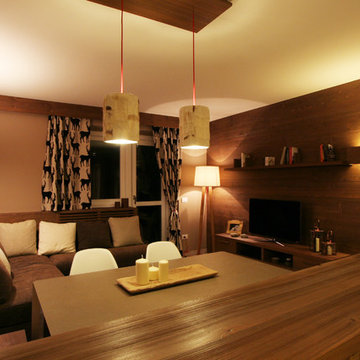
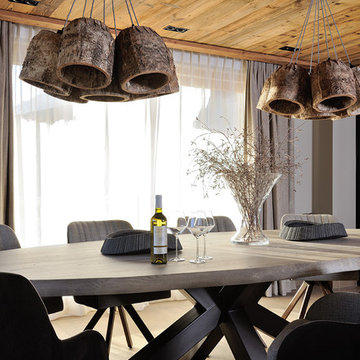
Zona giorno che racchiude sala da pranzo, zona relax e cucina. Arredi su misura e in particolare vista sulla boiserie in larice spazzolato bruno. Illuminazione per l'angolo pranzo rivestita in pelle, effetto tipico montano. Visibile in parte anche la copertura per il radiatore dietro il divano realizzata su misura.

 Grain Architecture
Façade nord, rénovation de la façade en tavaillon de bois, création de fenêtres.
This is an example of a small and brown rustic two floor detached house in Lyon with wood cladding and a pitched roof.
This is an example of a small and brown rustic two floor detached house in Lyon with wood cladding and a pitched roof.
 User

UserThe Rotterdam Weathered Oak Dining Table is inspired by European Port cities.
The Weathered Oak Dining Table combines the beauty of weathered oak with the function of a geometrical steel base and lockable castors.
A perfect example of urban practicality in its design and functionality.
 Vekart Limited
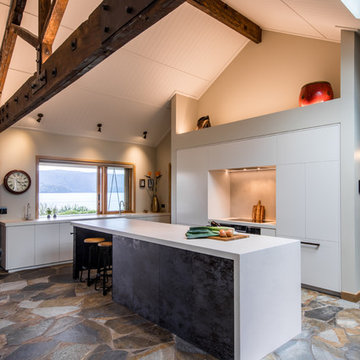
This is an example of a large rustic l-shaped open plan kitchen with a submerged sink, flat-panel cabinets, composite countertops, beige splashback, stone slab splashback, stainless steel appliances, slate flooring and an island.
 Isaac A. García Álvarez. Arquitecto
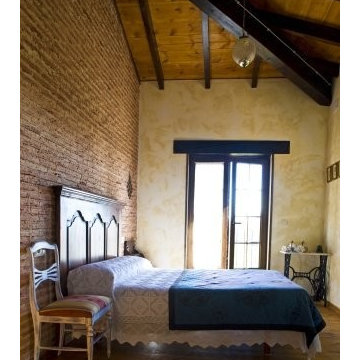
Photo of a large rustic master bedroom with multi-coloured walls, medium hardwood flooring and no fireplace.

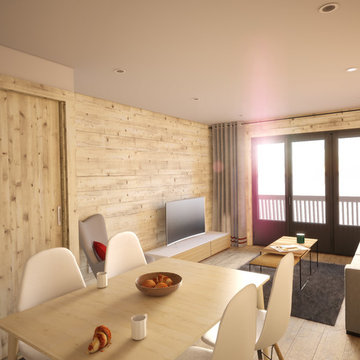
![HomeMade Architecture[s]](https://st.hzcdn.com/fimgs/f6230962038c7429_4084-w32-h32-b0-p0--.jpg) HomeMade Architecture[s]
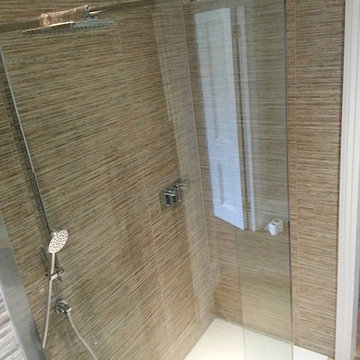
HomeMade Architecture[s]Vue depuis la Cuisine
- Rénovation d'un appartement à La Norma (Savoie).
Par Christophe LAPERGUE - Architecte & son agence HomeMade Architecture[s]®
Môrice / HomeMade Architecture[s]® / Christophe LAPERGUE © 2018
 Renovation Capital

Kabuki Black granite benches with a stained French Oak island. Shaker doors in 25% Dusty Mule. Polished chrome handles by Armac Martin. Stone splashback in brown/grey mix.
See album description for more info.
 Port Wood Furniture Studio
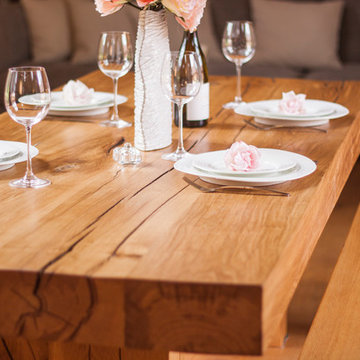
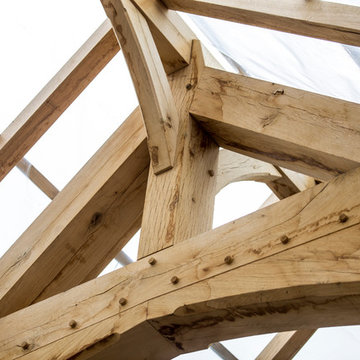
Traditional materials presented in a very contemporary way perfectly complement this beautifully appointed oak barn.
Furniture, soft furnishings and lighting supplied by Port Wood Furniture Studio.
 Ecoandeco, Casas de Madera
Ecoandeco
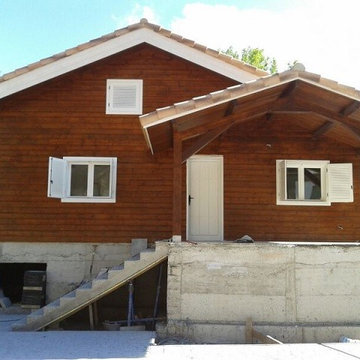
Small and brown rustic two floor house exterior in Valencia with wood cladding and a pitched roof.
Small and brown rustic two floor house exterior in Valencia with wood cladding and a pitched roof.
 Ikone
IkoneErick Saillet
Inspiration for a large rustic open plan dining room with beige walls, light hardwood flooring, a standard fireplace, a stone fireplace surround and beige floors.
Inspiration for a large rustic open plan dining room with beige walls, light hardwood flooring, a standard fireplace, a stone fireplace surround and beige floors.
 Smarta living Group
A beautiful new build welsh oak house in the Cardiff area.
"When we decided to build our dream Welsh Oak timber frame house, we decided to contract Smarta to project manage the development from the laying of the foundations to the landscaping of the garden. Right from the start, we have found the team at Smarta to be friendly and approachable, with a “can do” approach – no matter how last minute! A major advantage that we have found with Smarta is that instead of having to deal with numerous different trades and companies, our life was simplified and less stressful since Smarta relieved us of that burden and oversaw everything, from the electrical and plumbing installation through to the installation of multi-room audio and home cinema."
- Home Owner
 Biderbost Photo
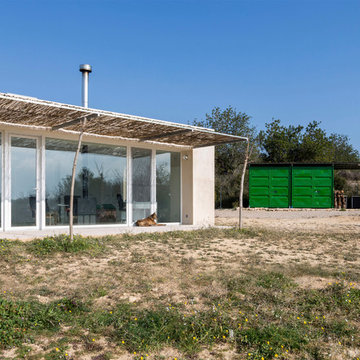
Arquitecto: Manuel Cerdá Pérez ( Multi Cultural Proyect Arquitectura )
http://www.mcparquitectura.com/
 REFUGE
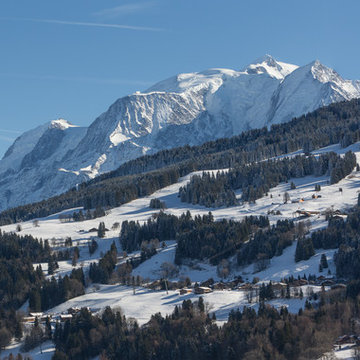
Vue Mont blanc depuis le chalet.
/ Réalisation et conception par Refuge
/ Daniel Durand photographe
This is an example of a large and brown rustic detached house in Lyon with three floors, wood cladding, a pitched roof and a mixed material roof.
This is an example of a large and brown rustic detached house in Lyon with three floors, wood cladding, a pitched roof and a mixed material roof.
1