
Search results for "Https:" in Home Design Ideas

 The Pot Company
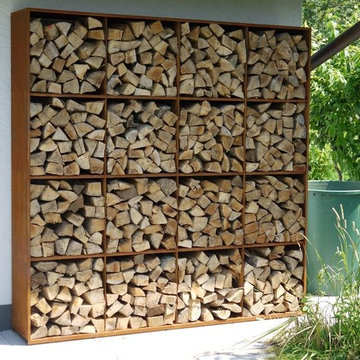
This high quality wood storage is made from 2mm thick Corten Steel, Corten Steel is a strong and weather-resistant material that covers itself with a protective layer of rust when it is exposed to open air. This fixed coating of rust provides protection against further corrosion.
This storage is designed to naturally and quickly dry and season your logs.

 Helen Rose Wilson Garden Design

Rustic back raised pond for summer in Surrey with mulch and a raised pond.

 CUPA STONE
Situada en pleno corazón del Bierzo, esta vivienda rústica está hecha con muros de Cuarcitas de Villafranca, un producto exclusivo de CUPA STONE que permite crear hogares acogedores y tradicionales.
Eso nos transmite esta casa unifamiliar ubicada en Fabero (Castilla y León, España), construida con una fachada de Cuarcitas de Villafranca, de tonos rosados y grises, especialmente indicada para proyectos de arquitectura, decoración exterior y paisajismo.

 atp_pratsarquitectura
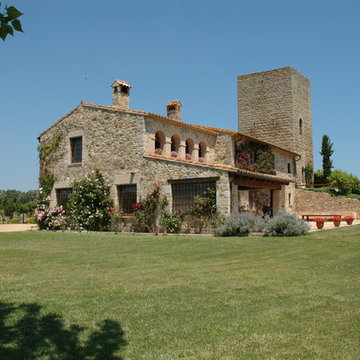
MASIA AILLADA AMB PISCINA, RURAL
SITUACIÓ: VEÏNAT ERMEDÀS, PALAFRUGELL, GIRONA.
DISSENY: 2003
SUPERFICIE CONSTRUIDA: 575.00 m²
DESCRIPCIÓ: REFORMA I AMPLIACIÓ DE MASIA AMB TORREO SITUADA AL BAIX EMPORDÀ. PLANTA BAIXA I PIS, AMB PISCINA I GRAN EXTENSIÓ DE JARDI.

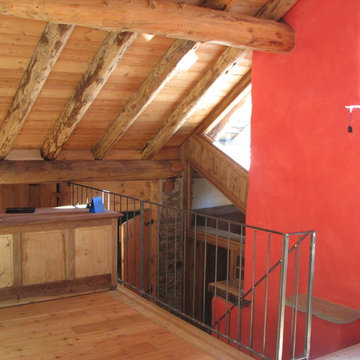
 Artelegno Snc
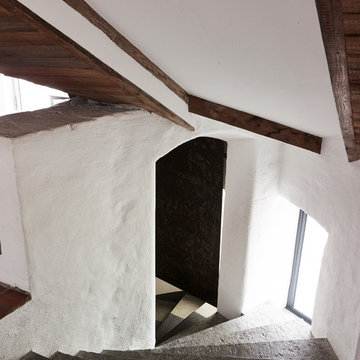
mansarda con particolare dell'arrivo della scala dal piano inferiore
Photo of a rustic home in Turin.
Photo of a rustic home in Turin.

 Grain Architecture
Façade nord, rénovation de la façade en tavaillon de bois, création de fenêtres.
This is an example of a small and brown rustic two floor detached house in Lyon with wood cladding and a pitched roof.
This is an example of a small and brown rustic two floor detached house in Lyon with wood cladding and a pitched roof.
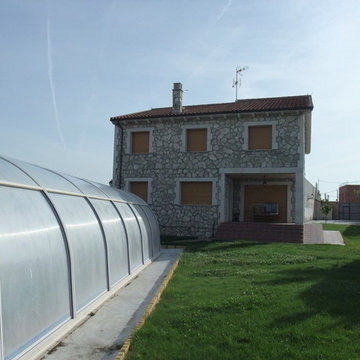
 Construcciones Salvador Gonzalez
This is an example of a medium sized and gey rustic two floor house exterior with stone cladding and a pitched roof.
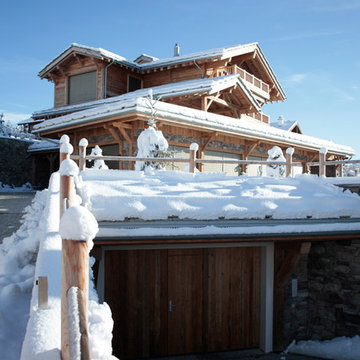

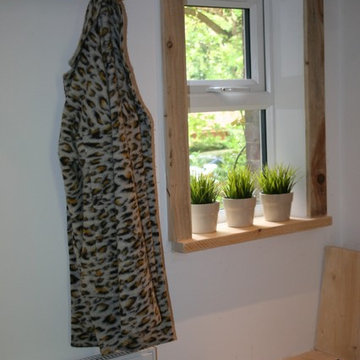




 Egner Blockhaus
Anschluss von Escheboden 25mm vollmassiv an Fliese
Photo of a rustic home in Stuttgart.
Photo of a rustic home in Stuttgart.

 ARCREABOIS
Design ideas for a large and beige rustic two floor detached house in Nancy with wood cladding, a mansard roof and a tiled roof.

 Inside Out Oxford Bespoke Garden Rooms
HOME OFFICE
AND WORKSHOP AND PARTY SPACE
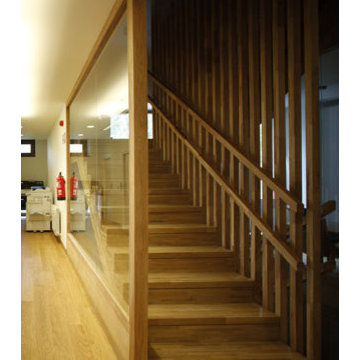
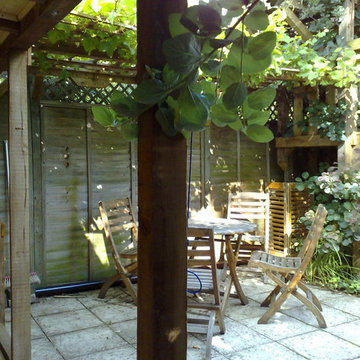
James needed a home office, a party den, and a carpentry workshop. A movie nut, James wanted to include a home cinema. The constraints of a Victorian terraced property (garden only 5m wide, prone to flooding) presented interesting challenges. The resulting structure has two separate spaces, each with its own door and window, and a removable partition allowing the full space to be enjoyed.
Photos: Walter Cundy,
1