
Search results for "Kitchen" in Home Design Ideas

 User
UserThe white splashback and white kitchen furniture allows the stone wall to be the main feature.
Small rustic galley enclosed kitchen in Devon with flat-panel cabinets, white cabinets and no island.
Small rustic galley enclosed kitchen in Devon with flat-panel cabinets, white cabinets and no island.

 Britt White Studio
Design ideas for a small rustic l-shaped kitchen pantry in Other with a submerged sink, pink cabinets, composite countertops, grey splashback, porcelain splashback, coloured appliances, lino flooring, a breakfast bar and grey worktops.
 Karen Rogers at KR Garden Design
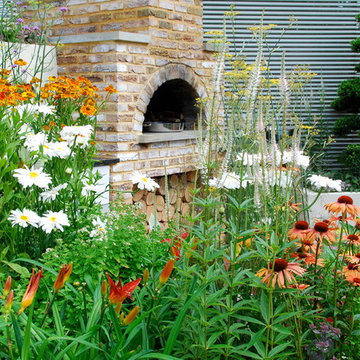
This garden was designed for a keen chef that wanted his herbs and vegetables fresh from the garden and used in his 'al fresco' cooking.
Hampton Court Small Garden
A Chef’s Kitchen was designed to inspire people to grow their own vegetables and herbs in their back garden and use them to prepare healthy and economical meals outdoors. A wood-burning stove was the focal point, surrounded by raised beds, trellising and a pergola, which were all planted with vegetables and herbs. Inspired by recent popular cookery programmes, the garden aimed to motivate people to cook al fresco taking advantage of fresh ingredients and creating healthy and delicious food.
As seen in magazines:
HOMES & GARDENS
MAY 2010
HOMES & GARDENS
JULY 2010
LIVING etc
MAY 2010
 IRVINE NASH
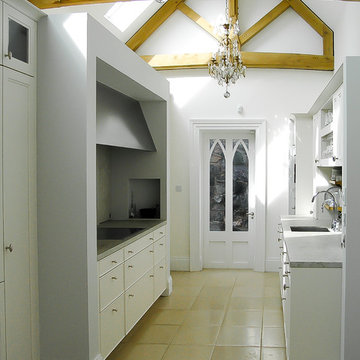
Lakelands House Renovation - The kitchen details feature exposed timber trusses and rafters. This adds character at first-floor level while the addition of exposed timber beams to ceilings at ground floor level add interest, warmth and charm to interior spaces.
 The Pentland Kitchen Company

Description: Client was looking for a statement kitchen that would tie with their Edinburgh flat but not look fussy as the kitchen is a walk through to other rooms. The Porter Matt handless is ideal for this and mixing it with the distressed oak shelving to match the floor adds a rustic, warm feel to what can sometimes be a cold style.
Cost £20k including all trades and converting a mezzanine level in a storage cupboard.
 Tessy Roper Interiors

Neutral moodboard to add warmth and texture to this new build kitchen.
Small rustic grey and cream u-shaped kitchen/diner in Other with shaker cabinets, grey cabinets, wood worktops, metallic splashback and no island.
Small rustic grey and cream u-shaped kitchen/diner in Other with shaker cabinets, grey cabinets, wood worktops, metallic splashback and no island.

 SoKipling

A listed very old cottage was in need of a new kitchen that would be sympathetic to the space and the chestnut dresser the client already had.To maximise the space, we moved the Everhot cooker from the end wall to the side. We were then able to utilise the corners better with an open shelving unit made out of reclaimed pine and oak.a new sink unit with cupboard with drawers and doors was also made and 2 pull-out worktops added to provide more work surface and a breakfast table. The height of the ceiling also allowed us to fit a shelving unit for the pots and pans and free up the lower shelves.
 SoKipling
A listed very old cottage was in need of a new kitchen that would be sympathetic to the space and the chestnut dresser the client already had.To maximise the space, we moved the Everhot cooker from the end wall to the side. We were then able to utilise the corners better with an open shelving unit made out of reclaimed pine and oak.a new sink unit with cupboard with drawers and doors was also made and 2 pull-out worktops added to provide more work surface and a breakfast table. The height of the ceiling also allowed us to fit a shelving unit for the pots and pans and free up the lower shelves.
 SoKipling
A listed very old cottage was in need of a new kitchen that would be sympathetic to the space and the chestnut dresser the client already had.To maximise the space, we moved the Everhot cooker from the end wall to the side. We were then able to utilise the corners better with an open shelving unit made out of reclaimed pine and oak.a new sink unit with cupboard with drawers and doors was also made and 2 pull-out worktops added to provide more work surface and a breakfast table. The height of the ceiling also allowed us to fit a shelving unit for the pots and pans and free up the lower shelves.
 Highwood Furniture
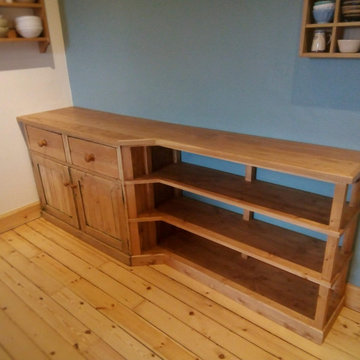
Oak topped cupboard and shelving unit.
Re-using an old pine cupboard which had been in the family for a very long time. This was incorporated into some new shelving to create some more useful space.
the old cupboard was striped and sanded back. The shelving was made from pine to match the original cupboard.
The top/worksurface is made from solid oak and finished with an natural oil/wax combination. This creats a hard wearing, water resistant surface whilst keeping the natural look and feel of the timber. This finish is also very easily replenished/repaired or re done.
 Highwood Furniture
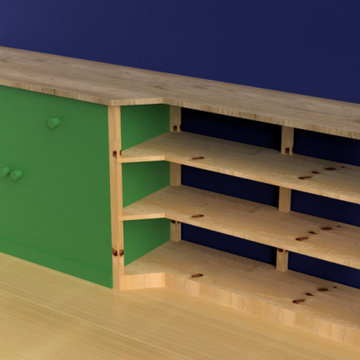
Oak topped cupboard and shelving unit.
Re-using an old pine cupboard which had been in the family for a very long time. This was incorporated into some new shelving to create some more useful space.
the old cupboard was striped and sanded back. The shelving was made from pine to match the original cupboard.
The top/worksurface is made from solid oak and finished with an natural oil/wax combination. This creats a hard wearing, water resistant surface whilst keeping the natural look and feel of the timber. This finish is also very easily replenished/repaired or re done.
 Field Day Studio
Christoffer Rudquist

Inspiration for a small rustic kitchen/diner in Sussex with a belfast sink, open cabinets, wood worktops and coloured appliances.
Inspiration for a small rustic kitchen/diner in Sussex with a belfast sink, open cabinets, wood worktops and coloured appliances.
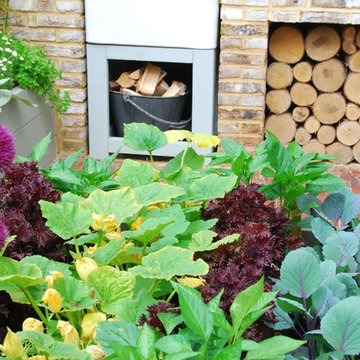 Karen Rogers at KR Garden Design
This garden was designed for a keen chef that wanted his herbs and vegetables fresh from the garden and used in his 'al fresco' cooking.
Hampton Court Small Garden
A Chef’s Kitchen was designed to inspire people to grow their own vegetables and herbs in their back garden and use them to prepare healthy and economical meals outdoors. A wood-burning stove was the focal point, surrounded by raised beds, trellising and a pergola, which were all planted with vegetables and herbs. Inspired by recent popular cookery programmes, the garden aimed to motivate people to cook al fresco taking advantage of fresh ingredients and creating healthy and delicious food.
As seen in magazines:
HOMES & GARDENS
MAY 2010
HOMES & GARDENS
JULY 2010
LIVING etc
MAY 2010
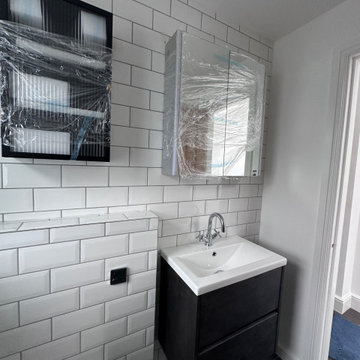
 ADL Design & Build LTD
Metro tiles traditional bathroom
Small rustic shower room bathroom in London with blue cabinets, a walk-in shower, a wall mounted toilet, white tiles, metro tiles, white walls, porcelain flooring, a wall-mounted sink, terrazzo worktops, grey floors, a sliding door, white worktops, a single sink and a floating vanity unit.
Small rustic shower room bathroom in London with blue cabinets, a walk-in shower, a wall mounted toilet, white tiles, metro tiles, white walls, porcelain flooring, a wall-mounted sink, terrazzo worktops, grey floors, a sliding door, white worktops, a single sink and a floating vanity unit.
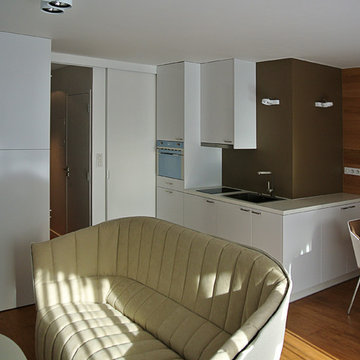
 ask >architecture
Espace à vivre avec une cuisine compacte.
This is an example of a small rustic l-shaped kitchen/diner in Marseille with a submerged sink, beaded cabinets, white cabinets, laminate countertops, brown splashback, wood splashback, black appliances, light hardwood flooring and no island.
This is an example of a small rustic l-shaped kitchen/diner in Marseille with a submerged sink, beaded cabinets, white cabinets, laminate countertops, brown splashback, wood splashback, black appliances, light hardwood flooring and no island.
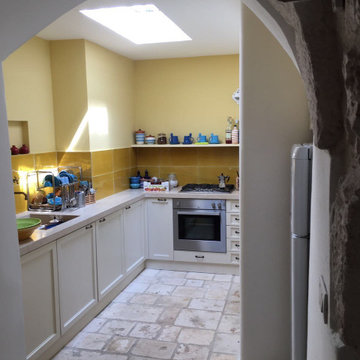
 Gemma Radicchio
Inspiration for a small rustic l-shaped kitchen/diner in Bari with recessed-panel cabinets, white cabinets and limestone worktops.
 Bathroom & Kitchen Eleven
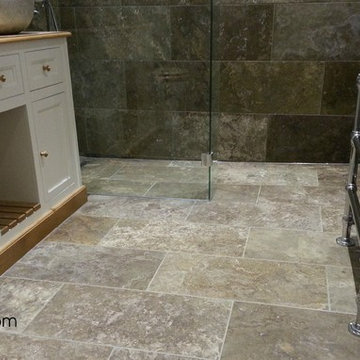
To compliment the look of this traditional and contemporary twist we installed a floor standing heated towel rail. The marble effect ceramic tiles are continued from the floor to the walls adding a contemporary seamless grandeur to this family bathroom.
 Designworx New Zealand
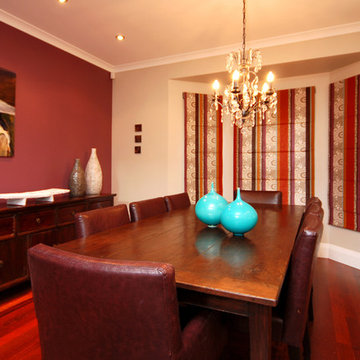
Photo of a small rustic kitchen/dining room in Auckland with beige walls and medium hardwood flooring.
 Matthew Heritage Interior Photographer
Matthew Heritage

Photo of a brown and small rustic bungalow house exterior in Devon with wood cladding and a pitched roof.
Photo of a brown and small rustic bungalow house exterior in Devon with wood cladding and a pitched roof.
1