
Search results for "Extension" in Home Design Ideas

 dream design sthlm
Fisheye Stockholm
Design ideas for a small rustic terrace in Stockholm with a roof extension.
Design ideas for a small rustic terrace in Stockholm with a roof extension.

 Glorious Spaces
What problems do you want to solve?:
I want to replace a large, dark leaking conservatory with an extension to bring all year round living and light into a dark kitchen. Open my cellar floor to be one with the garden,
Tell us about your project and your ideas so far:
I’ve replaced the kitchen in the last 5 years, but the conservatory is a go area in the winter, I have a beautiful garden and want to be able to see it all year. My idea would be to build an extension for living with a fully opening glass door, partial living roof with lantern. Then I would like to take down the external wall between the kitchen and the new room to make it one space.
Things, places, people and materials you love:
I work as a consultant virologist and have spent the last 15 months on the frontline in work for long hours, I love nature and green space. I love my garden. Our last holiday was to Vancouver island - whale watching and bird watching. I want sustainable and environmentally friendly living.
 Glorious Spaces
What problems do you want to solve?:
I want to replace a large, dark leaking conservatory with an extension to bring all year round living and light into a dark kitchen. Open my cellar floor to be one with the garden,
Tell us about your project and your ideas so far:
I’ve replaced the kitchen in the last 5 years, but the conservatory is a go area in the winter, I have a beautiful garden and want to be able to see it all year. My idea would be to build an extension for living with a fully opening glass door, partial living roof with lantern. Then I would like to take down the external wall between the kitchen and the new room to make it one space.
Things, places, people and materials you love:
I work as a consultant virologist and have spent the last 15 months on the frontline in work for long hours, I love nature and green space. I love my garden. Our last holiday was to Vancouver island - whale watching and bird watching. I want sustainable and environmentally friendly living.

 De Rosee Sa
De Rosee Sa completed the extension and refurbishment of a converted barn near Wells in Somerset. We previously worked with these clients on a project in London; this is the second site we have worked on together. The projects aim was to refurbish the existing building and also create additional new build accommodation. The construction details are designed so that they are simple, but a little more crisp and contemporary than the surrounding agricultural vernacular.
 3d Planning Design

Large family home created from 500 year-old pub conversion with K-lime rendered wall, anthrecite grey windows, slate roof, oak porch on reclaimed brick walls, oak front door and electric driveway gate
 AdéKwatt Architecture

Inspiration for a large rustic detached house in Grenoble with three floors, wood cladding, a pitched roof, a metal roof, a grey roof and shiplap cladding.
 Revive Interior Design

The retro dining setting carries the black and white colour theme from the home's interior onto the deck. It's a great spot to sit and watch the bird life at tree top height. The dining table and chairs were found at an op shop in pretty shabby condition. After being sand blasted and powder coated, they look a treat!
 Christian Builders Margate Ltd
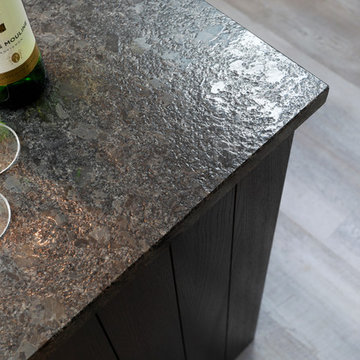
Dark Blue/Black Kitchen from Wren Kitchens. Black Granite Worktops - Steel Grey Crocodile Finish. Bespoke tall cupboard. Vinyl plank flooring. Range Cooker. Modern caged pendant lights. Glass roof light.
Photograph: Chris Kemp
 32 Degrees Building Pty Ltd
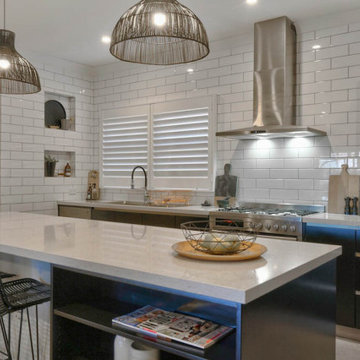
Design ideas for a medium sized rustic galley open plan kitchen in Sydney with a submerged sink, grey cabinets, quartz worktops, white splashback, metro tiled splashback, stainless steel appliances, concrete flooring, an island, grey floors and grey worktops.
 32 Degrees Building Pty Ltd
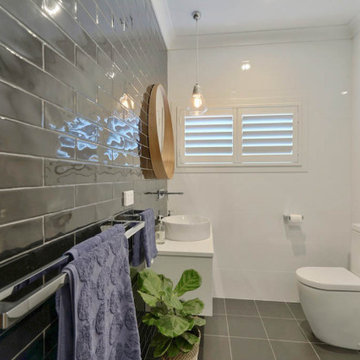
Medium sized rustic ensuite bathroom in Sydney with white cabinets, a freestanding bath, a corner shower, a one-piece toilet, black and white tiles, porcelain tiles, white walls, porcelain flooring, a vessel sink, quartz worktops, black floors, a hinged door and white worktops.
 Chevallier Architectes
Onix Studio Alexandre Mermillod
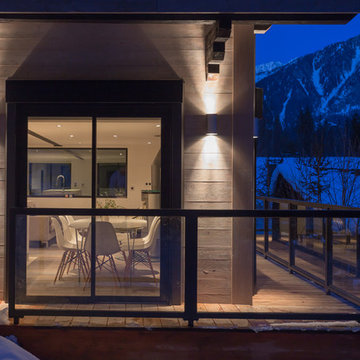
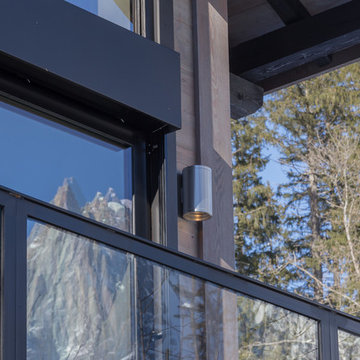
Photo of a medium sized rustic balcony in Lyon with a roof extension.
Photo of a medium sized rustic balcony in Lyon with a roof extension.
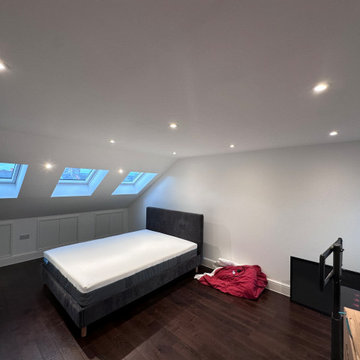
 ADL Design & Build LTD
Loft conversion with dark oak engineering wood finish
Design ideas for a large rustic kids' bedroom in London with white walls, dark hardwood flooring, brown floors and feature lighting.
Design ideas for a large rustic kids' bedroom in London with white walls, dark hardwood flooring, brown floors and feature lighting.
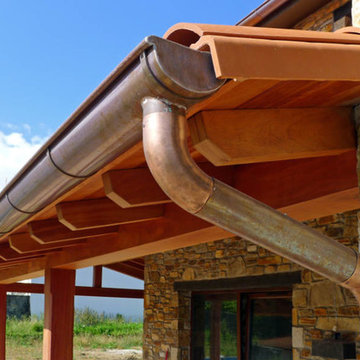
 AD+ arquitectura
This is an example of a medium sized rustic side veranda in Other with a roof extension.
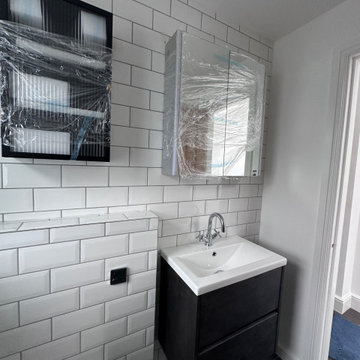 ADL Design & Build LTD
Metro tiles traditional bathroom
Small rustic shower room bathroom in London with blue cabinets, a walk-in shower, a wall mounted toilet, white tiles, metro tiles, white walls, porcelain flooring, a wall-mounted sink, terrazzo worktops, grey floors, a sliding door, white worktops, a single sink and a floating vanity unit.
Small rustic shower room bathroom in London with blue cabinets, a walk-in shower, a wall mounted toilet, white tiles, metro tiles, white walls, porcelain flooring, a wall-mounted sink, terrazzo worktops, grey floors, a sliding door, white worktops, a single sink and a floating vanity unit.
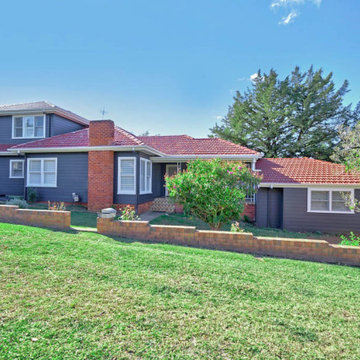 32 Degrees Building Pty Ltd
Large and gey rustic two floor detached house in Sydney with wood cladding, a pitched roof and a tiled roof.
 Chevallier Architectes
Onix Studio Alexandre Mermillod
Medium sized rustic balcony in Lyon with a roof extension.
Medium sized rustic balcony in Lyon with a roof extension.
 Lone Star Patio Builders, LLC.
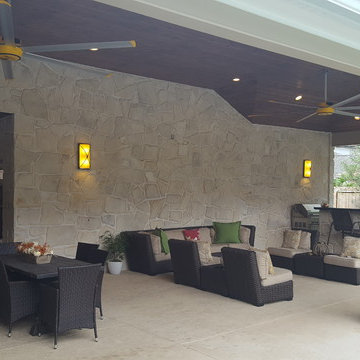
Lone Star Patio Builders created this custom design in Spring, TX.
Large rustic back patio in Houston with an outdoor kitchen, concrete slabs and a roof extension.
Large rustic back patio in Houston with an outdoor kitchen, concrete slabs and a roof extension.
 Concrete LCDA
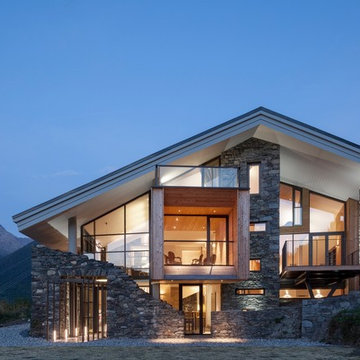
Concrete LCDA has made the main table of this contemporary cottage. Completely bespoke, this table shows the refined atmosphere of this wonderful project. The table legs are made of wood from old barns Canadian. The board is 300cm * 110 cm concrete real gross vitreous. With our technology Beton Lege®, concrete table that weighs only 160 kg instead of 550 kg.
Architecture Christian Girard www.atelierchristiangirard.com
www.minerallodge.fr
Photo credits: N. Borel
 sa interior design
Sarah Adamec Interior Design
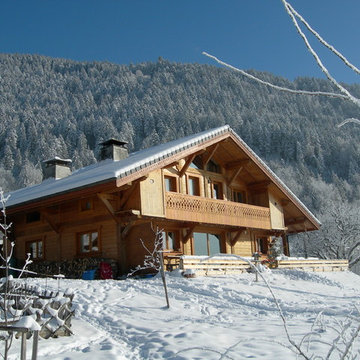
Photo of a large and brown rustic house exterior in Lyon with three floors, wood cladding and a pitched roof.
Photo of a large and brown rustic house exterior in Lyon with three floors, wood cladding and a pitched roof.
1