
Search results for "Extension" in Home Design Ideas
 dream design sthlm
Fisheye Stockholm

Design ideas for a small rustic terrace in Stockholm with a roof extension.
Design ideas for a small rustic terrace in Stockholm with a roof extension.
 De Rosee Sa

De Rosee Sa completed the extension and refurbishment of a converted barn near Wells in Somerset. We previously worked with these clients on a project in London; this is the second site we have worked on together. The projects aim was to refurbish the existing building and also create additional new build accommodation. The construction details are designed so that they are simple, but a little more crisp and contemporary than the surrounding agricultural vernacular.
 3d Planning Design

Large family home created from 500 year-old pub conversion with K-lime rendered wall, anthrecite grey windows, slate roof, oak porch on reclaimed brick walls, oak front door and electric driveway gate
 AD+ arquitectura
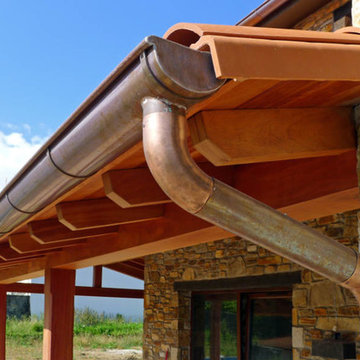
This is an example of a medium sized rustic side veranda in Other with a roof extension.
 Chevallier Architectes
Onix Studio Alexandre Mermillod
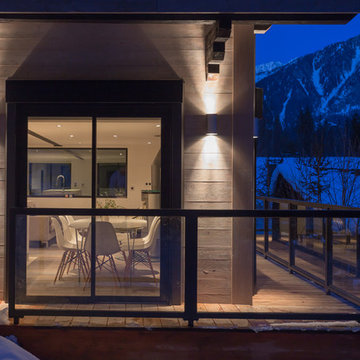
Photo of a medium sized rustic balcony in Lyon with a roof extension.
Photo of a medium sized rustic balcony in Lyon with a roof extension.
 32 Degrees Building Pty Ltd
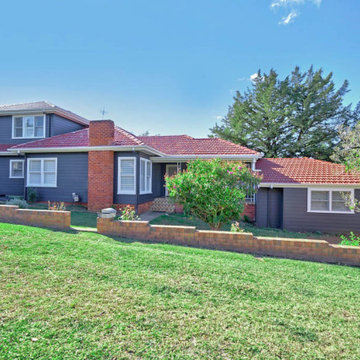
Large and gey rustic two floor detached house in Sydney with wood cladding, a pitched roof and a tiled roof.
 Chevallier Architectes
Onix Studio Alexandre Mermillod
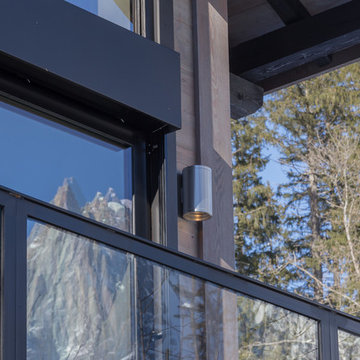
Medium sized rustic balcony in Lyon with a roof extension.
Medium sized rustic balcony in Lyon with a roof extension.

 AdéKwatt Architecture
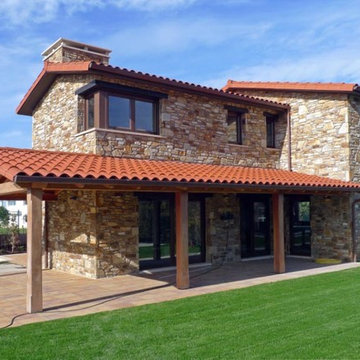
Inspiration for a large rustic detached house in Grenoble with three floors, wood cladding, a pitched roof, a metal roof, a grey roof and shiplap cladding.
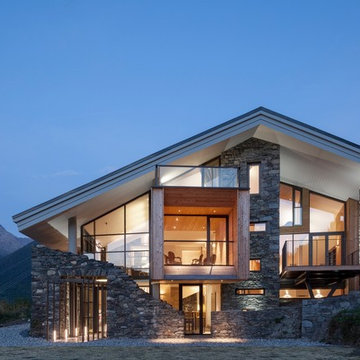
 Concrete LCDA
Concrete LCDA has made the main table of this contemporary cottage. Completely bespoke, this table shows the refined atmosphere of this wonderful project. The table legs are made of wood from old barns Canadian. The board is 300cm * 110 cm concrete real gross vitreous. With our technology Beton Lege®, concrete table that weighs only 160 kg instead of 550 kg.
Architecture Christian Girard www.atelierchristiangirard.com
www.minerallodge.fr
Photo credits: N. Borel
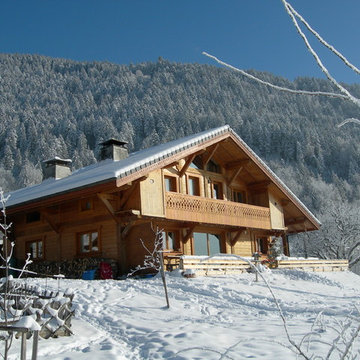
 sa interior design
Sarah Adamec Interior Design
Photo of a large and brown rustic house exterior in Lyon with three floors, wood cladding and a pitched roof.
Photo of a large and brown rustic house exterior in Lyon with three floors, wood cladding and a pitched roof.
 3d Planning Design
En-suite with nickel fittings, crushed stone sink, herringbone tiled spashback, mango wood vanity and shelving, LED strip lights
Inspiration for a small rustic grey and white ensuite half tiled bathroom in Kent with open cabinets, medium wood cabinets, a walk-in shower, a one-piece toilet, white tiles, porcelain tiles, grey walls, ceramic flooring, a console sink, wooden worktops, grey floors, an open shower, feature lighting, a single sink, a freestanding vanity unit and a vaulted ceiling.
Inspiration for a small rustic grey and white ensuite half tiled bathroom in Kent with open cabinets, medium wood cabinets, a walk-in shower, a one-piece toilet, white tiles, porcelain tiles, grey walls, ceramic flooring, a console sink, wooden worktops, grey floors, an open shower, feature lighting, a single sink, a freestanding vanity unit and a vaulted ceiling.
 David Salisbury

This oak orangery with tiled mansard roof is the latest design from one of David Salisbury’s most creative sales designers, that has elicited a very positive review and testimonial.
The quality of his design work is one of Dan Featherstone’s many strengths and this orangery, with its elegant proportions and symmetrical design, is another good example. As our customer noted: “Dan was a highly creative and skilled designer and created a concept that was complementary to our home and we just knew it was the right thing for us.”
The new orangery has transformed the rear of this period red brick property in East Yorkshire, creating a far more effective link with the garden with its large expanse of lawn. A pair of French Doors provide quick and convenient access to the outside.
The overhead roof lantern helps bring in natural overhead light, perfect for reading the newspapers or a favourite book on the customer’s comfortable looking contemporary grey sofas.
The additional space created means there’s room for recreation, as well as relaxation, with table football a popular family game.
Our customer really helps tell the story of this project: “We moved into our dream home and we felt it lacked just something extra special so we decided some type of orangery would finish off our home. We spent many hours reviewing the market available and decided to contact David Salisbury to discuss the option of a new oak orangery. We had already spoken with many other companies but we soon realised that their attention to detail set them apart from the competition.”
Whilst the initial design is obviously vital, the manufacturing and installation phases of this oak orangery (like any building project) were just as important. “The installation process went extremely smoothly and we had regular communication from the David Salisbury project management team throughout - they answered all questions immediately,” the customer noted.
Regular communication is important in managing a customer’s expectation so it is always gratifying to read of feedback like this.
This is the latest successful oak orangery in what is now a significant area of growth for David Salisbury.
It feels only right to leave the last word to our customer: “The finished product is even better than we could have imagined and really has made a fantastic space that is enjoyed by the whole family. If you are considering an orangery extension for your home, we would happily recommend David Salisbury without hesitation.”
 Alpine Projects QT
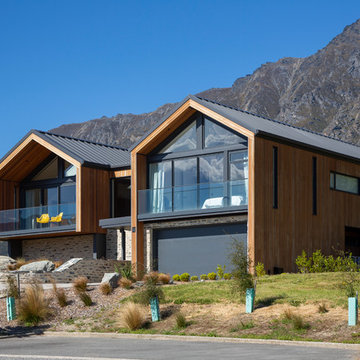
Modern, energy efficient home built with love. Enhancing its natural products which have been used extensively throughout the home.
Design ideas for a large rustic two floor detached house in Other with wood cladding, a pitched roof and a metal roof.
Design ideas for a large rustic two floor detached house in Other with wood cladding, a pitched roof and a metal roof.
 Bespoke Frameless Glass ltd
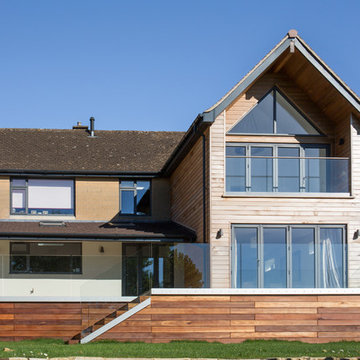
External glass balustrade installed using side mounted base shoe channel and clear safety glass.
This is an example of a large rustic back garden in Other with decking.
This is an example of a large rustic back garden in Other with decking.
1