
Search results for "Extension" in Home Design Ideas

 dream design sthlm
Fisheye Stockholm
Design ideas for a small rustic terrace in Stockholm with a roof extension.
Design ideas for a small rustic terrace in Stockholm with a roof extension.


 Plus Rooms
We've broken up the space which is in keeping with industrial features of this extension.
We really love this extension and how well the structural elements such as the exposed brickwork and beautiful clean glazing work with the bold colours and woodwork. Rough and clean textures are softened with warm wood which achieves the right balance creating a wonderful atmosphere and entertaining space. Part of the requirement was to retain the first floor roof terrace. The pitched roof down the side helps to create interesting angles whilst letting the beams sit below the ceiling.
 Plus Rooms
We've broken up the space which is in keeping with industrial features of this extension.
We really love this extension and how well the structural elements such as the exposed brickwork and beautiful clean glazing work with the bold colours and woodwork. Rough and clean textures are softened with warm wood which achieves the right balance creating a wonderful atmosphere and entertaining space. Part of the requirement was to retain the first floor roof terrace. The pitched roof down the side helps to create interesting angles whilst letting the beams sit below the ceiling.
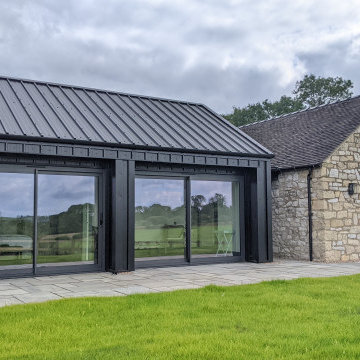

 Planning & Design Practice Ltd
Old Stone Barn with modern black cladding extension
Inspiration for a medium sized and black rustic bungalow rear house exterior in Other with metal cladding, a pitched roof, a metal roof and a black roof.
Inspiration for a medium sized and black rustic bungalow rear house exterior in Other with metal cladding, a pitched roof, a metal roof and a black roof.
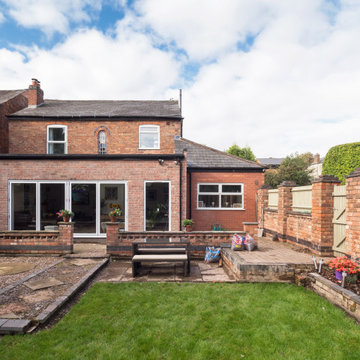
 JAB Design Ltd
A smart extension to a brick property, this design focuses on symmetry and simplicity to provide a bright and spacious addition to a home. Bifold doors open up to provide a strong connection with the garden, and ensure plenty of daylight is always fed through to the interior spaces.
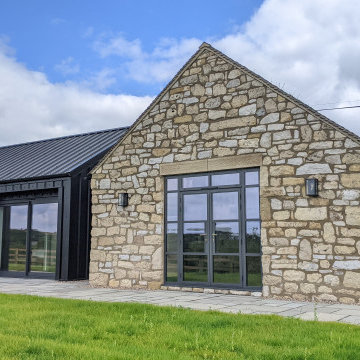 Planning & Design Practice Ltd
Old Stone Barn with modern black cladding extension
Design ideas for a medium sized and black rustic bungalow rear house exterior in Other with metal cladding, a pitched roof, a metal roof and a black roof.
Design ideas for a medium sized and black rustic bungalow rear house exterior in Other with metal cladding, a pitched roof, a metal roof and a black roof.
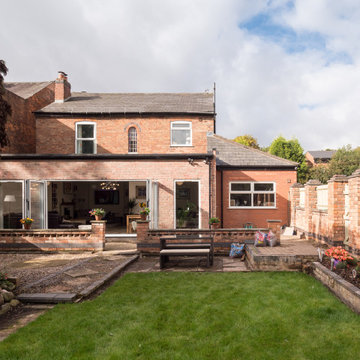 JAB Design Ltd
A smart extension to a brick property, this design focuses on symmetry and simplicity to provide a bright and spacious addition to a home. Bifold doors open up to provide a strong connection with the garden, and ensure plenty of daylight is always fed through to the interior spaces.
 De Rosee Sa
De Rosee Sa completed the extension and refurbishment of a converted barn near Wells in Somerset. We previously worked with these clients on a project in London; this is the second site we have worked on together. The projects aim was to refurbish the existing building and also create additional new build accommodation. The construction details are designed so that they are simple, but a little more crisp and contemporary than the surrounding agricultural vernacular.

 3d Planning Design
Large family home created from 500 year-old pub conversion with K-lime rendered wall, anthrecite grey windows, slate roof, oak porch on reclaimed brick walls, oak front door and electric driveway gate

 Jackson's Painting Solutions Pty Ltd
Timber Decking Verandah Maintenance
Timber should be maintained every 12-18 months
Russell Jackson
Inspiration for a medium sized rustic balcony in Brisbane with a roof extension.
Inspiration for a medium sized rustic balcony in Brisbane with a roof extension.
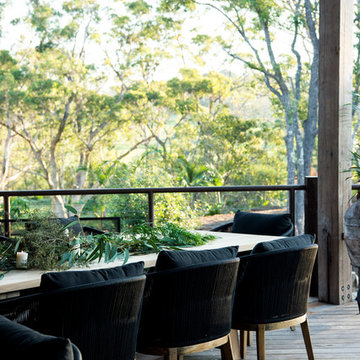
 GRAY&Co Design
Collaboration with MLD
Photography by Brigid Arnott
This is an example of a medium sized rustic back terrace in Central Coast with a roof extension.
This is an example of a medium sized rustic back terrace in Central Coast with a roof extension.
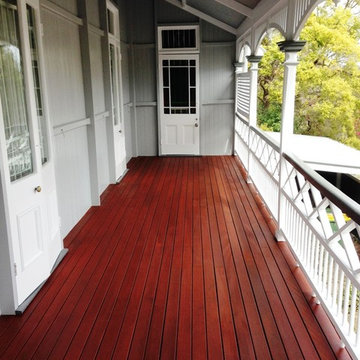 Jackson's Painting Solutions Pty Ltd
Timber Decking Verandah Maintenance
Timber should be maintained every 12-18 months
Russell Jackson
Photo of a medium sized rustic balcony in Brisbane with a roof extension.
Photo of a medium sized rustic balcony in Brisbane with a roof extension.
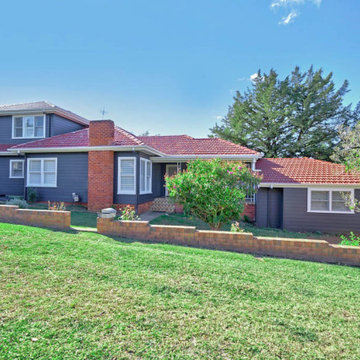
 32 Degrees Building Pty Ltd
Large and gey rustic two floor detached house in Sydney with wood cladding, a pitched roof and a tiled roof.
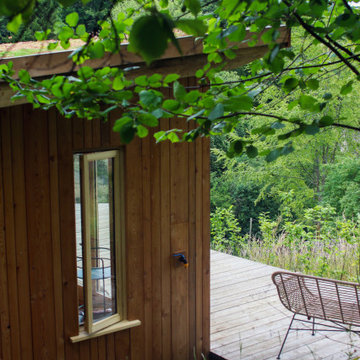
 Vision Mill Architects Limited
This beautifully designed deck offers a peaceful retreat overlooking a lush, green valley. Framed by a sturdy timber pergola adorned with soft string lights, the space exudes rustic charm and modern comfort. A built-in wooden bench provides seating for quiet contemplation, while the cozy fur rug adds warmth and texture underfoot. With sweeping views of the treetops and a nearby stone cottage nestled below, this outdoor sanctuary perfectly balances relaxation and natural beauty, making it an ideal spot for work, unwinding, or connecting with nature.
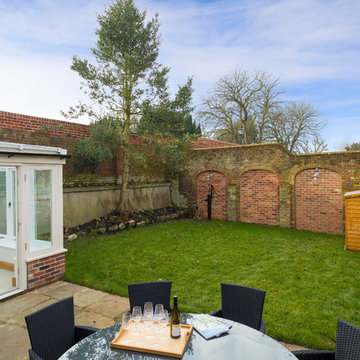
 Christian Builders Margate Ltd
Compact Cottage Garden. Walled garden ready for planting and accessorising. Laid lawn with York Stone patio - bespoke timber bi-folding doors leading off from the garden room, and the kitchen.
Photograph:Chris Kemp

 Chevallier Architectes
Onix Studio Alexandre Mermillod
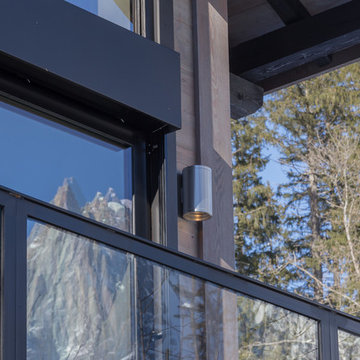
Medium sized rustic balcony in Lyon with a roof extension.
Medium sized rustic balcony in Lyon with a roof extension.
 Builders Team

Green tile bathroom with golf accents.
Design ideas for a medium sized rustic family bathroom in London with a floating vanity unit.
Design ideas for a medium sized rustic family bathroom in London with a floating vanity unit.
 AD+ arquitectura
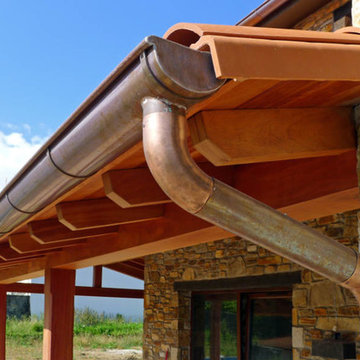
This is an example of a medium sized rustic side veranda in Other with a roof extension.
1